Beautifully updated one-story home featuring a bright and open floor plan with modern finishes throughout. Step inside to soaring ceilings, fresh interior tones, and expansive living spaces filled with natural light. The spacious living area flows seamlessly into the kitchen, offering granite countertops, ample cabinetry, and a functional layout perfect for both everyday living and entertaining. Elegant tile flooring runs through the main areas, while the bedrooms feature warm wood flooring for added comfort. The primary suite is generously sized and includes a private bath with dual vanities, a soaking tub, and a separate shower. Secondary bedrooms are well-proportioned and versatile for guests, home office, or growing households. Enjoy a large backyard with plenty of space for outdoor activities, pets, or future customization. Conveniently located with easy access to major roads, shopping, and dining. Move-in ready and full of potential — this home is a must-see!
For sale
Price cut: $10K (10/3)
$290,000
6003 Baldwin Elm St, Richmond, TX 77407
4beds
1,913sqft
Single Family Residence
Built in 2004
5,401 Square Feet Lot
$282,500 Zestimate®
$152/sqft
$51/mo HOA
What's special
Modern finishes throughoutBeautifully updated one-story homeGranite countertopsSoaking tubSoaring ceilingsFresh interior tonesAmple cabinetry
- 21 hours
- 9
- 2
Zillow last checked:
Listing updated:
Listed by:
Han Lam TREC #0735009 832-704-3682,
Texas Signature Realty
Source: HAR,MLS#: 23638428
Facts & features
Interior
Bedrooms & bathrooms
- Bedrooms: 4
- Bathrooms: 2
- Full bathrooms: 2
Primary bedroom
- Level: First
- Area: 165
- Dimensions: 15 x 11
Bedroom
- Level: First
- Area: 110
- Dimensions: 11 x 10
Bedroom
- Level: First
- Area: 110
- Dimensions: 11 x 10
Bedroom
- Level: First
- Area: 110
- Dimensions: 11 x 10
Other
- Level: First
Dining room
- Level: First
Other
- Level: First
Family room
- Level: First
Kitchen
- Level: First
Living room
- Level: First
Primary bath
- Level: First
Heating
- Electric, Natural Gas, Other
Cooling
- Attic Fan, Electric, Window Unit(s)
Appliances
- Included: Disposal, Water Softener, Gas Oven, Microwave, Dishwasher
Features
- High Ceilings, All Bedrooms Down, Walk-In Closet(s)
- Flooring: Tile
- Number of fireplaces: 1
Interior area
- Total structure area: 1,913
- Total interior livable area: 1,913 sqft
Property
Parking
- Total spaces: 2
- Parking features: Attached
- Attached garage spaces: 2
Features
- Stories: 1
- Exterior features: Sprinkler System
- Has spa: Yes
- Fencing: Back Yard,Full
Lot
- Size: 5,401 Square Feet
- Features: Back Yard, Subdivided, 0 Up To 1/4 Acre
Details
- Parcel number: 9175010030230907
Construction
Type & style
- Home type: SingleFamily
- Architectural style: Traditional
- Property subtype: Single Family Residence
Materials
- Brick, Wood Siding
- Foundation: Slab
- Roof: Composition
Condition
- New construction: No
- Year built: 2004
Utilities & green energy
- Sewer: Public Sewer
- Water: Public
Green energy
- Energy efficient items: Attic Vents, Insulation
Community & HOA
Community
- Subdivision: Waterview Estates
HOA
- Has HOA: Yes
- Amenities included: Clubhouse, Park, Pool, Tennis Court(s), Trail(s)
- HOA fee: $615 annually
Location
- Region: Richmond
Financial & listing details
- Price per square foot: $152/sqft
- Tax assessed value: $295,142
- Annual tax amount: $7,907
- Date on market: 10/23/2026
- Listing terms: Cash,Conventional,FHA
- Ownership: Full Ownership
Estimated market value
$282,500
$268,000 - $297,000
$2,073/mo
Price history
| Date | Event | Price |
|---|---|---|
| 10/6/2026 | Listing removed | $2,050$1/sqft |
Source:  HAR #75615583 Report a problem HAR #75615583 Report a problem | ||
| 10/3/2026 | Price change | $2,050-4.7%$1/sqft |
Source: HAR #75615583 Report a problem | ||
| 10/3/2026 | Price change | $290,000-3.3%$152/sqft |
Source:  HAR #54641933 Report a problem HAR #54641933 Report a problem | ||
| 9/21/2026 | Price change | $299,999+0.2%$157/sqft |
Source: HAR #54641933 Report a problem | ||
| 8/13/2026 | Listed for rent | $2,150+4.9%$1/sqft |
Source: HAR #75615583 Report a problem | ||
| 8/4/2026 | Listing removed | $299,500$157/sqft |
Source: HAR #45352510 Report a problem | ||
| 6/16/2026 | Listed for rent | $2,050-4.7%$1/sqft |
Source: HAR #38389967 Report a problem | ||
| 6/10/2026 | Listed for sale | $299,500-6.4%$157/sqft |
Source: HAR #75043196 Report a problem | ||
| 6/10/2026 | Listing removed | $320,000$167/sqft |
Source: HAR #49062386 Report a problem | ||
| 6/8/2026 | Price change | $2,150-2.3%$1/sqft |
Source: HAR #72423839 Report a problem | ||
| 6/8/2026 | Listed for sale | $320,000$167/sqft |
Source: HAR #49062386 Report a problem | ||
| 4/4/2026 | Listed for rent | $2,200+7.3%$1/sqft |
Source: HAR #72423839 Report a problem | ||
| 3/23/2026 | Listing removed | $2,050$1/sqft |
Source: HAR #7169027 Report a problem | ||
| 1/15/2026 | Listed for rent | $2,050$1/sqft |
Source: HAR #78345112 Report a problem | ||
| 1/15/2026 | Listing removed | $2,050$1/sqft |
Source: HAR #41312056 Report a problem | ||
| 12/31/2025 | Price change | $2,050-2.4%$1/sqft |
Source: HAR #41312056 Report a problem | ||
| 12/16/2025 | Listed for rent | $2,100$1/sqft |
Source: HAR #41312056 Report a problem | ||
| 12/15/2025 | Listing removed | $2,100$1/sqft |
Source: HAR #36127954 Report a problem | ||
| 11/19/2025 | Listed for rent | $2,100$1/sqft |
Source: HAR #36127954 Report a problem | ||
| 11/19/2025 | Listing removed | $2,100$1/sqft |
Source: HAR #91278096 Report a problem | ||
| 10/10/2025 | Listed for rent | $2,100$1/sqft |
Source: HAR #97798573 Report a problem | ||
Public tax history
| Year | Property taxes | Tax assessment |
|---|---|---|
| 2025 | $4,778 +88.6% | $295,142 +14% |
| 2024 | $2,534 +11.7% | $258,783 +10% |
| 2023 | $2,268 -20.6% | $235,257 +10% |
| 2022 | $2,856 -1.2% | $213,870 +10% |
| 2021 | $2,891 +1.9% | $194,430 +3.7% |
| 2020 | $2,836 -0.7% | $187,490 +1.5% |
| 2019 | $2,855 +0.1% | $184,690 +3.1% |
| 2018 | $2,853 -39.8% | $179,210 +1.5% |
| 2017 | $4,740 | $176,540 +6.1% |
| 2016 | $4,740 +107.8% | $166,440 +10% |
| 2015 | $2,281 +4.3% | $151,310 +10% |
| 2014 | $2,187 | $137,550 +3.2% |
| 2013 | -- | $133,230 -4.9% |
| 2012 | -- | $140,130 -4.8% |
| 2011 | -- | $147,230 -3.7% |
| 2010 | -- | $152,910 +8.3% |
| 2009 | -- | $141,150 |
| 2008 | -- | $141,150 +3.9% |
| 2007 | -- | $135,880 +4.3% |
| 2006 | -- | $130,330 +1.2% |
| 2005 | -- | $128,810 |
Find assessor info on the county website
Monthly payment
Est. payment
Payment breakdown
Explore the cost of this home by adjusting the details. Changes won't be saved.Climate risks
Neighborhood: Waterview
Nearby schools
Schools provided by the listing agent
- Elementary: Neill Elementary School
- Middle: Bowie Middle School (Fort Bend)
- High: Travis High School (Fort Bend)
Source: HAR. This data may not be complete. We recommend contacting the local school district to confirm school assignments for this home.

Similar homes
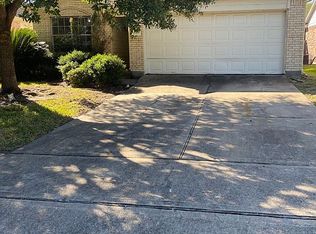
- $285,0003 bd2 ba2.1k sqft17014 Morning Dusk Dr, Richmond, TX 77407For Sale
 MLS ID #52317365, Thao Nguyen, eXp Realty LLC. HAR
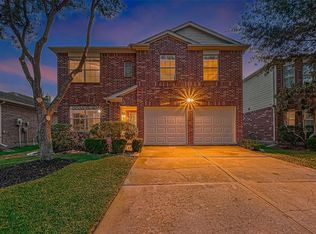
 - $355,0003 bd2 ba2.1k sqft8810 Houston Falls Ln, Richmond, TX 77407For Sale
 MLS ID #62162998, Diana Pham, LANDMARK LEGACY REALTY. HAR
 - $319,0003 bd2 ba2.2k sqft7335 Jacobs Well Dr, Richmond, TX 77407For Sale
 MLS ID #17503477, Terry Fan, RE/MAX Southwest. HAR
 - $329,0003 bd2 ba2.1k sqft7606 Brighton Knolls Ln, Richmond, TX 77407For Sale
 MLS ID #79276206, Nguyen Le, Walzel Properties - Corporate Office. HAR
