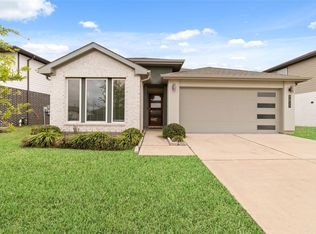
The Baxtor Plan by D.R.Horton is situated on Lush Landscaped Lot w/No Rear Neighbors! This beautiful one story home features Gorgeous Upgraded Vinyl Plank Flooring throughout high traffic areas, Plush Carpeting in all bedrooms & Tile in wet areas! Amazing Family Rm w/Upgraded Modern Design Ceiling Fan & flows into the Gourmet Kitchen w/Gorgeous Quartz Counters, Tile Back-splash, Large Eat-in Working Island w/Under-mount Stainless Sink, Stainless Steel Appliances, Tall Cabinets & more! Bright & Cheerful Casual Dining area w/Walls of Windows & direct access to your Covered Patio & Backyard! The Primary Suite features Luxurious Bathroom w/Dual Sink Vanity, Huge, I mean "Massive" Shower(room for 2) & Walk-in Closet! HERS Energy Rated, Rinnai Tank-less Gas Water Heater, 2 USB outlets & "Smart Home System which allows you to control your lighting, locks, thermostat and so much more from anywhere! NO FLOODING !Amenities include: Pool, Splash Pad & More! Just 20 minutes to The Galleria!
For sale
$328,990
7703 Rainham Valley Ln, Richmond, TX 77407
3beds
1,478sqft
:
Get pre-qualified$2,439/mo
Single Family Residence
Built in 2021
6,734 Square Feet Lot
$317,300 Zestimate®
$223/sqft
$71/mo HOA
What's special
Stainless steel appliancesTile back-splashWalk-in closetDual sink vanityTall cabinetsTile in wet areasLush landscaped lot
- 132 days |
- 102 |
- 11 |
Zillow last checked:
Listing updated:
Listed by:
Duc Luu TREC #0781893 713-679-9129,
Keller Williams Signature
Source: HAR,MLS#: 14249158
Facts & features
Interior
Bedrooms & bathrooms
- Bedrooms: 3
- Bathrooms: 2
- Full bathrooms: 2
Heating
- Natural Gas
Cooling
- Electric
Appliances
- Included: Disposal, Dryer, Refrigerator, Washer, Microwave, Dishwasher
Features
- Flooring: Tile
Interior area
- Total structure area: 1,478
- Total interior livable area: 1,478 sqft
Property
Parking
- Total spaces: 2
- Parking features: Attached
- Attached garage spaces: 2
Features
- Stories: 1
- Patio & porch: Patio/Deck
- Fencing: Full
Lot
- Size: 6,734 Square Feet
- Features: Other, 0 Up To 1/4 Acre
Details
- Parcel number: 4757080020320907
Construction
Type & style
- Home type: SingleFamily
- Architectural style: Contemporary
- Property subtype: Single Family Residence
Materials
- Brick, Stucco
- Foundation: Slab
- Roof: Composition
Condition
- New construction: No
- Year built: 2021
Utilities & green energy
- Sewer: Public Sewer
- Water: Public, Water District
Community & HOA
Community
- Subdivision: Lakeview Retreat Sec 8
HOA
- Has HOA: Yes
- Amenities included: Basketball Court, Clubhouse, Dog Park, Fitness Center, Park
- HOA fee: $850 annually
Location
- Region: Richmond
Financial & listing details
- Price per square foot: $223/sqft
- Tax assessed value: $302,821
- Annual tax amount: $8,021
- Date on market: 3/16/2026
Estimated market value
$317,300
$301,000 - $333,000
$2,173/mo
Price history
| Date | Event | Price |
|---|---|---|
| 3/16/2026 | Listed for sale | $328,990$223/sqft |
Source:  HAR #14249158 Report a problem HAR #14249158 Report a problem | ||
Public tax history
| Year | Property taxes | Tax assessment |
|---|---|---|
| 2025 | $4,781 +5.5% | $302,821 -0.2% |
| 2024 | $4,534 +37.6% | $303,276 -0.3% |
| 2023 | $3,294 -28.9% | $304,112 +9.4% |
| 2022 | $4,633 | $277,960 |
Find assessor info on the county website
Monthly payment
Est. payment
Payment breakdown
Explore the cost of this home by adjusting the details. Changes won't be saved.Climate risks
Neighborhood: Grand Vista
Nearby schools
GreatSchools rating
- 6/10Juan Seguin Elementary SchoolGrades: PK-5Distance: 0.2 mi
- 8/10David Crockett Middle SchoolGrades: 6-8Distance: 1.2 mi
- 3/10George Bush High SchoolGrades: 9-12Distance: 1.9 mi
Schools provided by the listing agent
- Elementary: Seguin Elementary (Fort Bend)
- Middle: Crockett Middle School (Fort Bend)
- High: Bush High School
Source: HAR. This data may not be complete. We recommend contacting the local school district to confirm school assignments for this home.
- $372,5004 bd3 ba2.3k sqft7707 Rainham Valley Ln, Richmond, TX 77407Off Market
- $389,4004 bd3 ba2.2k sqft7627 Rainham Valley Ln, Richmond, TX 77407Off Market
- $288,0003 bd2 ba1.3k sqft7711 Rainham Valley Ln, Richmond, TX 77407Off Market
- $331,1004 bd2 ba1.8k sqft7623 Rainham Valley Ln, Richmond, TX 77407Off Market
- $374,3004 bd3 ba2.2k sqft7618 Sonora Star Ln, Richmond, TX 77407Off Market
- $337,6004 bd2 ba1.8k sqft7614 Sonora Star Ln, Richmond, TX 77407Off Market
- $384,5004 bd2 ba2.3k sqft7715 Rainham Valley Ln, Richmond, TX 77407Off Market
- $381,9004 bd3 ba2.3k sqft7619 Rainham Valley Ln, Richmond, TX 77407Off Market
A local agent can set up tours, give advice and negotiate with sellers.
A local lender can help you make sure your offer is ready when you are.
Similar homes
- $325,0004 bd2 ba1.8k sqft7615 Rainham Valley Ln, Richmond, TX 77407For Sale
 MLS ID #12171961, Susan Hutson, CB&A, Realtors-Katy. HAR
 - $330,0003 bd2 ba1.6k sqft7422 Ramsgate Cliff Ln, Richmond, TX 77407For Sale
 MLS ID #51762047, Terin Varghese, Rasha Realty, LLC. HAR
 - $349,8884 bd2 ba1.7k sqft7411 Victoria Brook Trce, Richmond, TX 77407For Sale
 MLS ID #17241340, Jennifer Chan, Great Wall Realty LLC. HAR
 - $369,0003 bd2 ba1.9k sqft18335 Stablewood Manor Trl, Richmond, TX 77407For Sale
 MLS ID #36076181, David Huy Nguyen, Vin Realty LLC. HAR
 - $310,0003 bd2 ba1.4k sqft18306 Arcola Bay Ln, Richmond, TX 77407For SaleMLS ID #17801352, Lissete Rivera, C.R.Realty. HAR
- $315,0003 bd2 ba1.7k sqft18914 Elrington Creek Ct, Richmond, TX 77407For SaleMLS ID #31653149, Anja Drewes Neidhardt, Anja DrewesProperties, LLC. HAR
- $289,9903 bd2 ba1.7k sqft5815 Acacia Rose Ct, Richmond, TX 77407For SaleMLS ID #33229981, Mark Dimas, Realty Of America, LLC. HAR
- $395,9004 bd2 ba2.1k sqft18522 Anderwood Forest Dr, Richmond, TX 77407For SaleMLS ID #23468934, Nilda Salinas, Step Real Estate. HAR
- $359,0004 bd2 ba1.7k sqft8910 Hartford River Ln, Richmond, TX 77407For SaleMLS ID #87163080, Tyler Hixenbaugh, eXp Realty LLC. HAR
- $365,0004 bd2 ba2k sqft9503 Wedgewood Colony Ct, Richmond, TX 77407For SaleMLS ID #78694163, Tony Phu, 5th Stream Realty. HAR
- $372,0004 bd3 ba2k sqft20206 Laila Manor Ln, Richmond, TX 77407For SaleMLS ID #86972289, Lola Adeoye, Walzel Properties - Katy. HAR
- $379,9003 bd2 ba2k sqft20427 Alpine Meadow Pl, Richmond, TX 77407For SaleMLS ID #28279714, Jorge Armendariz, Real Properties. HAR
- $337,9903 bd3 ba2k sqft13730 Evansdale Ln, Houston, TX 77083For SaleMLS ID #96942899, Moon Le, 5th Stream Realty. HAR
- $340,0003 bd2 ba1.8k sqft8303 Divot Trce, Fulshear, TX 77441For SaleMLS ID #61942553, Shelby Kennedy, Greater Houston REP, Inc. HAR
- $315,0003 bd3 ba2k sqft26115 Hebron Ln, Richmond, TX 77406For SaleMLS ID #45296752, Monica Vargas, Bridge Tower Realtors. HAR
- $284,9003 bd3 ba1.9k sqft26130 Ripley Hills Dr, Richmond, TX 77406For SaleMLS ID #24744548, Amin Dawood, Keller Williams Signature. HAR
- $280,0003 bd2 ba1.7k sqft3335 Jane Way, Richmond, TX 77406For SaleMLS ID #27461638, Holly Yu, Texas Signature Realty. HAR
- $375,0003 bd2 ba1.9k sqft4850 Lucky Fawn Ln, Richmond, TX 77406For SaleMLS ID #48437463, Suzette Novosad, Berkshire Hathaway HomeServices Premier Properties. HAR
- $295,0003 bd3 ba1.8k sqft8134 Heartbrook Field Ln, Cypress, TX 77433For SaleMLS ID #45104682, Jimmy Franklin, eXp Realty LLC. HAR
- $320,0004 bd2 ba1.8k sqft22906 Ginosa Trl, Katy, TX 77449For SaleMLS ID #41544621, Juan Munoz, Central Metro Realty. HAR
