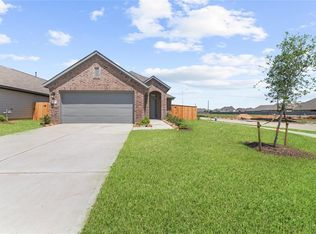
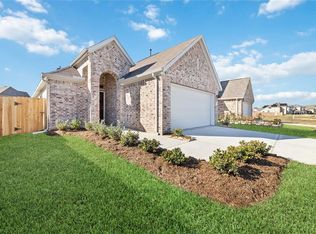
Welcome to this charming 4 bedrooms, 3 baths home located in the sought after , family friendly community of Grand Mission Estates. This single story gem features an open concept layout that creates a warm and inviting space for comfortable living and relaxing. The gourmet kitchen offers granite countertops and stainless steel appliances. The primary suite tucked, tucked away at the rear of the home, includes a walk in closet and a spa like soaking tub. Secondary bedrooms are generously sized and offer excellent closet space. Additional highlights include a large backyard, brick exterior, and great curb appeal and a lakefront view.
Community amenities include pools, walking trails, lakes, and playgrounds. Conveniently located near major highways:Westpark Tollway, Grand Parkway, shopping and dining. This home delivers both comfort and convenience. Schedule your tour today!
For sale
$372,000
20206 Laila Manor Ln, Richmond, TX 77407
4beds
2,046sqft
:
Get pre-qualified$2,778/mo
Single Family Residence
Built in 2020
7,884 Square Feet Lot
$359,400 Zestimate®
$182/sqft
$100/mo HOA
What's special
Brick exteriorSingle story gemLakefront viewLarge backyardStainless steel appliancesWarm and inviting spaceGranite countertops
- 134 days |
- 122 |
- 5 |
Zillow last checked:
Listing updated:
Listed by:
Lola Adeoye TREC #0716394 713-438-5662,
Walzel Properties - Katy
Source: HAR,MLS#: 86972289
Facts & features
Interior
Bedrooms & bathrooms
- Bedrooms: 4
- Bathrooms: 3
- Full bathrooms: 3
Rooms
- Room types: Family Room, Utility Room
Primary bathroom
- Features: Primary Bath: Double Sinks, Primary Bath: Separate Shower, Primary Bath: Soaking Tub, Secondary Bath(s): Tub/Shower Combo, Vanity Area
Kitchen
- Features: Breakfast Bar, Island w/ Cooktop, Kitchen open to Family Room, Pantry, Second Sink
Heating
- Electric
Cooling
- Electric
Appliances
- Included: Disposal, Microwave, Dishwasher
Features
- All Bedrooms Down, En-Suite Bath, Walk-In Closet(s)
Interior area
- Total structure area: 2,046
- Total interior livable area: 2,046 sqft
Property
Parking
- Total spaces: 2
- Parking features: Attached, Garage Door Opener
- Attached garage spaces: 2
Features
- Stories: 1
Lot
- Size: 7,884 Square Feet
- Features: Subdivided, 0 Up To 1/4 Acre
Details
- Parcel number: 3528240040020907
Construction
Type & style
- Home type: SingleFamily
- Architectural style: Traditional
- Property subtype: Single Family Residence
Materials
- Brick
- Foundation: Slab
- Roof: Composition
Condition
- New construction: No
- Year built: 2020
Utilities & green energy
- Sewer: Public Sewer
- Water: Public, Water District
Community & HOA
Community
- Subdivision: Grand Mission Estates Sec 24
HOA
- Has HOA: Yes
- Amenities included: Clubhouse, Jogging Path, Park, Playground, Pool, Splash Pad, Trail(s)
- HOA fee: $1,200 annually
Location
- Region: Richmond
Financial & listing details
- Price per square foot: $182/sqft
- Tax assessed value: $406,000
- Annual tax amount: $9,377
- Date on market: 3/18/2026
- Listing terms: Cash,Conventional,FHA,VA Loan
- Ownership: Full Ownership
Estimated market value
$359,400
$341,000 - $377,000
$2,512/mo
Price history
| Date | Event | Price |
|---|---|---|
| 4/1/2026 | Price change | $372,000-3.9%$182/sqft |
Source:  HAR #86972289 Report a problem HAR #86972289 Report a problem | ||
| 2/17/2026 | Price change | $386,900-3%$189/sqft |
Source: HAR #78231078 Report a problem | ||
| 1/22/2026 | Listed for sale | $399,000$195/sqft |
Source: HAR #78231078 Report a problem | ||
Public tax history
| Year | Property taxes | Tax assessment |
|---|---|---|
| 2025 | $4,600 +15.8% | $400,910 +10% |
| 2024 | $3,972 +10.4% | $364,464 +10% |
| 2023 | $3,597 -14.5% | $331,331 +10% |
| 2022 | $4,208 +0.3% | $301,210 +10% |
| 2021 | $4,195 +701.4% | $273,830 +825.1% |
| 2020 | $523 +436.6% | $29,600 +449.2% |
| 2019 | $98 | $5,390 |
Find assessor info on the county website
Monthly payment
Est. payment
Payment breakdown
Explore the cost of this home by adjusting the details. Changes won't be saved.Climate risks
Neighborhood: Grand Mission
Nearby schools
GreatSchools rating
- 6/10Juan Seguin Elementary SchoolGrades: PK-5Distance: 1.3 mi
- 8/10David Crockett Middle SchoolGrades: 6-8Distance: 0.4 mi
- 3/10George Bush High SchoolGrades: 9-12Distance: 3.3 mi
Schools provided by the listing agent
- Elementary: Seguin Elementary (Fort Bend)
- Middle: Crockett Middle School (Fort Bend)
- High: Bush High School
Source: HAR. This data may not be complete. We recommend contacting the local school district to confirm school assignments for this home.
- $322,5004 bd2 ba1.7k sqft20511 Laila Manor Ln, Richmond, TX 77407Off Market
- $354,3003 bd2 ba1.8k sqft20507 Laila Manor Ln, Richmond, TX 77407Off Market
- $327,6004 bd2 ba1.7k sqft20555 Laila Manor Ln, Richmond, TX 77407Off Market
- $318,4003 bd2 ba1.5k sqft20530 Laila Manor Ln, Richmond, TX 77407Off Market
- $318,6004 bd2 ba1.6k sqft20519 Laila Manor Ln, Richmond, TX 77407Off Market
- $605,8004 bd4 ba3.4k sqft20430 Laila Manor Ln, Richmond, TX 77407Off Market
- $342,6004 bd2 ba1.7k sqft20202 Laila Manor Ln, Richmond, TX 77407Off Market
- $337,6003 bd2 ba1.7k sqft20210 Laila Manor Ln, Richmond, TX 77407Off Market
A local agent can set up tours, give advice and negotiate with sellers.
Similar homes
- $385,0004 bd3 ba2k sqft20522 Laila Manor Ln, Richmond, TX 77407For Sale
 MLS ID #38124185, Ivanna Evtukhova, Keller Williams Realty Metropolitan. HAR
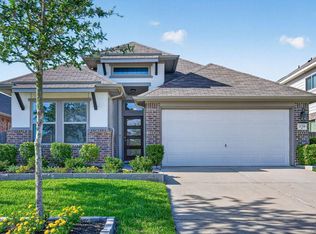
 - $410,0003 bd3 ba2k sqft20314 Windcrest Colony Trl, Richmond, TX 77407For Sale
 MLS ID #93324409, Carli Webb, Come Home Realty. HAR
 - $375,0003 bd2 ba2.1k sqft8810 Houston Falls Ln, Richmond, TX 77407For Sale
 MLS ID #62162998, Diana Pham, LANDMARK LEGACY REALTY. HAR
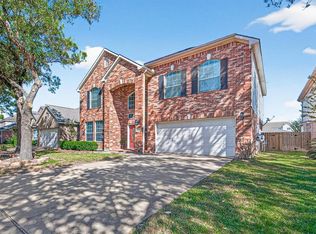
 - $349,9004 bd3 ba2.6k sqft7023 Westford Park Ln, Richmond, TX 77407For Sale
 MLS ID #54103962, Shabeeb Anwar, REALM Real Estate Professionals - Sugar Land. HAR
 - $344,9004 bd2 ba1.8k sqft7542 Highland Chase Dr, Richmond, TX 77407For SaleMLS ID #57310361, Eduardo Barreto, Gold Quest Realty - Galleria. HAR
- $319,9004 bd2 ba1.9k sqft20118 Longheath Ct, Richmond, TX 77407For SaleMLS ID #3086752, Xiuling Wang, AW Real Estate Group. HAR
- $350,0003 bd2 ba1.8k sqft8106 Colony Chase Ct, Richmond, TX 77407For SaleMLS ID #18328557, Joel Joy, TEXAS GOLD REALTY. HAR
- $289,9903 bd2 ba1.7k sqft5815 Acacia Rose Ct, Richmond, TX 77407For SaleMLS ID #33229981, Mark Dimas, Realty Of America, LLC. HAR
- $330,0003 bd2 ba1.6k sqft7422 Ramsgate Cliff Ln, Richmond, TX 77407For SaleMLS ID #51762047, Terin Varghese, Rasha Realty, LLC. HAR
- $350,0004 bd3 ba2.3k sqft1223 Oak Barrel Run, Richmond, TX 77406For SaleMLS ID #30092141, Darla Alston, Hometown America Incorporated. HAR
- $319,9903 bd2 ba1.6k sqft7523 Keystone Blossom Trl, Richmond, TX 77407For SaleMLS ID #10052240, Brinda Dalwadi, Realm Real Estate Professionals - Katy. HAR
- $275,0003 bd2 ba1.5k sqft5734 Baldwin Elm St, Richmond, TX 77407For SaleMLS ID #19058759, Karla Arjona, Coldwell Banker Realty - Memorial Office. HAR
- $449,9004 bd3 ba2.4k sqft7807 Riverine Terrace Dr, Richmond, TX 77406For SaleMLS ID #53717952, Jack McLemore, ListingResults.com. HAR
- $299,9993 bd2 ba1.6k sqft18015 Oak Cottage Ct, Richmond, TX 77407For SaleMLS ID #70082069, Veronica Martinez, AJ Elite Commercial RE. HAR
- $429,9004 bd4 ba2.6k sqft24726 Alaiga Glen Dr, Richmond, TX 77406For SaleMLS ID #35463211, Johanna Cordova Esparza, Keller Williams Memorial. HAR
- $355,0004 bd3 ba2.4k sqft2311 Woven Wood Ln, Richmond, TX 77406For SaleMLS ID #7480845, Nickie Segura, Coldwell Banker Realty - Sugar Land. HAR
- $349,0004 bd4 ba2.6k sqft1923 Pontius Dr, Katy, TX 77493For SaleMLS ID #15049069, Deshonna Igwenagha, United Real Estate - Insight. HAR
- $550,0004 bd3 ba3k sqft17210 Pentland Ct, Richmond, TX 77407For SaleMLS ID #78359023, Nguyen Nguyen, Keller Williams Signature. HAR
- $360,0003 bd2 ba1.8k sqft4327 Wellington Grove Ln, Katy, TX 77494For SaleMLS ID #72146629, Dawn Kemp, RE/MAX Signature. HAR
- $379,9003 bd3 ba2.5k sqft21610 Woodoak Ct, Katy, TX 77450For SaleMLS ID #25946756, Annu Rao Naik, Coldwell Banker Realty - Katy. HAR
