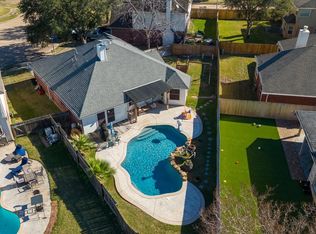
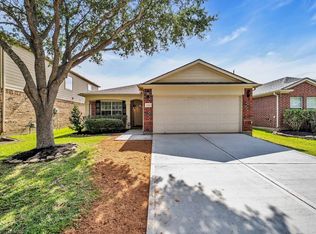
Welcome to your dream home! This beautifully maintained 3-bedroom, 2-bathroom residence offers a perfect blend of comfort and style. Step inside and be greeted by an inviting open-concept kitchen, seamlessly flowing into the living and dining areas – ideal for entertaining and family gatherings.
The gourmet kitchen is a chef's delight, boasting gleaming granite countertops, ample cabinet space, and modern appliances. Each of the three spacious bedrooms provides a serene retreat, while the two full bathrooms are elegantly appointed.
Nestled on a peaceful cul-de-sac, this home offers privacy and minimal traffic, creating a tranquil environment. Don't miss the opportunity to make this charming house your own!
For sale
$299,999
18015 Oak Cottage Ct, Richmond, TX 77407
3beds
1,645sqft
:
Get pre-qualified$2,224/mo
Single Family Residence
Built in 1997
5,850 Square Feet Lot
$-- Zestimate®
$182/sqft
$64/mo HOA
What's special
- 62 days |
- 116 |
- 3 |
Zillow last checked:
Listing updated:
Listed by:
Veronica Martinez TREC #0552812 281-948-0741,
AJ Elite Commercial RE
Source: HAR,MLS#: 70082069
Facts & features
Interior
Bedrooms & bathrooms
- Bedrooms: 3
- Bathrooms: 2
- Full bathrooms: 2
Rooms
- Room types: Den, Family Room
Primary bathroom
- Features: Primary Bath: Double Sinks, Primary Bath: Separate Shower, Secondary Bath(s): Tub/Shower Combo
Kitchen
- Features: Kitchen open to Family Room, Pantry, Soft Closing Cabinets
Heating
- Natural Gas
Cooling
- Ceiling Fan(s), Gas
Appliances
- Included: Disposal, Convection Oven, Trash Compactor, Microwave, Gas Cooktop, Dishwasher
- Laundry: Electric Dryer Hookup, Gas Dryer Hookup
Features
- All Bedrooms Down, Walk-In Closet(s)
- Flooring: Concrete, Engineered Hardwood
- Number of fireplaces: 1
- Fireplace features: Gas
Interior area
- Total structure area: 1,645
- Total interior livable area: 1,645 sqft
Property
Parking
- Total spaces: 2
- Parking features: Attached
- Attached garage spaces: 2
Features
- Stories: 1
Lot
- Size: 5,850 Square Feet
- Features: Cul-De-Sac, 0 Up To 1/4 Acre
Details
- Parcel number: 9260020020300907
Construction
Type & style
- Home type: SingleFamily
- Architectural style: Contemporary
- Property subtype: Single Family Residence
Materials
- Brick
- Foundation: Slab
- Roof: Composition
Condition
- New construction: No
- Year built: 1997
Utilities & green energy
- Sewer: Public Sewer
- Water: Public
Community & HOA
Community
- Subdivision: West Oaks Village Sec 2
HOA
- Has HOA: Yes
- Amenities included: Basketball Court, Clubhouse, Park
- HOA fee: $770 annually
Location
- Region: Richmond
Financial & listing details
- Price per square foot: $182/sqft
- Tax assessed value: $251,900
- Annual tax amount: $5,451
- Date on market: 5/27/2026
- Listing terms: Cash,Conventional,FHA
Estimated market value
Not available
Estimated sales range
Not available
$2,111/mo
Price history
| Date | Event | Price |
|---|---|---|
| 7/24/2026 | Listing removed | $2,400$1/sqft |
Source:  HAR #37503776 Report a problem HAR #37503776 Report a problem | ||
| 7/6/2026 | Price change | $2,400-4%$1/sqft |
Source: HAR #37503776 Report a problem | ||
| 6/23/2026 | Listed for rent | $2,500$2/sqft |
Source: HAR #37503776 Report a problem | ||
| 5/27/2026 | Price change | $299,9990%$182/sqft |
Source:  HAR #70082069 Report a problem HAR #70082069 Report a problem | ||
| 5/7/2026 | Price change | $300,000-3.2%$182/sqft |
Source: HAR #90020586 Report a problem | ||
| 3/18/2026 | Listed for sale | $310,000+6.9%$188/sqft |
Source: HAR #90020586 Report a problem | ||
| 3/11/2022 | Listing removed | -- |
Source: HAR #36579091 Report a problem | ||
| 1/19/2022 | Pending sale | $290,000$176/sqft |
Source: HAR #36579091 Report a problem | ||
| 1/4/2022 | Listed for sale | $290,000+56.8%$176/sqft |
Source: HAR #36579091 Report a problem | ||
| 1/8/2017 | Listing removed | $185,000$112/sqft |
Source: Keller Williams - Houston SW #61401409 Report a problem | ||
| 12/20/2016 | Listed for sale | $185,000$112/sqft |
Source: Keller Williams - Houston SW #61401409 Report a problem | ||
| 11/27/2016 | Pending sale | $185,000$112/sqft |
Source: Keller Williams - Houston SW #61401409 Report a problem | ||
| 11/17/2016 | Listed for sale | $185,000$112/sqft |
Source: Keller Williams Realty -SW #61401409 Report a problem | ||
| 11/11/2016 | Pending sale | $185,000$112/sqft |
Source: Keller Williams Realty -SW #61401409 Report a problem | ||
| 10/8/2016 | Listed for sale | $185,000$112/sqft |
Source: Keller Williams Realty -SW #61401409 Report a problem | ||
Public tax history
| Year | Property taxes | Tax assessment |
|---|---|---|
| 2025 | $3,977 -8.8% | $251,900 -13.6% |
| 2024 | $4,361 +1.6% | $291,701 +2.9% |
| 2023 | $4,292 +2% | $283,605 +12.3% |
| 2022 | $4,208 +24.3% | $252,430 +30.5% |
| 2021 | $3,385 +0.5% | $193,490 +2.1% |
| 2020 | $3,370 +4.2% | $189,490 +7.2% |
| 2019 | $3,235 +24.3% | $176,800 +5.2% |
| 2018 | $2,603 -27.5% | $168,050 +0.9% |
| 2017 | $3,590 | $166,490 +7.2% |
| 2016 | $3,590 +63.5% | $155,290 +10% |
| 2015 | $2,195 +3.7% | $141,170 +10% |
| 2014 | $2,118 | $128,340 +5.2% |
| 2013 | -- | $122,030 +7.7% |
| 2012 | -- | $113,340 -7.5% |
| 2011 | -- | $122,560 |
| 2010 | -- | $122,560 -1.6% |
| 2009 | -- | $124,580 -3.3% |
| 2008 | -- | $128,890 +4.3% |
| 2007 | -- | $123,630 -0.5% |
| 2006 | -- | $124,300 +4.3% |
| 2005 | -- | $119,140 +10% |
| 2004 | -- | $108,310 |
| 2003 | -- | -- |
| 2002 | -- | -- |
| 2001 | -- | -- |
| 2000 | -- | -- |
Find assessor info on the county website
Monthly payment
Est. payment
Payment breakdown
Explore the cost of this home by adjusting the details. Changes won't be saved.Climate risks
Neighborhood: West Oaks
Nearby schools
GreatSchools rating
- 7/10Barbara Jordan Elementary SchoolGrades: PK-5Distance: 0.4 mi
- 8/10David Crockett Middle SchoolGrades: 6-8Distance: 2.3 mi
- 3/10George Bush High SchoolGrades: 9-12Distance: 0.9 mi
Schools provided by the listing agent
- Elementary: Jordan Elementary School (Fort Bend)
- Middle: Crockett Middle School (Fort Bend)
- High: Bush High School
Source: HAR. This data may not be complete. We recommend contacting the local school district to confirm school assignments for this home.
- $269,0003 bd2 ba1.6k sqft18011 Oak Cottage Ct, Richmond, TX 77407Off Market

- $272,9003 bd2 ba1.7k sqft18007 Oak Cottage Ct, Richmond, TX 77407Off Market

- $315,7004 bd2 ba2.5k sqft18006 Oakwind Ct, Richmond, TX 77407Off Market
- $347,8003 bd2 ba2.2k sqft18010 Oakwind Ct, Richmond, TX 77407Off Market
- $320,700-- bd2 ba2.4k sqft18003 Oak Cottage Ct, Richmond, TX 77407Off Market
- $367,7004 bd2 ba2.5k sqft18014 Oak Cottage Ct, Richmond, TX 77407Off Market
- $315,9004 bd2 ba2.2k sqft18002 Oakwind Ct, Richmond, TX 77407Off Market
- $284,1004 bd2 ba1.8k sqft18010 Oak Cottage Ct, Richmond, TX 77407Off Market
A local agent can set up tours, give advice and negotiate with sellers.
A local lender can help you make sure your offer is ready when you are.
Similar homes
- $305,0003 bd3 ba2k sqft7218 Branford Park Ln, Richmond, TX 77407For Sale
 MLS ID #57442351, Norma Masere, United Real Estate. HAR
 - $334,0004 bd2 ba1.8k sqft17707 Scrub Oak Ct, Richmond, TX 77407For Sale
 MLS ID #87268324, Karol Carballo, Cottage Gate Real Estate Group. HAR
 - $320,0003 bd2 ba1.6k sqft18326 Pin Oak Lake Dr, Richmond, TX 77407For Sale
 MLS ID #4305028, David Keniston, CB&A, Realtors-Katy. HAR
 - $275,0003 bd2 ba1.5k sqft5734 Baldwin Elm St, Richmond, TX 77407For Sale
 MLS ID #19058759, Karla Arjona, Coldwell Banker Realty - Memorial Office. HAR
 - $349,0003 bd3 ba2k sqft22122 Cassini Ct, Richmond, TX 77407For SaleMLS ID #36675514, Marjorie Lucero, RE/MAX Grand. HAR
- $359,9003 bd3 ba2.2k sqft18223 Mossy Creek Ln, Richmond, TX 77407For SaleMLS ID #62469210, Ronisha Hodge, eXp Realty LLC. HAR
- $280,0003 bd2 ba1.9k sqft3814 Gamlin Bend Dr, Houston, TX 77082For SaleMLS ID #45344167, Terese Yates, CB&A, Realtors. HAR
- $375,0003 bd2 ba2.1k sqft8810 Houston Falls Ln, Richmond, TX 77407For SaleMLS ID #62162998, Diana Pham, LANDMARK LEGACY REALTY. HAR
- $319,9904 bd3 ba2.1k sqft8706 Lone Maple Dr, Houston, TX 77083For SaleMLS ID #60328989, Taiwo Oyeduntan, Lone Star Realty. HAR
- $282,2003 bd2 ba1.4k sqft16510 Pademelon Dr, Sugar Land, TX 77498For SaleMLS ID #32078947, Terry Fan, RE/MAX Southwest. HAR
- $284,9003 bd3 ba1.9k sqft26130 Ripley Hills Dr, Richmond, TX 77406For SaleMLS ID #24744548, Amin Dawood, Keller Williams Signature. HAR
- $299,9003 bd3 ba2.2k sqft6422 Brazos Glen Ln, Richmond, TX 77469For SaleMLS ID #35364004, James Allen, eXp Realty LLC. HAR
- $372,0004 bd3 ba2k sqft20206 Laila Manor Ln, Richmond, TX 77407For SaleMLS ID #86972289, Lola Adeoye, Walzel Properties - Katy. HAR
- $324,9903 bd2 ba2k sqft3403 Honey Creek Dr, Houston, TX 77082For SaleMLS ID #86376772, Erwin Hernandez, Realty Of America, LLC. HAR
- $310,0004 bd3 ba2.4k sqft7110 Rancheria Dr, Houston, TX 77083For SaleMLS ID #38297449, Anayeli Duran, Nextgen Real Estate Properties. HAR
- $339,0003 bd2 ba2.1k sqft25910 N Lakefair Dr, Richmond, TX 77406For SaleMLS ID #14645098, Robert Kory, CENTURY 21 Western Realty, Inc. HAR
- $325,0003 bd2 ba1.7k sqft3435 Yasmine Ranch Dr, Katy, TX 77494For SaleMLS ID #28429721, Sharon Ngan, Walzel Properties - Corporate Office. HAR
- $315,0003 bd2 ba1.7k sqft3402 Lilac Ranch Dr, Katy, TX 77494For SaleMLS ID #83000942, John Prell, Creekview Realty. HAR
- $265,0003 bd3 ba1.9k sqft19330 Larissa Dr, Katy, TX 77449For SaleMLS ID #28002558, Helen Nguyen, LV Realty & Services. HAR
- $327,0004 bd3 ba2.4k sqft6310 Eldridge View Dr, Houston, TX 77083For SaleMLS ID #78684815, Joe Mitchell, Winhill Advisors - Kirby. HAR
