Beautifully updated 1-story home with NO BACK NEIGHBORS ideally located near George Bush Park offering easy access to scenic trails, playgrounds, and open green space. Major updates include a TRANE 4-ton HVAC system (approx. 3 years), energy-efficient double-pane windows, roof (approx. 7 years), driveway (approx. 3 years), and garage doors (approx. 1 year), offering peace of mind for years to come. The kitchen shines with brand new quartz countertops, perfect for everyday living and entertaining! This move-in ready home features numerous upgrades throughout, including brand new paint, new carpet, and new modern LED light fixtures and ceiling fans creating a bright and inviting atmosphere. Additional improvements include all new outlets, switches, and plumbing valves. Enjoy a spacious layout designed for comfort and functionality. Step outside onto the covered patio offering privacy and space to relax or gather. Conveniently located with easy access to major roads, shopping, and dining!
For sale
Price cut: $5K (8/19)
$304,990
3403 Honey Creek Dr, Houston, TX 77082
3beds
2,001sqft
Single Family Residence
Built in 1980
7,013 Square Feet Lot
$298,200 Zestimate®
$152/sqft
$19/mo HOA
What's special
Brand new paintBright and inviting atmosphereNew carpetEnergy-efficient double-pane windows
- 117 days |
- 152 |
- 7 |
Zillow last checked:
Listing updated:
Listed by:
Erwin Hernandez TREC #0766708 832-444-8778,
Realty Of America, LLC
Source: HAR,MLS#: 86376772
Facts & features
Interior
Bedrooms & bathrooms
- Bedrooms: 3
- Bathrooms: 2
- Full bathrooms: 2
Rooms
- Room types: Family Room
Primary bedroom
- Level: First
- Area: 273
- Dimensions: 21x13
Bedroom
- Level: First
- Area: 132
- Dimensions: 12x11
Bedroom
- Level: First
- Area: 120
- Dimensions: 12x10
Breakfast
- Level: First
- Area: 100
- Dimensions: 10x10
Den
- Level: First
- Area: 144
- Dimensions: 12x12
Dining room
- Level: First
- Area: 144
- Dimensions: 12x12
Kitchen
- Level: First
- Area: 99
- Dimensions: 11x9
Living room
- Level: First
- Area: 374
- Dimensions: 22x17
Utility room
- Features: In Garage
Heating
- Electric
Cooling
- Ceiling Fan(s), Electric
Appliances
- Included: Disposal, Electric Oven, Microwave, Electric Range, Dishwasher
- Laundry: Electric Dryer Hookup, Washer Hookup
Features
- All Bedrooms Down, Primary Bed - 1st Floor
- Flooring: Carpet, Tile
- Number of fireplaces: 1
- Fireplace features: Wood Burning
Interior area
- Total structure area: 2,001
- Total interior livable area: 2,001 sqft
Property
Parking
- Total spaces: 2
- Parking features: Attached, Garage Door Opener
- Attached garage spaces: 2
Features
- Stories: 1
- Patio & porch: Covered
- Exterior features: Side Yard
- Fencing: Back Yard
Lot
- Size: 7,013 Square Feet
- Features: Back Yard, Subdivided, 0 Up To 1/4 Acre
Details
- Parcel number: 1143800060008
Construction
Type & style
- Home type: SingleFamily
- Architectural style: Traditional
- Property subtype: Single Family Residence
Materials
- Brick, Cement Siding
- Foundation: Slab
- Roof: Composition
Condition
- New construction: No
- Year built: 1980
Utilities & green energy
- Sewer: Public Sewer
- Water: Public, Water District
Green energy
- Energy efficient items: Thermostat
Community & HOA
Community
- Subdivision: Forestview Sec 01
HOA
- Has HOA: Yes
- Amenities included: Playground, Pool
- HOA fee: $225 annually
Location
- Region: Houston
Financial & listing details
- Price per square foot: $152/sqft
- Tax assessed value: $244,143
- Annual tax amount: $5,523
- Date on market: 4/24/2026
- Listing terms: Cash,Conventional,FHA,VA Loan
- Ownership: Full Ownership
- Road surface type: Concrete
Estimated market value
$298,200
$283,000 - $313,000
$2,034/mo
Price history
| Date | Event | Price |
|---|---|---|
| 8/19/2026 | Price change | $1,950-2.5%$1/sqft |
Source:  HAR #56506959 Report a problem HAR #56506959 Report a problem | ||
| 8/19/2026 | Price change | $304,990-1.6%$152/sqft |
Source:  HAR #86376772 Report a problem HAR #86376772 Report a problem | ||
| 8/7/2026 | Price change | $309,990-4.6%$155/sqft |
Source: HAR #86376772 Report a problem | ||
| 7/31/2026 | Listed for rent | $2,000$1/sqft |
Source: HAR #56506959 Report a problem | ||
| 7/24/2026 | Price change | $324,990-1.5%$162/sqft |
Source: HAR #86376772 Report a problem | ||
| 6/22/2026 | Price change | $329,990-2.9%$165/sqft |
Source: HAR #86376772 Report a problem | ||
| 4/24/2026 | Listed for sale | $339,990$170/sqft |
Source: HAR #86376772 Report a problem | ||
Public tax history
| Year | Property taxes | Tax assessment |
|---|---|---|
| 2025 | $1,624 +2.9% | $244,143 -2.8% |
| 2024 | $1,578 +22.1% | $251,074 -1.3% |
| 2023 | $1,293 +9.7% | $254,431 +5.2% |
| 2022 | $1,179 | $241,930 +29.7% |
| 2021 | -- | $186,561 +5.7% |
| 2020 | $1,103 +6.3% | $176,491 +12.1% |
| 2019 | $1,037 -69% | $157,448 +7.3% |
| 2018 | $3,349 | $146,687 |
| 2017 | $3,349 +10.6% | $146,687 +6.3% |
| 2016 | $3,029 +14.6% | $137,988 +15.1% |
| 2015 | $2,644 | $119,878 +17.6% |
| 2014 | $2,644 | $101,916 +13.3% |
| 2013 | -- | $89,960 |
| 2012 | -- | $89,960 |
| 2011 | -- | $89,960 -14.5% |
| 2010 | -- | $105,209 -4.1% |
| 2009 | -- | $109,689 -1.5% |
| 2008 | -- | $111,403 |
| 2007 | -- | $111,403 +4% |
| 2005 | -- | $107,130 +5.8% |
| 2004 | -- | $101,300 +1% |
| 2003 | -- | $100,300 +6.7% |
| 2002 | -- | $94,000 +15.8% |
| 2001 | -- | $81,200 +9.9% |
| 2000 | -- | $73,900 |
Find assessor info on the county website
Monthly payment
Est. payment
Payment breakdown
Explore the cost of this home by adjusting the details. Changes won't be saved.Climate risks
Neighborhood: 77082
Nearby schools
GreatSchools rating
- 6/10Miller Intermediate SchoolGrades: 5-6Distance: 0.5 mi
- 6/10Albright Middle SchoolGrades: 7-8Distance: 1.1 mi
- 4/10Taylor High SchoolGrades: 9-12Distance: 2.6 mi
Schools provided by the listing agent
- Elementary: Rees Elementary School
- Middle: Albright Middle School
- High: Aisd Draw
Source: HAR. This data may not be complete. We recommend contacting the local school district to confirm school assignments for this home.
- $237,2003 bd2 ba1.8k sqft3339 Honey Creek Dr, Houston, TX 77082Off Market
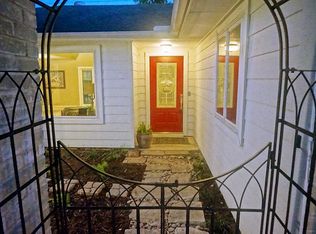
- $246,6003 bd2 ba1.5k sqft3407 Honey Creek Dr, Houston, TX 77082Off Market
- $229,6003 bd2 ba1.6k sqft3335 Honey Creek Dr, Houston, TX 77082Off Market
- $252,0004 bd2 ba1.8k sqft3411 Honey Creek Dr, Houston, TX 77082Off Market
- $239,4003 bd2 ba1.5k sqft15703 Birch River Dr, Houston, TX 77082Off Market
- $224,6003 bd2 ba1.5k sqft3331 Honey Creek Dr, Houston, TX 77082Off Market
- $239,9003 bd2 ba1.6k sqft3415 Honey Creek Dr, Houston, TX 77082Off Market
- $249,1003 bd2 ba1.6k sqft15702 Thistledew Dr, Houston, TX 77082Off Market
A local agent can set up tours, give advice and negotiate with sellers.
Similar homes
- $299,9903 bd2 ba2.3k sqft13431 Clarewood Dr, Houston, TX 77083For Sale
 MLS ID #58053961, Brinda Dalwadi, Realm Real Estate Professionals - Katy. HAR
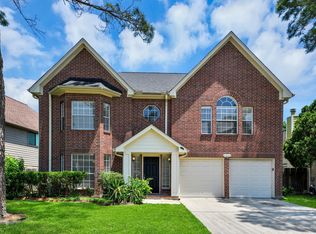
 - $295,0004 bd3 ba2.5k sqft5606 Charlestown Colony Dr, Houston, TX 77084For Sale
 MLS ID #71162631, Olga M. Garza, Nan & Company Properties - Corporate Office (Heights). HAR
 - $255,0004 bd2 ba1.8k sqft7015 San Pablo Dr, Houston, TX 77083For Sale
 MLS ID #75017567, Nancy Wong, ABC Realty Advisor. HAR
 - $299,9003 bd2 ba2.1k sqft17014 Morning Dusk Dr, Richmond, TX 77407For Sale
 MLS ID #96796385, Thao Nguyen, eXp Realty LLC. HAR
 - $250,0004 bd2 ba2.1k sqft15715 Laurel Heights Dr, Houston, TX 77084For SaleMLS ID #19904443, Gerald Zgabay, Texas United Realty. HAR
- $320,0004 bd3 ba2.4k sqft1818 Foxlake Dr, Houston, TX 77084For SaleMLS ID #3474835, Vicente Alaniz, Keller Williams Signature. HAR
- $329,0005 bd4 ba2.1k sqft14250 Andrea Way Ln, Houston, TX 77083For SaleMLS ID #4415844, Nancy Wong, ABC Realty Advisor. HAR
- $259,9903 bd2 ba1.3k sqft15515 Town Green Dr, Houston, TX 77083For SaleMLS ID #11996345, Milia Do, Great Wall Realty LLC. HAR
- $309,9003 bd2 ba2.2k sqft13007 Stancliff Oaks St, Sugar Land, TX 77478For SaleMLS ID #43867573, Denver Kemery, Repeat Realty, LLC. HAR
- $290,0003 bd3 ba1.7k sqft9107 Belle Glen Dr, Houston, TX 77099For SaleMLS ID #98974182, Nancy Wong, ABC Realty Advisor. HAR
- $314,9003 bd2 ba1.6k sqft22603 Deville Dr, Katy, TX 77450For SaleMLS ID #49916379, Rebecca Vera, Keller Williams Memorial. HAR
- $285,0003 bd2 ba2k sqft16823 Cobble Ridge Dr, Sugar Land, TX 77498For SaleMLS ID #57909030, Jing Harlan, Forever Realty, LLC. HAR
- $297,9003 bd2 ba1.5k sqft914 Cheyenne Meadows Dr, Katy, TX 77450For SaleMLS ID #45613316, Valery Rodriguez, Walzel Properties - Corporate Office. HAR
- $295,0003 bd2 ba1.5k sqft20916 Sunrise Pine View Ln, Katy, TX 77450For SaleMLS ID #75435082, Ryan Hicks, RE/MAX Signature. HAR
- $259,9003 bd2 ba1.6k sqft13122 Benford Dr, Houston, TX 77099For SaleMLS ID #63737711, Saudys Paguaga, Compass RE Texas, LLC - Houston. HAR
- $289,9003 bd2 ba2.1k sqft6307 Woodland Forest Dr, Houston, TX 77088For SaleMLS ID #70131300, James Valles, R.E.D. Right Realty. HAR
- $340,0003 bd2 ba1.9k sqft2226 Tremont Trail Ln, Katy, TX 77450For SaleMLS ID #84625083, KO Nguyen, Pearl Realty. HAR
- $309,0003 bd3 ba2.1k sqft20731 Rainmill Dr, Katy, TX 77449For SaleMLS ID #43250299, David Huy Nguyen, Vin Realty LLC. HAR
- $275,0003 bd2 ba1.7k sqft12831 Newberry St, Sugar Land, TX 77478For SaleMLS ID #5272545, Julie Mendez, Coldwell Banker Realty - Sugar Land. HAR
- $286,0003 bd2 ba1.7k sqft9214 Brandon Chase Ln, Richmond, TX 77407For SaleMLS ID #82772221, Lana Mach, The Sears Group. HAR
