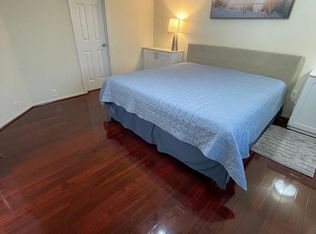
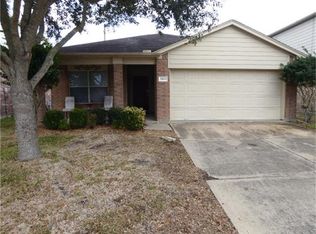
Experience effortless living in this well kept one-story residence. This home offers exceptional privacy with no back neighbors, ensuring a serene atmosphere. Having undergone significant recent enhancements, the interior has been refreshed with a complete coat of neutral paint and durable, waterproof luxury vinyl plank flooring throughout. The kitchen serves as a functional centerpiece, featuring a vent hood updated in 2025 and dishwasher in 2024.
Significant mechanical investments provide modern peace of mind, including a roof replacement in July 2024 and a comprehensive HVAC system update—including all ductwork—completed in early 2026. The exterior curb appeal is equally impressive, showcasing a brand-new driveway and walkway installed in May 2026.
Ideally situated, you are just moments away from premier shopping, diverse dining, and vibrant entertainment options. This move-in-ready property perfectly balances convenience with comfort
For sale
Price cut: $5K (7/10)
$275,000
5734 Baldwin Elm St, Richmond, TX 77407
3beds
1,504sqft
Single Family Residence
Built in 2005
5,715 Square Feet Lot
$266,400 Zestimate®
$183/sqft
$51/mo HOA
What's special
- 61 days
- 198
- 17
Zillow last checked:
Listing updated:
Listed by:
Karla Arjona TREC #0588149 832-455-5648,
Coldwell Banker Realty - Memorial Office
Source: HAR,MLS#: 19058759
Facts & features
Interior
Bedrooms & bathrooms
- Bedrooms: 3
- Bathrooms: 2
- Full bathrooms: 2
Primary bedroom
- Level: First
- Area: 156
- Dimensions: 12x13
Bedroom
- Level: First
- Area: 110
- Dimensions: 10x11
Bedroom
- Level: First
- Area: 100
- Dimensions: 10x10
Kitchen
- Level: First
Living room
- Level: First
- Area: 270
- Dimensions: 18x15
Utility room
- Level: First
Heating
- Natural Gas
Cooling
- Ceiling Fan(s), Electric
Appliances
- Included: Disposal, Electric Oven, Microwave, Gas Range, Dishwasher
- Laundry: Electric Dryer Hookup, Gas Dryer Hookup, Washer Hookup
Features
- Flooring: Tile, Vinyl
- Number of fireplaces: 1
- Fireplace features: Gas Log
Interior area
- Total structure area: 1,504
- Total interior livable area: 1,504 sqft
Property
Parking
- Total spaces: 2
- Parking features: Attached
- Attached garage spaces: 2
Features
- Stories: 1
- Patio & porch: Covered
- Exterior features: Sprinkler System
- Fencing: Back Yard
Lot
- Size: 5,715 Square Feet
- Features: Subdivided, 0 Up To 1/4 Acre
Details
- Parcel number: 9175010010090907
Construction
Type & style
- Home type: SingleFamily
- Architectural style: Traditional
- Property subtype: Single Family Residence
Materials
- Brick
- Foundation: Slab
- Roof: Composition
Condition
- New construction: No
- Year built: 2005
Utilities & green energy
- Water: Public, Water District
Green energy
- Energy efficient items: Attic Vents, HVAC>15 SEER
Community & HOA
Community
- Subdivision: Waterview Estates Sec 1
HOA
- Has HOA: Yes
- Amenities included: Clubhouse, Playground, Pool, Tennis Court(s), Trail(s)
- HOA fee: $617 annually
Location
- Region: Richmond
Financial & listing details
- Price per square foot: $183/sqft
- Tax assessed value: $257,837
- Annual tax amount: $6,907
- Date on market: 7/10/2026
- Listing terms: Cash,Conventional,FHA
- Road surface type: Concrete
Estimated market value
$266,400
$253,000 - $280,000
$1,978/mo
Price history
| Date | Event | Price |
|---|---|---|
| 7/10/2026 | Price change | $275,000-1.8%$183/sqft |
Source:  HAR #19058759 Report a problem HAR #19058759 Report a problem | ||
| 6/26/2026 | Price change | $280,000-1.8%$186/sqft |
Source: HAR #73824258 Report a problem | ||
| 6/9/2026 | Listed for sale | $285,000+62.9%$189/sqft |
Source: HAR #73824258 Report a problem | ||
| 9/2/2019 | Listing removed | $1,600$1/sqft |
Source: Coldwell Banker United, Realtors - Sugar Land #5352720 Report a problem | ||
| 8/13/2019 | Price change | $1,600-2.7%$1/sqft |
Source: Coldwell Banker United, Realtors - Sugar Land #5352720 Report a problem | ||
| 8/3/2019 | Price change | $1,645-1.8%$1/sqft |
Source: Coldwell Banker United, Realtors - Sugar Land #5352720 Report a problem | ||
| 7/9/2019 | Price change | $1,675-1.5%$1/sqft |
Source: Coldwell Banker United, Realtors - Sugar Land #2140156 Report a problem | ||
| 6/4/2019 | Listed for rent | $1,700+6.3%$1/sqft |
Source: Coldwell Banker United, #2140156 Report a problem | ||
| 4/3/2019 | Listing removed | $1,600$1/sqft |
Source: Hometown Realtors of Texas LLC Report a problem | ||
| 1/27/2018 | Listed for rent | $1,600$1/sqft |
Source: Coldwell Banker United, Realtors - Sugar Land #34733046 Report a problem | ||
| 1/25/2018 | Sold | -- |
Source: Agent Provided Report a problem | ||
| 1/11/2018 | Pending sale | $175,000$116/sqft |
Source: Sugar Land - WEICHERT, REALTORS - The Murray Group #46542555 Report a problem | ||
| 12/22/2017 | Listed for sale | $175,000+16.7%$116/sqft |
Source: Weichert,REALTORS-Murray Group #46542555 Report a problem | ||
| 3/14/2015 | Listing removed | $149,900$100/sqft |
Source: RE/MAX CITYVIEW #65175115 Report a problem | ||
| 12/16/2014 | Listed for sale | $149,900$100/sqft |
Source: RE/MAX CityView #65175115 Report a problem | ||
Public tax history
| Year | Property taxes | Tax assessment |
|---|---|---|
| 2025 | $4,174 +8.5% | $257,837 -2.6% |
| 2024 | $3,847 +3.7% | $264,608 +5.8% |
| 2023 | $3,710 +1% | $250,124 +12.4% |
| 2022 | $3,675 +29.8% | $222,590 +36.3% |
| 2021 | $2,831 -4.2% | $163,350 -2.2% |
| 2020 | $2,954 +1.2% | $167,060 +3.6% |
| 2019 | $2,919 -0.1% | $161,280 +3.1% |
| 2018 | $2,922 -38.3% | $156,360 +1.3% |
| 2017 | $4,733 | $154,280 +2.5% |
| 2016 | $4,733 +83.8% | $150,550 +6.8% |
| 2015 | $2,575 +39% | $141,030 +19.2% |
| 2014 | $1,853 | $118,350 +0.4% |
| 2013 | -- | $117,850 -1.9% |
| 2012 | -- | $120,110 -4.5% |
| 2011 | -- | $125,800 -4.6% |
| 2010 | -- | $131,800 +8.2% |
| 2009 | -- | $121,770 +1% |
| 2008 | -- | $120,520 +2.7% |
| 2007 | -- | $117,380 +3.9% |
| 2006 | -- | $112,970 +464.9% |
| 2005 | -- | $20,000 |
Find assessor info on the county website
Monthly payment
Est. payment
Payment breakdown
Explore the cost of this home by adjusting the details. Changes won't be saved.Climate risks
Neighborhood: Waterview
Nearby schools
Schools provided by the listing agent
- Elementary: Neill Elementary School
- Middle: Bowie Middle School (Fort Bend)
- High: Travis High School (Fort Bend)
Source: HAR. This data may not be complete. We recommend contacting the local school district to confirm school assignments for this home.
Similar homes
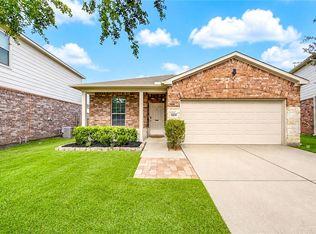
- $289,9003 bd2 ba1.5k sqft5831 Banyan Oak Ct, Richmond, TX 77407For Sale
 MLS ID #51108465, Elisa Hrachovina, Oak Story Realty, LLC.. HAR
 - $289,9903 bd2 ba1.7k sqft5815 Acacia Rose Ct, Richmond, TX 77407For Sale
 MLS ID #33229981, Mark Dimas, Realty Of America, LLC. HAR
 - $324,9993 bd2 ba1.7k sqft21622 Teton Rock Trl, Richmond, TX 77407For Sale
 MLS ID #20322241, Kunal Seth, eXp Realty, LLC. HAR
 - $338,5004 bd2 ba2.1k sqft20707 Sapphire Lake Rd, Richmond, TX 77407For Sale
 MLS ID #66942260, Tracey Riley, Compass RE Texas, LLC - West Houston. HAR
