Welcome to this spacious 4-bedroom, 2-bath home in Lakemont Terrace! Offering an open floor plan, a generously sized kitchen, and carpet-free flooring, this home provides comfortable and practical living space. Recent improvements include a refreshed front yard,roof repairs and maintenance have been completed,helping make the home ready for its next owner. The private backyard offers space for outdoor enjoyment, while the convenient location provides easy access to schools, shopping, dining and major roadways. Priced at $295,000, this home offers an excellent opportunity to own a spacious 4-bedroom home at an attractive price. Come see the possibilities!
For sale
$295,000
20118 Longheath Ct, Richmond, TX 77407
4beds
1,962sqft
Single Family Residence
Built in 2005
5,797 Square Feet Lot
$284,400 Zestimate®
$150/sqft
$45/mo HOA
What's special
Open floor planCarpet-free flooringRefreshed front yardGenerously sized kitchen
- 23 days
- 164
- 15
Likely to sell faster than
Zillow last checked:
Listing updated:
Listed by:
Xiuling Wang TREC #0656511 713-979-8242,
AW Real Estate Group
Source: HAR,MLS#: 89137965
Facts & features
Interior
Bedrooms & bathrooms
- Bedrooms: 4
- Bathrooms: 2
- Full bathrooms: 2
Primary bedroom
- Level: First
- Area: 195
- Dimensions: 13x15
Bedroom
- Level: First
- Area: 110
- Dimensions: 10x11
Bedroom
- Level: First
- Area: 100
- Dimensions: 10x10
Bedroom
- Level: First
- Area: 110
- Dimensions: 10x11
Breakfast
- Level: First
- Area: 80
- Dimensions: 8x10
Dining room
- Level: First
- Area: 143
- Dimensions: 11x13
Family room
- Level: First
- Area: 255
- Dimensions: 15x17
Kitchen
- Level: First
- Area: 132
- Dimensions: 11x12
Utility room
- Level: First
- Area: 48
- Dimensions: 6x8
Heating
- Natural Gas
Cooling
- Ceiling Fan(s), Electric
Appliances
- Included: Disposal, Electric Oven, Microwave, Gas Cooktop, Dishwasher
- Laundry: Gas Dryer Hookup
Features
- High Ceilings, All Bedrooms Down, Primary Bed - 1st Floor, Walk-In Closet(s)
- Flooring: Tile, Wood
- Windows: Window Coverings
- Number of fireplaces: 1
- Fireplace features: Gas
Interior area
- Total structure area: 1,962
- Total interior livable area: 1,962 sqft
Property
Parking
- Total spaces: 2
- Parking features: Tandem
- Garage spaces: 2
Features
- Stories: 1
- Fencing: Full
Lot
- Size: 5,797 Square Feet
- Features: Other, 0 Up To 1/4 Acre
Details
- Parcel number: 4794010010030901
Construction
Type & style
- Home type: SingleFamily
- Architectural style: Traditional
- Property subtype: Single Family Residence
Materials
- Brick
- Foundation: Slab
- Roof: Wood
Condition
- New construction: No
- Year built: 2005
Utilities & green energy
- Sewer: Public Sewer
- Water: Public, Water District
Community & HOA
Community
- Subdivision: Lakemont Terrace Sec 1
HOA
- Has HOA: Yes
- HOA fee: $545 annually
Location
- Region: Richmond
Financial & listing details
- Price per square foot: $150/sqft
- Tax assessed value: $307,205
- Annual tax amount: $7,349
- Date on market: 9/25/2026
- Listing terms: Cash,Conventional,FHA,Investor,VA Loan
Estimated market value
$284,400
$270,000 - $299,000
$2,142/mo
Price history
| Date | Event | Price |
|---|---|---|
| 9/25/2026 | Listed for sale | $295,000-3.3%$150/sqft |
Source:  HAR #89137965 Report a problem HAR #89137965 Report a problem | ||
| 9/23/2026 | Listing removed | $305,000$155/sqft |
Source: HAR #3086752 Report a problem | ||
| 9/2/2026 | Price change | $305,000-4.7%$155/sqft |
Source: HAR #3086752 Report a problem | ||
| 5/15/2026 | Price change | $319,900-1.5%$163/sqft |
Source: HAR #3086752 Report a problem | ||
| 4/3/2026 | Listed for sale | $324,900$166/sqft |
Source: HAR #3086752 Report a problem | ||
| 3/29/2026 | Pending sale | $324,900$166/sqft |
Source: HAR #3086752 Report a problem | ||
| 3/10/2026 | Listed for sale | $324,900-0.3%$166/sqft |
Source: HAR #3086752 Report a problem | ||
| 2/14/2026 | Listing removed | $325,900$166/sqft |
Source: HAR #43617728 Report a problem | ||
| 12/16/2025 | Price change | $325,900-4.1%$166/sqft |
Source: HAR #43617728 Report a problem | ||
| 11/2/2025 | Listed for sale | $340,000+83.9%$173/sqft |
Source: HAR #43617728 Report a problem | ||
| 6/1/2024 | Listing removed | -- |
Source: Zillow Rentals Report a problem | ||
| 5/21/2024 | Listed for rent | $2,115+5.8%$1/sqft |
Source: Zillow Rentals Report a problem | ||
| 5/5/2022 | Listing removed | -- |
Source: Zillow Rental Network Premium Report a problem | ||
| 5/2/2022 | Price change | $2,000-4.8%$1/sqft |
Source: Zillow Rental Network Premium Report a problem | ||
| 4/25/2022 | Price change | $2,100-4.5%$1/sqft |
Source: Zillow Rental Network Premium Report a problem | ||
| 4/19/2022 | Price change | $2,200-8.3%$1/sqft |
Source: Zillow Rental Network Premium Report a problem | ||
| 4/9/2022 | Price change | $2,399-14.3%$1/sqft |
Source: Zillow Rental Network Premium Report a problem | ||
| 3/19/2022 | Listed for rent | $2,800+69.7%$1/sqft |
Source: Zillow Rental Network Premium Report a problem | ||
| 2/9/2016 | Listing removed | $1,650$1/sqft |
Source: Realty Associates #72950410 Report a problem | ||
| 12/10/2015 | Price change | $1,650-2.9%$1/sqft |
Source: Realty Associates #72950410 Report a problem | ||
| 12/5/2015 | Listed for rent | $1,700+0.1%$1/sqft |
Source: Realty Associates #72950410 Report a problem | ||
| 2/1/2015 | Listing removed | $1,698$1/sqft |
Source: RE/MAX Fine Properties #43735942 Report a problem | ||
| 1/15/2015 | Listed for rent | $1,698$1/sqft |
Source: RE/MAX of Texas #43735942 Report a problem | ||
| 12/29/2014 | Listing removed | $184,900$94/sqft |
Source: RE/MAX Heritage #27918674 Report a problem | ||
| 11/6/2014 | Listed for sale | $184,900$94/sqft |
Source: RE/MAX Heritage #27918674 Report a problem | ||
Public tax history
| Year | Property taxes | Tax assessment |
|---|---|---|
| 2025 | $5,250 -1.4% | $307,205 -1.9% |
| 2024 | $5,324 +6.2% | $313,160 +8% |
| 2023 | $5,012 -2.6% | $290,000 +3.7% |
| 2022 | $5,145 +33.4% | $279,720 +34.3% |
| 2021 | $3,858 -0.6% | $208,350 +1.1% |
| 2020 | $3,880 -0.5% | $206,140 +3.6% |
| 2019 | $3,901 -1.8% | $199,010 +0.6% |
| 2018 | $3,970 -32.6% | $197,820 +5.3% |
| 2017 | $5,890 | $187,840 -0.3% |
| 2016 | $5,890 +65.8% | $188,400 +3.7% |
| 2015 | $3,552 +33.8% | $181,610 +17.7% |
| 2014 | $2,655 | $154,240 +10% |
| 2013 | -- | $140,220 +4.6% |
| 2012 | -- | $134,040 -1.3% |
| 2011 | -- | $135,860 -13.2% |
| 2010 | -- | $156,590 +3.4% |
| 2009 | -- | $151,430 |
| 2008 | -- | $151,430 |
| 2007 | -- | $151,430 +7.1% |
| 2006 | -- | $141,410 +3601.8% |
| 2005 | -- | $3,820 |
Find assessor info on the county website
Monthly payment
Est. payment
Payment breakdown
Explore the cost of this home by adjusting the details. Changes won't be saved.Climate risks
Neighborhood: Lakemont
Nearby schools
Schools provided by the listing agent
- Elementary: Mcneill Elementary School
- Middle: Banks Middle School
- High: Tomas High School (Lamar)
Source: HAR. This data may not be complete. We recommend contacting the local school district to confirm school assignments for this home.
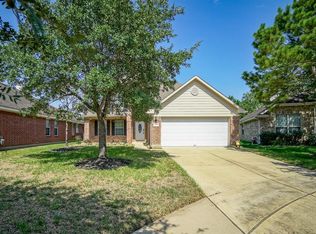
Similar homes
- $299,9954 bd2 ba1.7k sqft9307 Rustling Manor Ln, Richmond, TX 77407For Sale
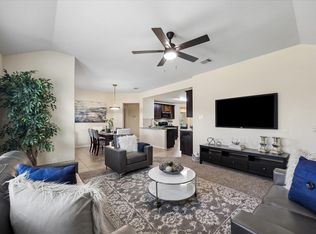 MLS ID #41449461, Mustafa Faiz, Walzel Properties - Corporate Office. HAR
 - $339,0004 bd3 ba2.4k sqft7434 Garland Mist Ln, Richmond, TX 77407For Sale
 MLS ID #94609147, Sayed Rabbani, Om Realty Group. HAR
 - $285,0003 bd2 ba2.1k sqft17014 Morning Dusk Dr, Richmond, TX 77407For Sale
 MLS ID #52317365, Thao Nguyen, eXp Realty LLC. HAR
 - $284,9903 bd2 ba1.7k sqft5815 Acacia Rose Ct, Richmond, TX 77407For Sale
 MLS ID #57582464, Mark Dimas, Realty Of America, LLC. HAR
