View the Virtual Tour and attached documents for details, including the floor plan.
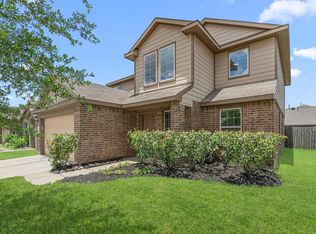
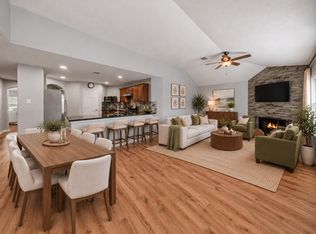
Spacious 1-story bungalow-style home featuring 4 bedrooms, 2 baths, a dedicated office, flex room, and large backyard! The bright, open-concept layout offers spacious living and dining areas flowing into the kitchen, ideal for everyday living and entertaining.
The private primary suite features a walk-in closet, while three additional bedrooms offer plenty of space for family or guests. The dedicated office provides a comfortable work or study space, while the flex room can serve as a playroom, media room, hobby space, or potential fifth bedroom.
Large windows bring in abundant natural light, creating a warm and inviting atmosphere. Enjoy a spacious backyard with room for entertaining, pets, play, or gardening.
Conveniently located in Richmond near shopping, dining, parks, and major commuter routes, with access to Fort Bend ISD schools. A flexible floor plan with space to live, work, and entertain!
For sale
Price cut: $15K (10/1)
$299,995
9307 Rustling Manor Ln, Richmond, TX 77407
4beds
1,787sqft
Single Family Residence
Built in 2014
6,168 Square Feet Lot
$287,600 Zestimate®
$168/sqft
$58/mo HOA
What's special
- 8 days
- 186
- 21
Likely to sell faster than
Zillow last checked:
Listing updated:
Listed by:
Mustafa Faiz TREC #0633250 281-886-8242,
Walzel Properties - Corporate Office
Source: HAR,MLS#: 41449461
Facts & features
Interior
Bedrooms & bathrooms
- Bedrooms: 4
- Bathrooms: 2
- Full bathrooms: 2
Primary bedroom
- Level: First
- Area: 195
- Dimensions: 15X13
Bedroom
- Level: First
- Area: 100
- Dimensions: 10X10
Bedroom
- Level: First
- Area: 110
- Dimensions: 11X10
Bedroom
- Level: First
- Area: 100
- Dimensions: 10X10
Other
- Level: First
- Area: 110
- Dimensions: 11X10
Dining room
- Level: First
- Area: 132
- Dimensions: 12X11
Kitchen
- Level: First
- Area: 110
- Dimensions: 11x10
Living room
- Level: First
- Area: 132
- Dimensions: 12X11
Heating
- Natural Gas
Cooling
- Ceiling Fan(s), Electric
Appliances
- Included: ENERGY STAR Qualified Appliances, Gas Oven, Gas Cooktop, Gas Range
- Laundry: Washer Hookup
Features
- All Bedrooms Down, Primary Bed - 1st Floor
- Flooring: Tile
- Doors: Insulated Doors
- Windows: Insulated/Low-E windows
Interior area
- Total structure area: 1,787
- Total interior livable area: 1,787 sqft
Video & virtual tour
Property
Parking
- Total spaces: 2
- Parking features: Attached, Driveway Gate
- Attached garage spaces: 2
Features
- Stories: 1
- Patio & porch: Covered
- Fencing: Back Yard
Lot
- Size: 6,168 Square Feet
- Features: Back Yard, Subdivided, 0 Up To 1/4 Acre
Details
- Parcel number: 5048020040230907
Construction
Type & style
- Home type: SingleFamily
- Architectural style: Traditional
- Property subtype: Single Family Residence
Materials
- Brick, Cement Siding
- Foundation: Slab
- Roof: Composition
Condition
- New construction: No
- Year built: 2014
Utilities & green energy
- Sewer: Public Sewer
- Water: Public
Green energy
- Green verification: ENERGY STAR Certified Homes
- Energy efficient items: Thermostat, Lighting, HVAC, Other Energy Features
Community & HOA
Community
- Subdivision: Mission Trace Sec 2
HOA
- Has HOA: Yes
- Amenities included: Playground, Pool
- HOA fee: $700 annually
Location
- Region: Richmond
Financial & listing details
- Price per square foot: $168/sqft
- Tax assessed value: $308,906
- Annual tax amount: $6,144
- Date on market: 10/1/2026
- Listing terms: Cash,Conventional,FHA,VA Loan
- Road surface type: Concrete
Estimated market value
$287,600
$273,000 - $302,000
$2,190/mo
Price history
| Date | Event | Price |
|---|---|---|
| 10/1/2026 | Price change | $299,995-4.8%$168/sqft |
Source:  HAR #41449461 Report a problem HAR #41449461 Report a problem | ||
| 9/8/2026 | Listed for sale | $314,995+5%$176/sqft |
Source: HAR #24911076 Report a problem | ||
| 8/27/2026 | Listing removed | $299,995$168/sqft |
Source: HAR #84527966 Report a problem | ||
| 6/30/2026 | Listed for sale | $299,995-6%$168/sqft |
Source: HAR #84527966 Report a problem | ||
| 6/30/2026 | Listing removed | $319,000$179/sqft |
Source: HAR #21962142 Report a problem | ||
| 6/19/2026 | Listed for sale | $319,000+47.7%$179/sqft |
Source: HAR #21962142 Report a problem | ||
| 7/2/2020 | Listing removed | $1,750$1/sqft |
Source: RE/MAX Signature III #84632828 Report a problem | ||
| 4/5/2020 | Listed for rent | $1,750$1/sqft |
Source: RE/MAX Signature #84632828 Report a problem | ||
| 6/30/2018 | Listing removed | $1,750$1/sqft |
Source: RE/MAX Signature #12913120 Report a problem | ||
| 6/14/2018 | Listed for rent | $1,750+2.9%$1/sqft |
Source: RE/MAX Signature #12913120 Report a problem | ||
| 5/15/2017 | Listing removed | $1,700$1/sqft |
Source: Exceed Realty #69909055 Report a problem | ||
| 5/10/2017 | Price change | $1,700+3%$1/sqft |
Source: Exceed Realty #69909055 Report a problem | ||
| 5/2/2017 | Listed for rent | $1,650$1/sqft |
Source: Exceed Realty #69909055 Report a problem | ||
| 4/25/2017 | Listing removed | $215,995$121/sqft |
Source: H Prime Properties, LLC #41850554 Report a problem | ||
| 3/21/2017 | Pending sale | $215,995$121/sqft |
Source: H Prime Properties, LLC #41850554 Report a problem | ||
| 3/15/2017 | Price change | $215,995+2.9%$121/sqft |
Source: H Prime Properties, LLC #41850554 Report a problem | ||
| 3/11/2017 | Listed for sale | $209,995$118/sqft |
Source: H Prime Properties, LLC #41850554 Report a problem | ||
Public tax history
| Year | Property taxes | Tax assessment |
|---|---|---|
| 2025 | $4,877 +0.4% | $308,906 -4.1% |
| 2024 | $4,859 +8.3% | $322,052 +8.7% |
| 2023 | $4,487 +4.1% | $296,324 +15.3% |
| 2022 | $4,309 +19.5% | $256,970 +25.7% |
| 2021 | $3,604 -2.2% | $204,460 -0.5% |
| 2020 | $3,684 +3.3% | $205,440 +5.4% |
| 2019 | $3,565 +2.6% | $194,830 +4.4% |
| 2018 | $3,476 -33.3% | $186,570 +1.4% |
| 2017 | $5,211 | $184,040 -3.5% |
| 2016 | $5,211 +103.4% | $190,670 +41.2% |
| 2015 | $2,562 | $135,030 |
Find assessor info on the county website
Monthly payment
Est. payment
Payment breakdown
Explore the cost of this home by adjusting the details. Changes won't be saved.Climate risks
Neighborhood: Mission Sierra
Nearby schools
Schools provided by the listing agent
- Elementary: Patterson Elementary School (Fort Bend)
- Middle: Crockett Middle School (Fort Bend)
- High: Travis High School (Fort Bend)
Source: HAR. This data may not be complete. We recommend contacting the local school district to confirm school assignments for this home.
- $276,4004 bd2 ba1.5k sqft9303 Rustling Manor Ln, Richmond, TX 77407Off Market
- $276,6004 bd2 ba1.5k sqft9311 Rustling Manor Ln, Richmond, TX 77407Off Market
- $338,3004 bd2 ba2.6k sqft9223 Rustling Manor Ln, Richmond, TX 77407Off Market
- $289,800-- bd-- ba1.5k sqft9226 Adobe Sky Ct, Richmond, TX 77407Off Market
Similar homes
- $285,0003 bd2 ba2.1k sqft17014 Morning Dusk Dr, Richmond, TX 77407For Sale
 MLS ID #52317365, Thao Nguyen, eXp Realty LLC. HAR
 - $335,9004 bd3 ba2.6k sqft17806 Royal Breccia Ln, Richmond, TX 77407For Sale
 MLS ID #55556892, Evan Compean, Compean Group. HAR
 - $265,0003 bd2 ba1.5k sqft4807 Lake Wichita Ln, Richmond, TX 77407For Sale
 MLS ID #40086259, Thao Nguyen, eXp Realty LLC. HAR
 - $317,5003 bd2 ba1.7k sqft18126 Brightwood Park Ln, Richmond, TX 77407For Sale
 MLS ID #2293717, Brittney Chappell, CB&A, Realtors-Katy. HAR
