Charming single-story home featuring 3 bedrooms, 2 full baths, a 2-car attached garage, brick elevation, and large backyard with a covered patio! Inside, you'll find all neutral paint, tray ceilings, a tiled open-concept living area, home office/study off the entry, and island kitchen with granite countertops, recessed lighting, and stainless steel appliances! The primary suite has a walk-in closet, soaking tub, and separate shower. This home is conveniently located on a quiet cul-de-sac street while having easy access to the neighborhood amenities, numerous parks, shopping, dining, TX-99, and Westpark Tollway!
For sale
Price cut: $5K (7/9)
$289,990
5815 Acacia Rose Ct, Richmond, TX 77407
3beds
1,780sqft
Single Family Residence
Built in 2013
6,255 Square Feet Lot
$282,500 Zestimate®
$163/sqft
$51/mo HOA
What's special
- 65 days |
- 218 |
- 8 |
Zillow last checked:
Listing updated:
Listed by:
Mark Dimas TREC #0488488 281-861-6199,
Realty Of America, LLC,
Tami Clopper TREC #0552451 832-282-9420,
Realty Of America, LLC
Source: HAR,MLS#: 33229981
Facts & features
Interior
Bedrooms & bathrooms
- Bedrooms: 3
- Bathrooms: 2
- Full bathrooms: 2
Rooms
- Room types: Utility Room
Primary bathroom
- Features: Primary Bath: Separate Shower, Primary Bath: Soaking Tub, Secondary Bath(s): Tub/Shower Combo
Kitchen
- Features: Kitchen Island, Kitchen open to Family Room, Pantry
Heating
- Electric
Cooling
- Attic Fan, Ceiling Fan(s), Electric
Appliances
- Included: Disposal, Dryer, Refrigerator, Washer, Gas Oven, Microwave, Gas Range, Dishwasher
- Laundry: Electric Dryer Hookup, Washer Hookup
Features
- Walk-In Closet(s)
- Flooring: Carpet, Tile
- Windows: Window Coverings
Interior area
- Total structure area: 1,780
- Total interior livable area: 1,780 sqft
Video & virtual tour
Property
Parking
- Total spaces: 2
- Parking features: Attached, Garage Door Opener, Double-Wide Driveway
- Attached garage spaces: 2
Features
- Stories: 1
- Patio & porch: Covered, Patio/Deck, Porch
- Exterior features: Sprinkler System
- Fencing: Back Yard
Lot
- Size: 6,255 Square Feet
- Features: Back Yard, Subdivided, 0 Up To 1/4 Acre
Details
- Parcel number: 9175090010390907
Construction
Type & style
- Home type: SingleFamily
- Architectural style: Traditional
- Property subtype: Single Family Residence
Materials
- Brick
- Foundation: Slab
- Roof: Composition
Condition
- New construction: No
- Year built: 2013
Utilities & green energy
- Water: Water District
Green energy
- Energy efficient items: Thermostat
Community & HOA
Community
- Subdivision: Waterview Estates Sec 9
HOA
- Has HOA: Yes
- HOA fee: $615 annually
Location
- Region: Richmond
Financial & listing details
- Price per square foot: $163/sqft
- Tax assessed value: $302,018
- Annual tax amount: $8,091
- Date on market: 6/23/2026
- Listing terms: Cash,Conventional,FHA,VA Loan
Estimated market value
$282,500
$268,000 - $297,000
$2,143/mo
Price history
| Date | Event | Price |
|---|---|---|
| 7/9/2026 | Price change | $289,990-1.7%$163/sqft |
Source:  HAR #33229981 Report a problem HAR #33229981 Report a problem | ||
| 6/23/2026 | Price change | $295,000-1.6%$166/sqft |
Source: HAR #33229981 Report a problem | ||
| 5/5/2026 | Price change | $299,900-4.8%$168/sqft |
Source: HAR #62007034 Report a problem | ||
| 3/30/2026 | Price change | $315,000-3.1%$177/sqft |
Source: HAR #31933557 Report a problem | ||
| 2/7/2026 | Listed for sale | $325,000$183/sqft |
Source: HAR #29814075 Report a problem | ||
| 2/24/2023 | Listing removed | -- |
Source: Zillow Rentals Report a problem | ||
| 12/8/2022 | Price change | $1,875-1.1%$1/sqft |
Source: Zillow Rentals Report a problem | ||
| 11/7/2022 | Price change | $1,895-5%$1/sqft |
Source: Zillow Rental Network Premium Report a problem | ||
| 10/4/2022 | Price change | $1,995-4.8%$1/sqft |
Source: Zillow Rental Network Premium Report a problem | ||
| 9/14/2022 | Price change | $2,095-2.6%$1/sqft |
Source: Zillow Rental Network Premium Report a problem | ||
| 7/28/2022 | Listed for rent | $2,150$1/sqft |
Source: Zillow Rental Network Premium Report a problem | ||
Public tax history
| Year | Property taxes | Tax assessment |
|---|---|---|
| 2025 | $4,889 +12.7% | $302,018 +1.2% |
| 2024 | $4,340 +1.2% | $298,510 +3.2% |
| 2023 | $4,289 +3.3% | $289,192 +14.9% |
| 2022 | $4,153 +21.6% | $251,600 +27.6% |
| 2021 | $3,416 +2.3% | $197,150 +4.4% |
| 2020 | $3,341 -5.7% | $188,910 -3.5% |
| 2019 | $3,543 +1.6% | $195,750 +4.9% |
| 2018 | $3,487 -31.1% | $186,550 -2.1% |
| 2017 | $5,063 | $190,620 +7.7% |
| 2016 | $5,063 +106.9% | $177,030 +10% |
| 2015 | $2,447 +4.6% | $160,940 +10% |
| 2014 | $2,339 | $146,310 +736.1% |
| 2013 | -- | $17,500 +40% |
| 2012 | -- | $12,500 |
Find assessor info on the county website
Monthly payment
Est. payment
Payment breakdown
Explore the cost of this home by adjusting the details. Changes won't be saved.Climate risks
Neighborhood: Waterview
Nearby schools
GreatSchools rating
- 8/10James C Neill Elementary SchoolGrades: PK-5Distance: 1.9 mi
- 9/10James Bowie Middle SchoolGrades: 6-8Distance: 3.6 mi
- 7/10William B Travis High SchoolGrades: 9-12Distance: 1.7 mi
Schools provided by the listing agent
- Elementary: Neill Elementary School
- Middle: Bowie Middle School (Fort Bend)
- High: Travis High School (Fort Bend)
Source: HAR. This data may not be complete. We recommend contacting the local school district to confirm school assignments for this home.
- $274,8003 bd2 ba1.6k sqft5819 Acacia Rose Ct, Richmond, TX 77407Off Market
- $299,7003 bd2 ba1.9k sqft5811 Acacia Rose Ct, Richmond, TX 77407Off Market
- $317,1003 bd2 ba2k sqft5823 Acacia Rose Ct, Richmond, TX 77407Off Market
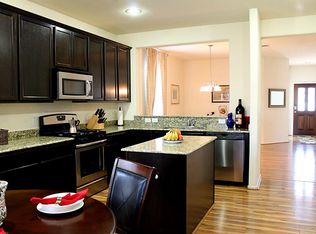
- $330,3004 bd2 ba2.6k sqft5807 Acacia Rose Ct, Richmond, TX 77407Off Market
- $273,2003 bd2 ba1.5k sqft5814 Banyan Oak Ct, Richmond, TX 77407Off Market
- $266,3003 bd2 ba1.6k sqft5827 Acacia Rose Ct, Richmond, TX 77407Off Market
- $314,8003 bd2 ba1.6k sqft5803 Acacia Rose Ct, Richmond, TX 77407Off Market
- $287,2003 bd2 ba1.7k sqft5810 Banyan Oak Ct, Richmond, TX 77407Off Market
A local agent can set up tours, give advice and negotiate with sellers.
Similar homes
- $314,9904 bd3 ba2.5k sqft5822 Water Violet Ln, Richmond, TX 77407For Sale
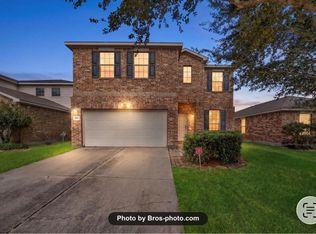 MLS ID #95199288, Jay Linh Phan, Keller Williams Signature. HAR
 - $310,0003 bd2 ba1.7k sqft18914 Elrington Creek Ct, Richmond, TX 77407For Sale
 MLS ID #94651200, Anja Drewes Neidhardt, Anja DrewesProperties, LLC. HAR
 - $339,9954 bd3 ba2.4k sqft19911 Pemetic Trl, Richmond, TX 77407For Sale
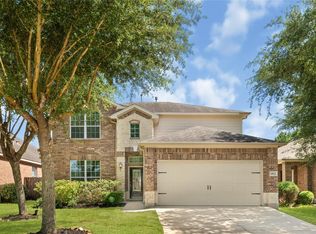 MLS ID #22299088, Agha Abbas, HomeSmart. HAR
 - $310,0003 bd2 ba1.9k sqft21010 Oakley Hill Ct, Richmond, TX 77406For Sale
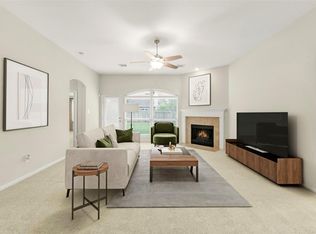 MLS ID #2929767, Timothy Bogott, Heartland Real Estate Company. HAR
 - $389,0004 bd3 ba2.6k sqft5646 Pleasant Falls Dr, Richmond, TX 77407For SaleMLS ID #48419174, Jijimon John, MIH REALTY, LLC. HAR
- $319,9004 bd2 ba1.9k sqft20118 Longheath Ct, Richmond, TX 77407For SaleMLS ID #3086752, Xiuling Wang, AW Real Estate Group. HAR
- $354,9004 bd4 ba2.6k sqft5406 Quarry Ridge Rd, Richmond, TX 77407For SaleMLS ID #35738959, Nneka Obialo, Coldwell Banker Realty - Sugar Land. HAR
- $289,9003 bd2 ba1.6k sqft26051 Steele Flower Dr, Richmond, TX 77406For SaleMLS ID #17910211, Eric Truong, Forge Collective. HAR
- $355,0004 bd2 ba2.3k sqft7014 Spruce View Ct, Richmond, TX 77407For SaleMLS ID #68328112, Roya Arfa, Beth Wolff Realtors. HAR
- $269,9003 bd3 ba1.9k sqft26130 Ripley Hills Dr, Richmond, TX 77406For SaleMLS ID #61676542, Amin Dawood, Keller Williams Signature. HAR
- $299,9993 bd3 ba2.1k sqft22514 Lavender Knoll Ln, Katy, TX 77449For SaleMLS ID #24286516, Clinton Omiwade, Legacy Living Real Estate LLC. HAR
- $299,9003 bd3 ba1.7k sqft16618 Pademelon Dr, Sugar Land, TX 77498For SaleMLS ID #89802697, Mimi To, MDK Realty Associates. HAR
- $375,5004 bd2 ba2.1k sqft9811 Camellia Gardens Dr, Richmond, TX 77407For SaleMLS ID #19721532, Thu Lam, 5th Stream Realty. HAR
- $309,9003 bd3 ba2.3k sqft21403 Somerset Park Ln, Katy, TX 77450For SaleMLS ID #67156172, Lynette Thomas, Entera Realty LLC. HAR
- $285,0003 bd2 ba2k sqft21419 Biscayne Valley Ln, Katy, TX 77449For SaleMLS ID #73567511, Lavell Hamlin, Keller Williams Preferred. HAR
- $259,0003 bd2 ba1.7k sqft3111 View Valley Trl, Katy, TX 77493For SaleMLS ID #51904241, Brian Tran, Vin Realty LLC. HAR
- $299,0003 bd2 ba1.6k sqft25114 Florina Ranch Dr, Katy, TX 77494For SaleMLS ID #15973629, Chunyuan Ye, World Wide Realty,LLC. HAR
- $319,0003 bd2 ba1.7k sqft2923 Empire Oaks Ln, Katy, TX 77494For SaleMLS ID #72533121, Steven Montgomery, Keller Williams Premier Realty. HAR
- $290,0003 bd3 ba1.5k sqft6419 Calgary Woods Ln, Katy, TX 77494For SaleMLS ID #33817857, Jessica Bosworth, CB&A, Realtors-Katy. HAR
- $280,0003 bd3 ba2.1k sqft4951 Evergreen Haven Ct, Houston, TX 77084For SaleMLS ID #23316789, Angelica Bracho, Berkshire Hathaway HomeServices Premier Properties. HAR
