Welcome to 9811 Camellia Gardens drive, a beautifully designed single story home in Richmond, TX. This 4 bedrooms, 2-bathroom residence offers timeless craftmanship and modern comfort, beginning with standout curb appeal, an upgraded elevation accented by elegant stone detailing and a full size brick exterior.
inside, an open concept floor plan with soaring high ceilings creates a bright, airy living space. Durable tile flooring runs throughout for both style and easy maintenance. The spacious anchors the home with a large island with seating, ideal for casual mornings, entertaining, or gathering with family. Located directly opposite to the community clubhouse, just steps from the front door. Schedule your private showing today!
For sale
Price cut: $9K (8/8)
$375,500
9811 Camellia Gardens Dr, Richmond, TX 77407
4beds
2,171sqft
Single Family Residence
Built in 2018
6,599 Square Feet Lot
$361,800 Zestimate®
$173/sqft
$79/mo HOA
What's special
Open concept floor planFull size brick exteriorSoaring high ceilingsDurable tile flooringStandout curb appealLarge island with seating
- 71 days
- 404
- 20
Zillow last checked:
Listing updated:
Listed by:
Thu Lam TREC #0533459 832-498-8705,
5th Stream Realty
Source: HAR,MLS#: 19721532
Facts & features
Interior
Bedrooms & bathrooms
- Bedrooms: 4
- Bathrooms: 2
- Full bathrooms: 2
Rooms
- Room types: Family Room
Primary bedroom
- Level: First
- Area: 288
- Dimensions: 18x16
Bedroom
- Level: First
- Area: 143
- Dimensions: 13x11
Bedroom
- Level: First
- Area: 168
- Dimensions: 12x14
Bedroom
- Level: First
- Area: 143
- Dimensions: 13x11
Dining room
- Level: First
- Dimensions: 0
Family room
- Level: First
- Area: 306
- Dimensions: 18x17
Kitchen
- Level: First
- Dimensions: 0
Heating
- Natural Gas
Cooling
- Attic Fan, Ceiling Fan(s), Electric
Appliances
- Included: Disposal, Convection Oven, Microwave, Gas Cooktop
Features
- All Bedrooms Down
- Flooring: Tile
- Windows: Insulated/Low-E windows
Interior area
- Total structure area: 2,171
- Total interior livable area: 2,171 sqft
Property
Parking
- Total spaces: 2
- Parking features: Attached, Garage Door Opener
- Attached garage spaces: 2
Features
- Stories: 1
- Patio & porch: Covered
- Fencing: Back Yard,Full
Lot
- Size: 6,599 Square Feet
- Features: Subdivided, 0 Up To 1/4 Acre
Details
- Parcel number: 2410010030090907
Construction
Type & style
- Home type: SingleFamily
- Architectural style: Mediterranean,Traditional
- Property subtype: Single Family Residence
Materials
- Brick, Stone
- Foundation: Slab
- Roof: Composition
Condition
- New construction: No
- Year built: 2018
Utilities & green energy
- Sewer: Public Sewer
- Water: Public
Green energy
- Energy efficient items: Attic Vents, Thermostat, HVAC
Community & HOA
Community
- Subdivision: Camellia Sec 1
HOA
- Has HOA: Yes
- Amenities included: Party Room, Playground, Pool
- HOA fee: $950 annually
Location
- Region: Richmond
Financial & listing details
- Price per square foot: $173/sqft
- Tax assessed value: $370,775
- Annual tax amount: $10,655
- Date on market: 6/20/2026
- Listing terms: Cash,Conventional,FHA,Investor,Other,VA Loan
- Ownership: Full Ownership
- Road surface type: Concrete
Estimated market value
$361,800
$344,000 - $380,000
$2,391/mo
Price history
| Date | Event | Price |
|---|---|---|
| 8/16/2026 | Listed for rent | $2,650$1/sqft |
Source:  HAR #43629503 Report a problem HAR #43629503 Report a problem | ||
| 8/8/2026 | Price change | $375,500-2.3%$173/sqft |
Source:  HAR #19721532 Report a problem HAR #19721532 Report a problem | ||
| 8/2/2026 | Price change | $384,500-2.8%$177/sqft |
Source: HAR #19721532 Report a problem | ||
| 7/29/2026 | Price change | $395,500-1%$182/sqft |
Source: HAR #19721532 Report a problem | ||
| 7/10/2026 | Listing removed | $2,650$1/sqft |
Source: HAR #43629503 Report a problem | ||
| 6/30/2026 | Listed for rent | $2,650$1/sqft |
Source: HAR #43629503 Report a problem | ||
| 6/20/2026 | Listed for sale | $399,500$184/sqft |
Source: HAR #19721532 Report a problem | ||
Public tax history
| Year | Property taxes | Tax assessment |
|---|---|---|
| 2025 | $4,024 +1.5% | $370,775 +5.9% |
| 2024 | $3,965 +12.5% | $350,065 +10% |
| 2023 | $3,523 -14.3% | $318,241 +10% |
| 2022 | $4,110 +1% | $289,310 +10% |
| 2021 | $4,070 +1.7% | $263,010 +3.3% |
| 2020 | $4,000 -0.2% | $254,630 +1.7% |
| 2019 | $4,010 +1124.2% | $250,420 +1324.5% |
| 2018 | $328 -46.6% | $17,580 |
| 2017 | $613 | $17,580 |
| 2016 | $613 +636% | $17,580 +300.5% |
| 2015 | $83 | $4,390 |
Find assessor info on the county website
Monthly payment
Est. payment
Payment breakdown
Explore the cost of this home by adjusting the details. Changes won't be saved.Climate risks
Neighborhood: Camellia
Nearby schools
Schools provided by the listing agent
- Elementary: Holley Elementary School
- Middle: Hodges Bend Middle School
- High: Bush High School
Source: HAR. This data may not be complete. We recommend contacting the local school district to confirm school assignments for this home.
- $---- bd-- ba-- sqft9815 Camellia Gardens Dr, Richmond, TX 77407Off Market
- $401,5004 bd3 ba2.8k sqft9815 Camellia Gardens Dr, Richmond, TX 77407Off Market
- $310,1003 bd2 ba1.7k sqft9807 Camellia Gardens Dr, Richmond, TX 77407Off Market
- $383,5004 bd3 ba2.5k sqft9819 Camellia Gardens Dr, Richmond, TX 77407Off Market
Similar homes
- $365,0004 bd2 ba2k sqft9503 Wedgewood Colony Ct, Richmond, TX 77407For Sale
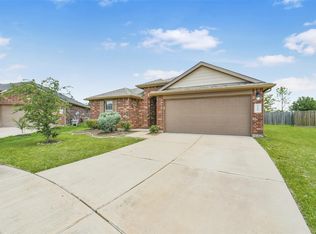 MLS ID #404122, Tony Phu, 5th Stream Realty. HAR
 - $389,0004 bd3 ba2.6k sqft5646 Pleasant Falls Dr, Richmond, TX 77407For Sale
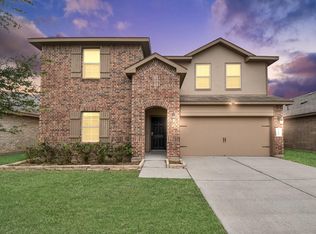 MLS ID #48419174, Jijimon John, MIH REALTY, LLC. HAR
 - $339,0004 bd3 ba2.3k sqft18826 Fairy Wren Ln, Richmond, TX 77407For Sale
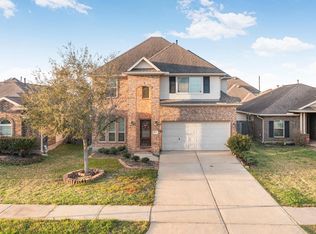 MLS ID #69659997, Maureen Leo-Thomas, TD Texas Realty, LLC. HAR
 - $450,0004 bd3 ba2.4k sqft10031 Esslemont Ct, Richmond, TX 77407For Sale
 MLS ID #24692948, Sandra Anaya, Ladiya Real Estate LLC. HAR
