Beautifully updated 3-bedroom, 2-bath home located in the desirable Lakeview Retreat community! This move-in ready home features fresh interior paint and hard-surface flooring throughout. No Carpet! Both bathrooms have been completely remodeled with modern walk-in showers and with luxury glass doors and hardware! All appliances including the refrigerator, washer, and dryer will be included! Recent upgrades continue throughout the home with updated plumbing fixtures and modern black lever door hardware. The open floor plan offers comfortable living spaces perfect for both everyday living and entertaining.
Conveniently located near Westpark Tollway and Grand 99 Parkway, this home provides easy access to shopping, dining, and anywhere needed in the metro Houston area. Don't miss the opportunity to own this beautifully refreshed home that combines modern updates with an excellent Richmond location!
For sale
Price cut: $6K (8/11)
$334,000
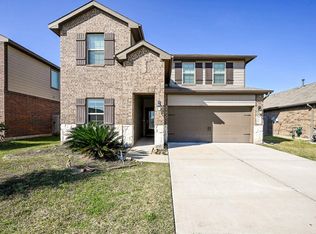
7530 Flintrock Hollow Trl, Richmond, TX 77407
3beds
1,678sqft
Single Family Residence
Built in 2020
5,880 Square Feet Lot
$325,100 Zestimate®
$199/sqft
$79/mo HOA
What's special
Open floor planUpdated plumbing fixturesFresh interior paintHard-surface flooring throughoutModern walk-in showers
- 40 days |
- 47 |
- 3 |
Zillow last checked:
Listing updated:
Listed by:
Vi Le TREC #0733095 586-243-1006,
5th Stream Realty,
Yen Truong TREC #0735756 346-804-7866,
5th Stream Realty
Source: HAR,MLS#: 26940705
Facts & features
Interior
Bedrooms & bathrooms
- Bedrooms: 3
- Bathrooms: 2
- Full bathrooms: 2
Primary bedroom
- Level: First
- Area: 168
- Dimensions: 14 x 12
Bedroom
- Level: First
- Area: 120
- Dimensions: 12 x 10
Bedroom
- Level: First
- Area: 100
- Dimensions: 10 x 10
Heating
- Natural Gas
Cooling
- Electric
Appliances
- Included: Disposal, Microwave, Dishwasher
Features
- All Bedrooms Down
- Flooring: Laminate, Tile
Interior area
- Total structure area: 1,678
- Total interior livable area: 1,678 sqft
Property
Parking
- Total spaces: 2
- Parking features: Attached
- Attached garage spaces: 2
Features
- Stories: 1
Lot
- Size: 5,880 Square Feet
- Features: Subdivided, 0 Up To 1/4 Acre
Details
- Parcel number: 4757040040080907
Construction
Type & style
- Home type: SingleFamily
- Architectural style: Traditional
- Property subtype: Single Family Residence
Materials
- Brick, Cement Siding
- Foundation: Slab
- Roof: Composition
Condition
- New construction: No
- Year built: 2020
Utilities & green energy
- Water: Water District
Community & HOA
Community
- Subdivision: Lakeview Retreat Sec 4
HOA
- Has HOA: Yes
- HOA fee: $950 annually
Location
- Region: Richmond
Financial & listing details
- Price per square foot: $199/sqft
- Tax assessed value: $278,168
- Annual tax amount: $7,368
- Date on market: 7/9/2026
Estimated market value
$325,100
$309,000 - $341,000
$2,264/mo
Price history
| Date | Event | Price |
|---|---|---|
| 8/11/2026 | Price change | $334,000-1.8%$199/sqft |
Source:  HAR #26940705 Report a problem HAR #26940705 Report a problem | ||
| 7/9/2026 | Price change | $340,000+7.9%$203/sqft |
Source: HAR #26940705 Report a problem | ||
| 2/13/2025 | Listing removed | $2,200$1/sqft |
Source:  HAR #10002147 Report a problem HAR #10002147 Report a problem | ||
| 2/4/2025 | Listed for rent | $2,200$1/sqft |
Source: HAR #10002147 Report a problem | ||
| 1/7/2025 | Pending sale | $315,000$188/sqft |
Source: HAR #36117022 Report a problem | ||
| 12/31/2024 | Listed for sale | $315,000$188/sqft |
Source: HAR #36117022 Report a problem | ||
| 11/17/2024 | Pending sale | $315,000$188/sqft |
Source: HAR #36117022 Report a problem | ||
| 11/6/2024 | Price change | $315,000-1.6%$188/sqft |
Source: HAR #36117022 Report a problem | ||
| 10/22/2024 | Pending sale | $320,000$191/sqft |
Source: HAR #36117022 Report a problem | ||
| 10/10/2024 | Price change | $320,000-1.2%$191/sqft |
Source: HAR #36117022 Report a problem | ||
| 10/5/2024 | Price change | $324,000-1.5%$193/sqft |
Source: HAR #36117022 Report a problem | ||
| 10/2/2024 | Listed for sale | $329,000+37.1%$196/sqft |
Source: HAR #36117022 Report a problem | ||
| 9/9/2020 | Listing removed | $239,990$143/sqft |
Source: Keller Williams Realty #94508848 Report a problem | ||
| 9/2/2020 | Listed for sale | $239,990$143/sqft |
Source: Keller Williams Realty #94508848 Report a problem | ||
| 5/6/2020 | Pending sale | $239,990$143/sqft |
Source: D.R. Horton - Houston South Report a problem | ||
| 5/5/2020 | Listed for sale | $239,990$143/sqft |
Source: D.R. Horton - Houston South Report a problem | ||
| 5/5/2020 | Pending sale | $239,990$143/sqft |
Source: D.R. Horton - Houston South Report a problem | ||
| 3/27/2020 | Listed for sale | $239,990$143/sqft |
Source: Keller Williams Signature #94508848 Report a problem | ||
Public tax history
| Year | Property taxes | Tax assessment |
|---|---|---|
| 2025 | $2,622 -13.3% | $278,168 -3.4% |
| 2024 | $3,023 +12.1% | $287,811 +10% |
| 2023 | $2,696 -17.2% | $261,646 +10% |
| 2022 | $3,258 -13.9% | $237,860 +10% |
| 2021 | $3,783 +963.7% | $216,240 +981.2% |
| 2020 | $356 | $20,000 |
Find assessor info on the county website
Monthly payment
Est. payment
Payment breakdown
Explore the cost of this home by adjusting the details. Changes won't be saved.Climate risks
Neighborhood: Grand Vista
Nearby schools
GreatSchools rating
- 6/10Juan Seguin Elementary SchoolGrades: PK-5Distance: 0.6 mi
- 8/10David Crockett Middle SchoolGrades: 6-8Distance: 1.6 mi
- 3/10George Bush High SchoolGrades: 9-12Distance: 1.5 mi
Schools provided by the listing agent
- Elementary: Jordan Elementary School (Fort Bend)
- Middle: Crockett Middle School (Fort Bend)
- High: Bush High School
Source: HAR. This data may not be complete. We recommend contacting the local school district to confirm school assignments for this home.
- $342,0004 bd3 ba2.2k sqft7534 Flintrock Hollow Trl, Richmond, TX 77407Off Market
- $284,0003 bd2 ba1.4k sqft7526 Flintrock Hollow Trl, Richmond, TX 77407Off Market
- $---- bd-- ba-- sqft7526 Flintrock Hollow Trl, Richmond, TX 77407Off Market
- $---- bd-- ba-- sqft7526 Flintrock Hollow Trl, Richmond, TX 77407Off Market
- $321,1003 bd2 ba1.6k sqft7522 Flintrock Hollow Trl, Richmond, TX 77407Off Market
- $324,7003 bd2 ba1.8k sqft7535 Highland Chase Dr, Richmond, TX 77407Off Market
- $349,7004 bd3 ba2.3k sqft7539 Highland Chase Dr, Richmond, TX 77407Off Market
- $333,7003 bd2 ba1.8k sqft7531 Highland Chase Dr, Richmond, TX 77407Off Market
A local agent can set up tours, give advice and negotiate with sellers.
Similar homes
- $329,5003 bd2 ba1.6k sqft18819 Allendale Forest Dr, Richmond, TX 77407For Sale
 MLS ID #20572283, Erick Harbert, Realty Right. HAR
 - $344,9004 bd2 ba1.8k sqft7542 Highland Chase Dr, Richmond, TX 77407For Sale
 MLS ID #42306706, Eduardo Barreto, Gold Quest Realty - Galleria. HAR
 - $359,0003 bd2 ba1.8k sqft18402 Pelham Hollow Trl, Richmond, TX 77407For Sale
 MLS ID #15382417, Deb Ambrosi, Ambrosi Realty, Inc. HAR
 - $345,0003 bd2 ba2.1k sqft17315 Aldenwilds Ln, Richmond, TX 77407For Sale
 MLS ID #84845125, Neidin Allen, CENTURY 21 Western Realty, Inc. HAR
 - $365,0004 bd2 ba2k sqft9503 Wedgewood Colony Ct, Richmond, TX 77407For SaleMLS ID #78694163, Tony Phu, 5th Stream Realty. HAR
- $385,0004 bd3 ba2k sqft20522 Laila Manor Ln, Richmond, TX 77407For SaleMLS ID #38124185, Ivanna Evtukhova, Keller Williams Realty Metropolitan. HAR
- $337,9903 bd3 ba2k sqft13730 Evansdale Ln, Houston, TX 77083For SaleMLS ID #96942899, Moon Le, 5th Stream Realty. HAR
- $335,0003 bd3 ba1.8k sqft18430 Windy Knoll Way, Houston, TX 77084For SaleMLS ID #27218288, Linh Luong, Core Properties. HAR
- $344,9004 bd3 ba1.9k sqft26003 Amber Pearl Dr, Richmond, TX 77406For SaleMLS ID #32392267, Haley Nawas, Compass RE Texas, LLC - West Houston. HAR
- $339,9004 bd3 ba2.2k sqft13838 Andover Park Dr, Houston, TX 77083For SaleMLS ID #74792495, Kyle Jefferson, Realty Of America, LLC. HAR
- $289,9003 bd2 ba1.6k sqft26051 Steele Flower Dr, Richmond, TX 77406For SaleMLS ID #17910211, Eric Truong, Forge Collective. HAR
- $360,0004 bd3 ba2.2k sqft3710 McCrary Falls Way, Richmond, TX 77406For SaleMLS ID #76737494, Harold Xia, Forever Realty, LLC. HAR
- $319,0003 bd2 ba2.2k sqft2023 Katalonia Ln, Fresno, TX 77545For SaleMLS ID #44259476, Marwah Al mimar, MIH REALTY, LLC. HAR
- $299,0003 bd2 ba1.9k sqft6719 Waterbuck Trce, Richmond, TX 77406For SaleMLS ID #82923899, Alicia Davis, NextHome Luxury Premier. HAR
- $329,7863 bd2 ba2.1k sqft7703 Coral Key Dr, Cypress, TX 77433For SaleMLS ID #69120736, Aqeel Virk, Keller Williams Realty Southwest. HAR
- $275,0003 bd2 ba1.6k sqft6702 Verbena Blossom Trl, Katy, TX 77449For SaleMLS ID #62789401, Karen Gonzalez, Keller Williams Memorial. HAR
- $325,0003 bd2 ba1.9k sqft21426 Piralta Ridge Ln, Katy, TX 77449For SaleMLS ID #2409123, Yelena Grinina, Keller Williams Realty Metropolitan. HAR
- $289,9004 bd2 ba1.7k sqft5114 Belmont Harvest Way, Katy, TX 77449For SaleMLS ID #96651693, Blanca De La Torre, Keller Williams Signature. HAR
- $374,9003 bd2 ba1.9k sqft10426 Skyward Estate Trl, Richmond, TX 77406For SaleMLS ID #73825013, Benito Cantu, Realm Real Estate Professionals - Katy. HAR
- $277,0003 bd2 ba1.7k sqft3335 Jane Way, Richmond, TX 77406For SaleMLS ID #27461638, Holly Yu, Texas Signature Realty. HAR
