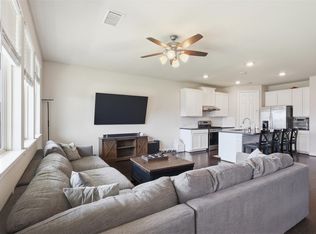
WOW factor in Deer Meadows! This stunning 3-bed, 2-bath home with bonus room offers 1,924 SF of stylish, functional living space. Built in 2022 and meticulously maintained, it blends modern design with everyday comfort. Laminate floors in main areas, cozy carpet in bedrooms, and a bright open-concept layout make it perfect for relaxing or entertaining. The chef’s kitchen shines with granite countertops, stainless steel appliances, and a large island made for gathering. Private primary retreat features double vanities, soaking tub, and separate walk-in shower. Spacious secondary bedrooms plus flexible bonus room for office, media, or playroom. Move-in ready and shows like a model — don’t miss it!
For sale
Price cut: $11K (6/4)
$299,000
6719 Waterbuck Trce, Richmond, TX 77406
3beds
1,924sqft
:
Get pre-qualified$2,207/mo
Single Family Residence
Built in 2022
5,858 Square Feet Lot
$293,100 Zestimate®
$155/sqft
$55/mo HOA
What's special
Cozy carpet in bedroomsStainless steel appliancesGranite countertopsPrivate primary retreatSoaking tubDouble vanitiesSeparate walk-in shower
- 170 days |
- 117 |
- 8 |
Zillow last checked:
Listing updated:
Listed by:
Alicia Davis TREC #0677799 832-474-7946,
NextHome Luxury Premier,
Candace Blue TREC #0656827 832-478-6667,
NextHome Luxury Premier
Source: HAR,MLS#: 82923899
Facts & features
Interior
Bedrooms & bathrooms
- Bedrooms: 3
- Bathrooms: 2
- Full bathrooms: 2
Rooms
- Room types: Family Room, Utility Room
Primary bathroom
- Features: Full Secondary Bathroom Down, Primary Bath: Double Sinks, Primary Bath: Separate Shower, Primary Bath: Shower Only, Secondary Bath(s): Double Sinks, Secondary Bath(s): Tub/Shower Combo
Kitchen
- Features: Kitchen Island
Heating
- Natural Gas
Cooling
- Electric
Appliances
- Included: Disposal, Gas Oven, Trash Compactor, Microwave, Gas Cooktop, Dishwasher
- Laundry: Electric Dryer Hookup, Gas Dryer Hookup
Features
- All Bedrooms Down
- Flooring: Carpet, Laminate
- Number of fireplaces: 1
- Fireplace features: Electric
Interior area
- Total structure area: 1,924
- Total interior livable area: 1,924 sqft
Property
Parking
- Total spaces: 2
- Parking features: Garage
- Attached garage spaces: 2
Features
- Stories: 1
- Fencing: Back Yard
Lot
- Size: 5,858 Square Feet
- Features: Subdivided, 0 Up To 1/4 Acre
Details
- Parcel number: 2738030020320901
Construction
Type & style
- Home type: SingleFamily
- Architectural style: Traditional
- Property subtype: Single Family Residence
Materials
- Stone
- Foundation: Slab
- Roof: Composition
Condition
- New construction: No
- Year built: 2022
Utilities & green energy
- Sewer: Public Sewer
- Water: Public
Community & HOA
Community
- Subdivision: Deer Run Meadows
HOA
- Has HOA: Yes
- HOA fee: $660 annually
Location
- Region: Richmond
Financial & listing details
- Price per square foot: $155/sqft
- Tax assessed value: $337,236
- Annual tax amount: $9,090
- Date on market: 2/20/2026
- Listing terms: Cash,Conventional,FHA,VA Loan
- Ownership: Full Ownership
- Road surface type: Asphalt
Estimated market value
$293,100
$278,000 - $308,000
$2,418/mo
Price history
| Date | Event | Price |
|---|---|---|
| 6/4/2026 | Price change | $299,000-3.5%$155/sqft |
Source:  HAR #82923899 Report a problem HAR #82923899 Report a problem | ||
| 2/20/2026 | Listed for sale | $310,000$161/sqft |
Source: HAR #82923899 Report a problem | ||
Public tax history
| Year | Property taxes | Tax assessment |
|---|---|---|
| 2025 | $3,726 -8.6% | $337,236 +2.2% |
| 2024 | $4,078 +129% | $330,029 +93.1% |
| 2023 | $1,781 +163.2% | $170,881 |
| 2022 | $677 | -- |
Find assessor info on the county website
Monthly payment
Est. payment
Payment breakdown
Explore the cost of this home by adjusting the details. Changes won't be saved.Climate risks
Neighborhood: 77406
Nearby schools
GreatSchools rating
- 10/10Bentley Elementary SchoolGrades: PK-5Distance: 2.8 mi
- 9/10Briscoe Junior High SchoolGrades: 6-8Distance: 0.8 mi
- 8/10Foster High SchoolGrades: 9-12Distance: 0.6 mi
Schools provided by the listing agent
- Elementary: Bentley Elementary School
- Middle: Briscoe Junior High School
- High: Foster High School
Source: HAR. This data may not be complete. We recommend contacting the local school district to confirm school assignments for this home.
- $422,8005 bd2 ba2.8k sqft6723 Waterbuck Trce, Richmond, TX 77406Off Market
- $405,7005 bd3 ba2.7k sqft6715 Waterbuck Trce, Richmond, TX 77406Off Market
- $332,5003 bd2 ba2k sqft6739 Waterbuck Trce, Richmond, TX 77406Off Market
- $316,2003 bd2 ba1.6k sqft6727 Waterbuck Trce, Richmond, TX 77406Off Market
- $--3 bd2 ba1.6k sqft6711 Waterbuck Trce, Richmond, TX 77406Sold
- $333,9003 bd3 ba2k sqft6722 Waterbuck Trce, Richmond, TX 77406Off Market
- $349,7003 bd2 ba2k sqft6707 Waterbuck Trce, Richmond, TX 77406Off Market
- $315,6003 bd2 ba2k sqft6718 Waterbuck Trce, Richmond, TX 77406Off Market
A local agent can set up tours, give advice and negotiate with sellers.
Similar homes
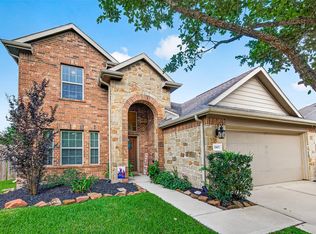
- $289,9003 bd2 ba1.6k sqft26051 Steele Flower Dr, Richmond, TX 77406For Sale
 MLS ID #17910211, Eric Truong, Forge Collective. HAR
 - $360,0003 bd4 ba1.9k sqft11023 Jacob Crossing Dr, Richmond, TX 77406For Sale
 MLS ID #11361070, Wanda Mauricio, eXp Realty LLC. HAR
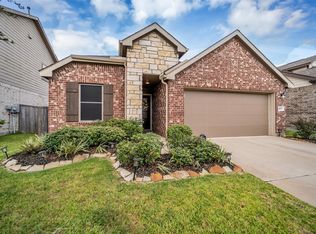
 - $385,0004 bd3 ba2.2k sqft3307 Hardley Meadow Ct, Richmond, TX 77406For Sale
 MLS ID #68684522, Cecilly West, C.R.Realty. HAR
 - $299,9993 bd2 ba1.7k sqft4823 Chestnut Valley Ln, Katy, TX 77493For Sale
 MLS ID #12364811, Leticia Salazar, Coldwell Banker Realty - The Woodlands. HAR
 - $369,9003 bd3 ba2.5k sqft6810 Blue Glade Dr, Richmond, TX 77406For SaleMLS ID #73116836, Wendy Choi, HomeSmart. HAR
- $348,5003 bd2 ba2k sqft5803 Matilda Bay Cir, Richmond, TX 77407For SaleMLS ID #43019401, Michele Montgomery, Keller Williams Preferred. HAR
- $305,0003 bd3 ba1.8k sqft1810 Ryon Falls Dr, Richmond, TX 77469For SaleMLS ID #32781677, Melody Canedo, Orchard Brokerage. HAR
- $324,0004 bd3 ba2.5k sqft9626 Ravens Nest Ct, Houston, TX 77083For SaleMLS ID #44518112, Nusrat Ghafoor, Walzel Properties - Katy. HAR
- $299,9904 bd2 ba1.8k sqft29422 Paytons Park Ct, Katy, TX 77494For SaleMLS ID #46195913, Lisett Labarca, HomeSmart. HAR
- $299,0004 bd2 ba1.7k sqft31238 Yatesbury Ln, Fulshear, TX 77441For SaleMLS ID #95994235, Nicole Quintero, Realty Of America, LLC. HAR
- $299,0004 bd3 ba2.2k sqft3506 Marquesa Ln, Houston, TX 77084For SaleMLS ID #15667469, Brinda Dalwadi, Realm Real Estate Professionals - Katy. HAR
- $299,0003 bd3 ba2.2k sqft6506 Mildenhall Ct, Houston, TX 77084For SaleMLS ID #23763030, Todd Knudson, RE/MAX Southwest. HAR
- $310,0004 bd3 ba2.2k sqft31759 Wellington Pass, Fulshear, TX 77441For SaleMLS ID #59270658, Javier Tello, All City Real Estate. HAR
- $310,0004 bd3 ba2.1k sqft4827 Monarch Falls Ln, Richmond, TX 77469For SaleMLS ID #7028442, Glenda Lampkin, Keller Williams Signature. HAR
- $290,0003 bd2 ba1.6k sqft5202 Pine Forest Ridge St, Katy, TX 77493For SaleMLS ID #4576511, Trinh Hoang, Keller Williams Signature. HAR
- $310,0005 bd3 ba2.6k sqft3038 Winchester Ranch Trl, Katy, TX 77493For SaleMLS ID #13074190, David Keniston, CB&A, Realtors-Katy. HAR
- $335,0003 bd2 ba2k sqft3603 Paloma Falls Ln, Rosenberg, TX 77471For SaleMLS ID #4147153, Staci Russell, Real Broker, LLC. HAR
- $410,0004 bd3 ba2.2k sqft8727 Gleaming Village Way, Richmond, TX 77406For SaleMLS ID #78256965, Vinh Ngo, 5th Stream Realty. HAR
- $269,0004 bd2 ba1.7k sqft5435 Nero Lake Dr, Katy, TX 77449For SaleMLS ID #43532771, Justin Dickey, CB&A, Realtors. HAR
- $315,0005 bd3 ba2.7k sqft25326 Cheshire Knoll St, Katy, TX 77493For SaleMLS ID #37556633, Robyn Jones, NextHome Real Estate Place. HAR
