Welcome to this spacious 5-Bedroom, 2.5-Bath home built in 2019. This beautiful home features an open-concept layout perfect for everyday living and entertaining. The Kitchen offers granite countertops, stainless steel appliances, abundant cabinetry, and a large island overlooking the Family Room and Breakfast Area. All major appliances are included, including the refrigerator, washer, dryer, dishwasher, gas range, and the mounted TV in the game room. A versatile first-floor Bedroom is ideal for guests or a Home Office. Upstairs, enjoy a spacious Game Room, a private Primary Suite with double sinks, a soaking tub, separate shower, and an oversized walk-in closet, plus three additional Bedrooms and a full Bath. The fully fenced Backyard offers plenty of space for outdoor activities, pets, or future additions. Conveniently located near shopping, dining, parks, and major commuter routes, this move-in ready home combines comfort, functionality, and space for everyone.
For sale
$315,000
25326 Cheshire Knoll St, Katy, TX 77493
5beds
2,780sqft
Single Family Residence
Built in 2019
5,018 Square Feet Lot
$306,000 Zestimate®
$113/sqft
$39/mo HOA
What's special
Stainless steel appliancesGranite countertopsSoaking tubSpacious game roomOversized walk-in closetAbundant cabinetrySeparate shower
- 9 days |
- 263 |
- 29 |
Likely to sell faster than
Zillow last checked:
Listing updated:
Listed by:
Robyn Jones TREC #0570708 832-981-2191,
NextHome Real Estate Place
Source: HAR,MLS#: 37556633
Facts & features
Interior
Bedrooms & bathrooms
- Bedrooms: 5
- Bathrooms: 3
- Full bathrooms: 2
- 1/2 bathrooms: 1
Rooms
- Room types: Utility Room
Primary bedroom
- Level: Second
- Dimensions: n/a
Primary bedroom
- Level: Second
Bedroom
- Level: Second
- Dimensions: n/a
Bedroom
- Level: Second
Bedroom
- Level: Second
- Dimensions: n/a
Bedroom
- Level: First
- Dimensions: n/a
Bedroom
- Level: First
Bedroom
- Level: Second
- Dimensions: n/a
Bedroom
- Level: Second
Other
- Level: First
Kitchen
- Level: First
Living room
- Level: First
Primary bath
- Level: Second
Utility room
- Level: First
Heating
- Natural Gas
Cooling
- Ceiling Fan(s), Electric
Appliances
- Included: Disposal, Dryer, Refrigerator, Washer, Electric Oven, Microwave, Gas Cooktop, Dishwasher
Features
- Formal Entry/Foyer, 1 Bedroom Down - Not Primary BR, En-Suite Bath, Primary Bed - 2nd Floor, Walk-In Closet(s)
- Flooring: Carpet, Tile
- Has fireplace: No
Interior area
- Total structure area: 2,780
- Total interior livable area: 2,780 sqft
Property
Parking
- Total spaces: 2
- Parking features: Attached, Additional Parking
- Attached garage spaces: 2
Features
- Stories: 2
- Patio & porch: Patio/Deck
- Fencing: Back Yard
Lot
- Size: 5,018 Square Feet
- Features: Subdivided, 0 Up To 1/4 Acre
Details
- Parcel number: 1393710010035
Construction
Type & style
- Home type: SingleFamily
- Architectural style: Traditional
- Property subtype: Single Family Residence
Materials
- Brick
- Foundation: Slab
- Roof: Composition
Condition
- New construction: No
- Year built: 2019
Utilities & green energy
- Water: Water District
Green energy
- Energy efficient items: Thermostat
Community & HOA
Community
- Subdivision: Katy Manor Sec 8
HOA
- Has HOA: Yes
- HOA fee: $465 annually
Location
- Region: Katy
Financial & listing details
- Price per square foot: $113/sqft
- Tax assessed value: $345,786
- Annual tax amount: $9,841
- Date on market: 8/8/2026
- Listing terms: Cash,Conventional,FHA,VA Loan
- Ownership: Full Ownership
- Road surface type: Concrete, Curbs
Estimated market value
$306,000
$291,000 - $321,000
$2,802/mo
Price history
| Date | Event | Price |
|---|---|---|
| 8/8/2026 | Listed for sale | $315,000$113/sqft |
Source:  HAR #37556633 Report a problem HAR #37556633 Report a problem | ||
Public tax history
| Year | Property taxes | Tax assessment |
|---|---|---|
| 2025 | $4,384 -7% | $345,786 -0.2% |
| 2024 | $4,713 +18.7% | $346,640 -11.3% |
| 2023 | $3,972 -14.8% | $390,923 +14.6% |
| 2022 | $4,664 | $341,231 +32.5% |
| 2021 | -- | $257,558 +6.3% |
| 2020 | $4,432 | $242,314 +671.7% |
| 2019 | -- | $31,400 |
| 2018 | -- | -- |
Find assessor info on the county website
Monthly payment
Est. payment
Payment breakdown
Explore the cost of this home by adjusting the details. Changes won't be saved.Climate risks
Neighborhood: Katy Manor
Nearby schools
GreatSchools rating
- 4/10Russell & Cindi Faldyn Elementary SchoolGrades: PK-5Distance: 1.5 mi
- 8/10Nelson J HGrades: 6-8Distance: 2.5 mi
- 7/10Freeman High SchoolGrades: 9-10Distance: 2.3 mi
Schools provided by the listing agent
- Elementary: Boudny Elementary
- Middle: Nelson Junior High (Katy)
- High: Freeman High School
Source: HAR. This data may not be complete. We recommend contacting the local school district to confirm school assignments for this home.
- $274,9003 bd2 ba1.9k sqft25330 Cheshire Knoll St, Katy, TX 77493Off Market
- $283,5003 bd2 ba1.9k sqft25322 Cheshire Knoll St, Katy, TX 77493Off Market
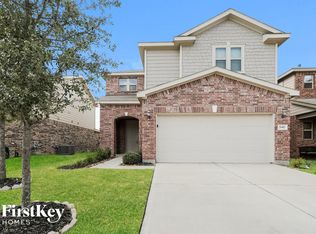
- $364,0005 bd3 ba2.8k sqft25402 Cheshire Knoll St, Katy, TX 77493Off Market
- $262,3003 bd2 ba1.7k sqft25406 Cheshire Knoll St, Katy, TX 77493Off Market
- $268,8003 bd2 ba1.6k sqft25314 Cheshire Knoll St, Katy, TX 77493Off Market
- $268,4003 bd3 ba1.8k sqft25410 Cheshire Knoll St, Katy, TX 77493Off Market
- $322,2004 bd2 ba2.8k sqft25327 Cheshire Knoll St, Katy, TX 77493Off Market
- $256,9003 bd2 ba1.6k sqft25331 Cheshire Knoll St, Katy, TX 77493Off Market
A local agent can set up tours, give advice and negotiate with sellers.
A local lender can help you make sure your offer is ready when you are.
Similar homes
- $279,9993 bd2 ba1.6k sqft5202 Pine Forest Ridge St, Katy, TX 77493For Sale
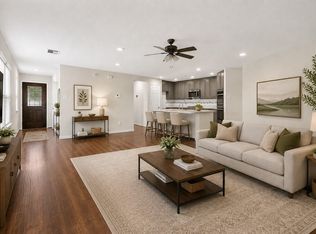 MLS ID #6326207, Trinh Hoang, Keller Williams Signature. HAR
 - $300,0004 bd3 ba2.5k sqft24039 Noble Darcy Ln, Katy, TX 77493For Sale
 MLS ID #81099342, Ron Comeaux, eXp Realty LLC. HAR
 - $359,9004 bd4 ba2.8k sqft24302 Wild Bramble Ln, Katy, TX 77493For Sale
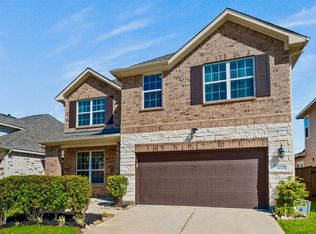 MLS ID #18045931, Michelle Westbrook, HomeSmart. HAR
 - $364,9994 bd3 ba2.1k sqft2952 Golden Dust Dr, Katy, TX 77493For Sale
 MLS ID #56670980, Chris Glapa, Keller Williams Signature. HAR
 - $345,0004 bd3 ba2.5k sqft24426 Hikers Bend Dr, Katy, TX 77493For SaleMLS ID #15124596, Elizabeth Jaquez, Elizabeth Rodriguez Jaquez. HAR
- $298,5004 bd3 ba1.7k sqft1416 Sundown Glen Ln, Katy, TX 77493For SaleMLS ID #11648218, Christopher Hiller, Keller Williams Premier Realty. HAR
- $345,0004 bd3 ba2.3k sqft23010 Tindarey Falls Ln, Katy, TX 77493For SaleMLS ID #31990637, Veronica Reyes, Better Homes and Gardens Real Estate Gary Greene - Katy. HAR
- $375,0003 bd2 ba2.3k sqft6922 Goldstrum Way, Katy, TX 77493For SaleMLS ID #33881342, Jamie McMartin, Compass RE Texas, LLC - West Houston. HAR
- $315,0005 bd3 ba2.1k sqft4685 Cleo Day Dr, Katy, TX 77493For SaleMLS ID #51694976, Jimmy Franklin, eXp Realty LLC. HAR
- $300,0003 bd2 ba1.8k sqft4211 Pale Fox Ln, Katy, TX 77493For SaleMLS ID #31916700, Christina Boston, Boston Real Estate Group LLC. HAR
- $349,9005 bd3 ba2.7k sqft4446 Salerno Gulf Way, Katy, TX 77449For SaleMLS ID #20428651, Ana Gonzalez, Mavenly Homes. HAR
- $305,0003 bd2 ba1.6k sqft233 Bonita Beach Dr, Katy, TX 77493For SaleMLS ID #54077242, Xiaolu Keown, Realm Real Estate Professionals - Katy. HAR
- $285,0003 bd3 ba2k sqft25231 Benroe St, Katy, TX 77493For SaleMLS ID #24833727, Tai Dinh, Keller Williams Signature. HAR
- $312,0004 bd4 ba2.4k sqft5331 Rocky Coral Dr, Katy, TX 77449For SaleMLS ID #36060416, Sierra Grogan, Keller Williams Realty Professionals. HAR
- $399,0004 bd3 ba2.7k sqft2460 Fairway Harbor Dr, Katy, TX 77493For SaleMLS ID #9697392, Jimmy Franklin, eXp Realty LLC. HAR
- $355,0004 bd3 ba2.5k sqft5207 Becker Hills Ln, Katy, TX 77449For SaleMLS ID #28198187, Isata Conteh, Great Western Realty. HAR
- $439,9994 bd3 ba3.2k sqft25615 Cartington Ln, Katy, TX 77493For SaleMLS ID #15893687, Hatem Saleh, Texas Signature Realty. HAR
- $440,0005 bd3 ba2.7k sqft7319 Woodlark Ridge Dr, Katy, TX 77493For SaleMLS ID #97241426, Venkudusamy Muthusamy, Sevvel Realty Group LLC. HAR
- $349,9004 bd3 ba2.5k sqft3543 Coleman Creek Ct, Katy, TX 77449For SaleMLS ID #26347729, Ashanti Morse, Braden Real Estate Group. HAR
- $335,0004 bd3 ba2.6k sqft6718 Lindale Springs Ln, Katy, TX 77449For SaleMLS ID #76088985, Jeffrey Clark, Monarch Real Estate & Ranch. HAR
