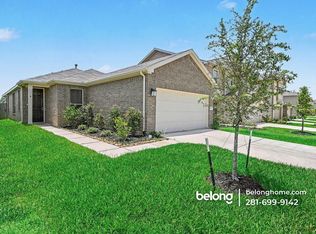
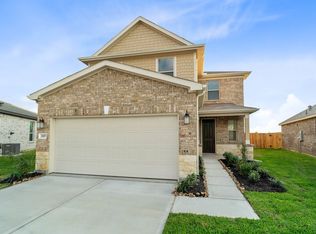
Best price. Welcome to this like-new 2-story home featuring 3 bedrooms, 2.5 baths, and a thoughtfully designed open-concept floor plan. The spacious living room flows seamlessly into the dining area and modern kitchen, creating the perfect space for everyday living and entertaining. The kitchen boasts quartz countertops, ample cabinetry, stainless steel appliances, and plenty of prep space. Upstairs, you'll find all three bedrooms along with a versatile game room. The spacious primary suite offers dual vanities, a tub/shower combination, and a walk-in closet. Enjoy added privacy with no back neighbors. Residents have access to fantastic community amenities including a splash pad, pavilion, playground, and walking trails. Zoned to highly acclaimed Katy ISD and conveniently located just minutes from Katy Mills, local shopping, dining, Katy Park, Central Green Park, and the Mason Creek Hike & Bike Trail, this home offers the perfect combination of comfort, convenience, and lifestyle.
Pending
Price cut: $10K (9/23)
$270,000
25231 Benroe St, Katy, TX 77493
3beds
2,012sqft
Single Family Residence
Built in 2025
5,201 Square Feet Lot
$262,500 Zestimate®
$134/sqft
$47/mo HOA
What's special
- 22 days
- 433
- 56
Likely to sell faster than
Zillow last checked:
Listing updated:
Listed by:
Tai Dinh TREC #0656818 713-637-9259,
Keller Williams Signature
Source: HAR,MLS#: 78386604
Facts & features
Interior
Bedrooms & bathrooms
- Bedrooms: 3
- Bathrooms: 3
- Full bathrooms: 2
- 1/2 bathrooms: 1
Primary bedroom
- Level: Second
- Area: 195
- Dimensions: 13x15
Bedroom
- Level: Second
- Area: 143
- Dimensions: 11x13
Bedroom
- Level: Second
- Area: 143
- Dimensions: 11x13
Dining room
- Level: First
- Area: 108
- Dimensions: 9x12
Game room
- Level: Second
- Area: 120
- Dimensions: 10x12
Kitchen
- Level: First
- Area: 156
- Dimensions: 12x13
Living room
- Level: First
- Area: 224
- Dimensions: 14x16
Heating
- Natural Gas
Cooling
- Electric
Appliances
- Included: Disposal, Gas Oven, Microwave, Gas Range, Dishwasher
- Laundry: Electric Dryer Hookup, Gas Dryer Hookup, Washer Hookup
Features
- High Ceilings, All Bedrooms Up
- Flooring: Carpet, Tile
Interior area
- Total structure area: 2,012
- Total interior livable area: 2,012 sqft
Property
Parking
- Total spaces: 2
- Parking features: Attached
- Attached garage spaces: 2
Features
- Stories: 2
- Fencing: Back Yard,Full
Lot
- Size: 5,201 Square Feet
- Features: Back Yard, Subdivided, 0 Up To 1/4 Acre
Details
- Parcel number: 1422080020018
Construction
Type & style
- Home type: SingleFamily
- Architectural style: Traditional
- Property subtype: Single Family Residence
Materials
- Brick, Cement Siding
- Foundation: Slab
- Roof: Composition
Condition
- New construction: No
- Year built: 2025
Utilities & green energy
- Sewer: Public Sewer
- Water: Public, Water District
Community & HOA
Community
- Subdivision: Katy Manor South Sec 6
HOA
- Has HOA: Yes
- Amenities included: Park
- HOA fee: $558 annually
Location
- Region: Katy
Financial & listing details
- Price per square foot: $134/sqft
- Annual tax amount: $1,366
- Date on market: 9/23/2026
- Listing terms: Cash,Conventional,FHA,VA Loan
- Road surface type: Asphalt
Estimated market value
$262,500
$249,000 - $276,000
$2,382/mo
Price history
| Date | Event | Price |
|---|---|---|
| 10/15/2026 | Pending sale | $270,000$134/sqft |
Source:  HAR #78386604 Report a problem HAR #78386604 Report a problem | ||
| 9/23/2026 | Price change | $270,000-3.6%$134/sqft |
Source: HAR #78386604 Report a problem | ||
| 8/18/2026 | Price change | $280,000-1.8%$139/sqft |
Source: HAR #24833727 Report a problem | ||
| 7/27/2026 | Listed for sale | $285,000-1.7%$142/sqft |
Source: HAR #24833727 Report a problem | ||
| 7/21/2026 | Listing removed | $289,990$144/sqft |
Source: HAR #40489459 Report a problem | ||
| 7/20/2026 | Price change | $289,9900%$144/sqft |
Source: HAR #40489459 Report a problem | ||
| 6/22/2026 | Price change | $289,999+0.3%$144/sqft |
Source: HAR #40489459 Report a problem | ||
| 6/4/2026 | Price change | $289,000-3.3%$144/sqft |
Source: HAR #40489459 Report a problem | ||
| 6/3/2026 | Listed for sale | $299,000+900%$149/sqft |
Source: HAR #40489459 Report a problem | ||
| 6/2/2026 | Listing removed | $29,900$15/sqft |
Source: HAR #28841727 Report a problem | ||
| 6/2/2026 | Price change | $29,900-90%$15/sqft |
Source: HAR #28841727 Report a problem | ||
| 5/23/2026 | Listed for sale | $299,000$149/sqft |
Source: HAR #28841727 Report a problem | ||
Public tax history
Tax history is unavailable.
Monthly payment
Est. payment
Payment breakdown
Explore the cost of this home by adjusting the details. Changes won't be saved.Climate risks
Neighborhood: 77493
Nearby schools
Schools provided by the listing agent
- Elementary: Faldyn Elementary School
- Middle: Haskett Junior High School
- High: Freeman High School
Source: HAR. This data may not be complete. We recommend contacting the local school district to confirm school assignments for this home.

Similar homes
- $275,0003 bd2 ba1.6k sqft5126 Sunway Dr, Katy, TX 77493For Sale
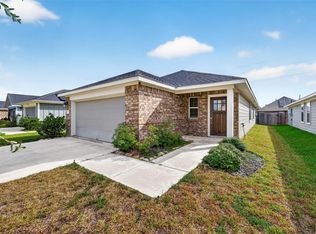 MLS ID #74759596, Edgardo Martinez, Truly Blessed Realty Group LLC. HAR
 - $280,0003 bd3 ba1.7k sqft25218 Sierra Manor Ct, Katy, TX 77493For Sale
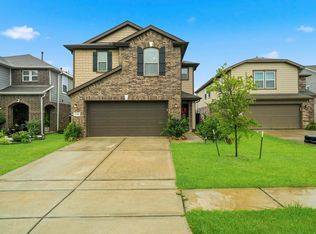 MLS ID #10116074, Tiffani Reynolds, Keller Williams Signature. HAR
 - $269,9004 bd3 ba2.2k sqft7303 Clover Chase Dr, Katy, TX 77493For Sale
 MLS ID #60350129, Jamie McMartin, Compass RE Texas, LLC - West Houston. HAR
 - $304,0005 bd3 ba2.2k sqft3131 Upland Spring Trce, Katy, TX 77493For Sale
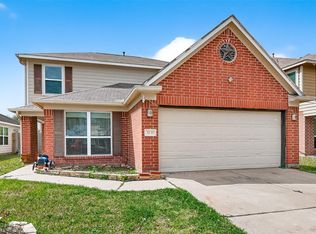 MLS ID #52602064, Marlene Alvarenga Medina, Step Real Estate. HAR
