Welcome to this beautiful 3-bedroom, 2 full bath, 1 half bath home in the desirable Katy Manor community, zoned to highly acclaimed KISD schools. This charming two-story home features a bright and open floor plan with abundant natural light, recessed lighting, and tile flooring throughout the first floor. The upgraded kitchen offers granite countertops, a cooktop, double ovens, and stainless steel appliances, and it opens to the dining and family room, making it perfect for entertaining. The spacious primary suite includes a private bath with dual sinks and a large shower, while the secondary bedrooms offer generous space and large closets.
Enjoy the beautifully landscaped backyard with a covered patio, pergola, and plenty of room to relax or entertain. A 2-car garage. Community amenities include a splash pad, jogging trails, and pocket parks. Conveniently located near shopping, dining, and major commuter routes.
Schedule your private tour today!
For sale
$319,000
5255 Tall Tower St, Katy, TX 77493
3beds
2,000sqft
Single Family Residence
Built in 2020
5,039 Square Feet Lot
$309,200 Zestimate®
$160/sqft
$47/mo HOA
What's special
Beautifully landscaped backyardRecessed lightingAbundant natural lightStainless steel appliancesGranite countertopsCovered patioLarge closets
- 44 days
- 95
- 12
Zillow last checked:
Listing updated:
Listed by:
Marjorie Lucero TREC #0656697 281-851-4367,
RE/MAX Grand
Source: HAR,MLS#: 31012336
Facts & features
Interior
Bedrooms & bathrooms
- Bedrooms: 3
- Bathrooms: 3
- Full bathrooms: 2
- 1/2 bathrooms: 1
Rooms
- Room types: Family Room, Utility Room
Primary bedroom
- Level: Second
- Area: 210
- Dimensions: 15x14
Bedroom
- Level: Second
- Area: 121
- Dimensions: 11X11
Bedroom
- Level: Second
- Area: 121
- Dimensions: 11X11
Heating
- Natural Gas
Cooling
- Electric
Appliances
- Included: Disposal, Dryer, Refrigerator, Washer, Double Oven, Microwave, Gas Cooktop, Dishwasher
- Laundry: Electric Dryer Hookup
Features
- 3 Bedrooms Up, All Bedrooms Up, En-Suite Bath, Walk-In Closet(s)
- Flooring: Carpet, Tile
- Windows: Insulated/Low-E windows
Interior area
- Total structure area: 2,000
- Total interior livable area: 2,000 sqft
Video & virtual tour
Property
Parking
- Total spaces: 2
- Parking features: Attached
- Attached garage spaces: 2
Features
- Stories: 2
- Patio & porch: Covered
- Fencing: Back Yard
Lot
- Size: 5,039 Square Feet
- Features: Cul-De-Sac, 0 Up To 1/4 Acre
Details
- Parcel number: 1393690010014
Construction
Type & style
- Home type: SingleFamily
- Architectural style: Traditional
- Property subtype: Single Family Residence
Materials
- Brick
- Foundation: Slab
- Roof: Composition
Condition
- New construction: No
- Year built: 2020
Utilities & green energy
- Water: Water District
Green energy
- Green verification: ENERGY STAR Certified Homes
- Energy efficient items: HVAC
Community & HOA
Community
- Subdivision: Katy Manor Sec 6
HOA
- Has HOA: Yes
- Amenities included: Clubhouse, Playground, Trail(s)
- HOA fee: $558 annually
Location
- Region: Katy
Financial & listing details
- Price per square foot: $160/sqft
- Tax assessed value: $290,389
- Annual tax amount: $8,265
- Date on market: 9/11/2026
- Road surface type: Concrete
Estimated market value
$309,200
$294,000 - $325,000
$2,265/mo
Price history
| Date | Event | Price |
|---|---|---|
| 9/11/2026 | Listed for sale | $319,000-3%$160/sqft |
Source:  HAR #31012336 Report a problem HAR #31012336 Report a problem | ||
| 9/8/2026 | Listing removed | $329,000$165/sqft |
Source: HAR #54292501 Report a problem | ||
| 6/18/2026 | Price change | $329,000-2.9%$165/sqft |
Source: HAR #54292501 Report a problem | ||
| 6/5/2026 | Listed for sale | $339,000$170/sqft |
Source: HAR #54292501 Report a problem | ||
Public tax history
| Year | Property taxes | Tax assessment |
|---|---|---|
| 2025 | $3,431 -10% | $290,389 -0.2% |
| 2024 | $3,812 +19.7% | $291,062 -11% |
| 2023 | $3,186 -17.5% | $326,929 +13.5% |
| 2022 | $3,863 | $288,081 +32.3% |
| 2021 | -- | $217,768 +570.1% |
| 2020 | $680 | $32,500 +3.5% |
| 2019 | -- | $31,400 |
| 2018 | -- | -- |
Find assessor info on the county website
Monthly payment
Est. payment
Payment breakdown
Explore the cost of this home by adjusting the details. Changes won't be saved.Climate risks
Neighborhood: Katy Manor
Nearby schools
Schools provided by the listing agent
- Elementary: Boudny Elementary
- Middle: Nelson Junior High (Katy)
- High: Freeman High School
Source: HAR. This data may not be complete. We recommend contacting the local school district to confirm school assignments for this home.
Similar homes
- $325,0003 bd3 ba2.8k sqft25638 Reign Wayman Ct, Katy, TX 77493For Sale
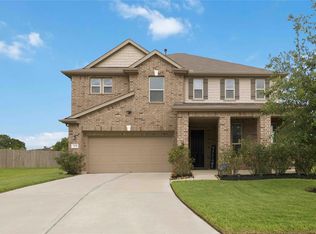 MLS ID #26104072, Weldon Newsome, eXp Realty LLC. HAR
 - $350,0004 bd2 ba2.1k sqft24111 Avocet Creek Rd, Katy, TX 77493For Sale
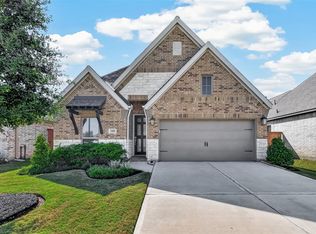 MLS ID #84559518, Veronica Lozada, Keller Williams Signature. HAR
 - $325,0004 bd3 ba2.2k sqft23334 Spring Genesis Ln, Katy, TX 77493For Sale
 MLS ID #78492131, Phat Dong, Keller Williams Signature. HAR
 - $285,0003 bd2 ba1.7k sqft3403 Madison Elm St, Katy, TX 77493For Sale
 MLS ID #40135300, Jose Ceren, Ameri Choice Realty, LLC. HAR
