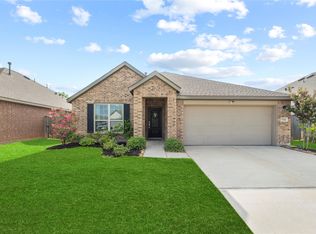
Welcome to 23334 Spring Genesis Ln, Katy, TX 77493! This beautiful two-story home features 4 bedrooms, 2.5 baths, and a primary bedroom downstairs. Enjoy an open-concept living area, modern kitchen with granite countertops, stainless steel appliances. Great location with convenient access to Grand Parkway 99, I-10, and Hwy 290, making commuting, shopping, and dining easy. Move-in ready—schedule your showing today!
For sale
Price cut: $10K (10/2)
$325,000
23334 Spring Genesis Ln, Katy, TX 77493
4beds
2,241sqft
Single Family Residence
Built in 2023
4,800 Square Feet Lot
$325,200 Zestimate®
$145/sqft
$63/mo HOA
What's special
- 20 days
- 149
- 18
Likely to sell faster than
Zillow last checked:
Listing updated:
Listed by:
Phat Dong TREC #0776908 832-451-4149,
Keller Williams Signature,
Hai Huynh TREC #0623970 281-919-5685,
Keller Williams Signature
Source: HAR,MLS#: 78492131
Facts & features
Interior
Bedrooms & bathrooms
- Bedrooms: 4
- Bathrooms: 3
- Full bathrooms: 2
- 1/2 bathrooms: 1
Primary bedroom
- Level: First
- Area: 180
- Dimensions: 15 x 12
Bedroom
- Level: Second
- Area: 132
- Dimensions: 12 x 11
Bedroom
- Level: Second
- Area: 121
- Dimensions: 11 x 11
Bedroom
- Level: Second
- Area: 132
- Dimensions: 12 x 11
Heating
- Natural Gas
Cooling
- Electric
Appliances
- Included: Disposal, Microwave, Gas Range, Dishwasher
Features
- Primary Bed - 1st Floor
- Flooring: Vinyl
Interior area
- Total structure area: 2,241
- Total interior livable area: 2,241 sqft
Property
Parking
- Total spaces: 2
- Parking features: Attached
- Attached garage spaces: 2
Features
- Stories: 1
Lot
- Size: 4,800 Square Feet
- Features: Subdivided, 0 Up To 1/4 Acre
Details
- Parcel number: 1459890010027
Construction
Type & style
- Home type: SingleFamily
- Architectural style: Traditional
- Property subtype: Single Family Residence
Materials
- Brick
- Foundation: Slab
- Roof: Composition
Condition
- New construction: No
- Year built: 2023
Utilities & green energy
- Sewer: Public Sewer
- Water: Public, Water District
Community & HOA
Community
- Subdivision: Aurora Sec 3
HOA
- Has HOA: Yes
- HOA fee: $750 annually
Location
- Region: Katy
Financial & listing details
- Price per square foot: $145/sqft
- Tax assessed value: $327,064
- Annual tax amount: $8,492
- Date on market: 9/15/2026
- Listing terms: Cash,Conventional,FHA,VA Loan
Estimated market value
$325,200
$309,000 - $341,000
$2,692/mo
Price history
| Date | Event | Price |
|---|---|---|
| 10/2/2026 | Price change | $325,000-3%$145/sqft |
Source:  HAR #78492131 Report a problem HAR #78492131 Report a problem | ||
| 9/16/2026 | Listed for sale | $335,000+0.9%$149/sqft |
Source: HAR #78492131 Report a problem | ||
| 8/20/2023 | Listing removed | -- |
Source:  Century Communities Report a problem Century Communities Report a problem | ||
| 8/11/2023 | Listed for sale | $331,990$148/sqft |
Source: Century Communities Report a problem | ||
Public tax history
| Year | Property taxes | Tax assessment |
|---|---|---|
| 2025 | $4,062 -26.9% | $327,064 +7.3% |
| 2024 | $5,556 +710.9% | $304,862 +674.5% |
| 2023 | $685 | $39,360 |
Find assessor info on the county website
Monthly payment
Est. payment
Payment breakdown
Explore the cost of this home by adjusting the details. Changes won't be saved.Climate risks
Neighborhood: 77493
Nearby schools
Schools provided by the listing agent
- Elementary: Mcelwain Elementary School
- Middle: Stockdick Junior High School
- High: Paetow High School
Source: HAR. This data may not be complete. We recommend contacting the local school district to confirm school assignments for this home.
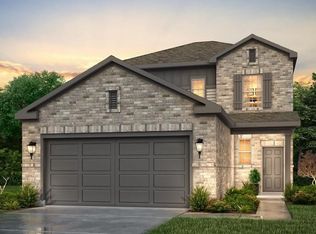
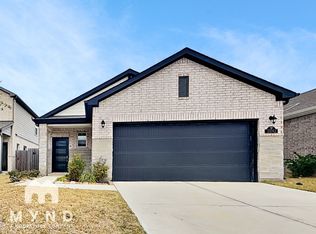
Similar homes
- $323,5004 bd3 ba2.2k sqft24630 Puccini Pl, Katy, TX 77493For Sale
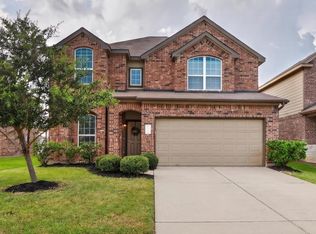 MLS ID #24561376, Rose Gibson, Better Homes and Gardens Real Estate Gary Greene - Cypress. HAR
 - $350,0004 bd3 ba2.2k sqft121 Sunray Creek Dr, Katy, TX 77493For Sale
 MLS ID #37574231, Christian Rivera Matos, Orchard Brokerage. HAR
 - $319,0003 bd3 ba2k sqft5255 Tall Tower St, Katy, TX 77493For Sale
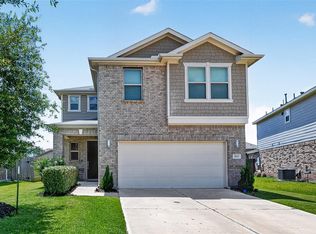 MLS ID #31012336, Marjorie Lucero, RE/MAX Grand. HAR
 - $309,9954 bd2 ba1.9k sqft7722 Jasmine Chase Dr, Katy, TX 77493For Sale
 MLS ID #56549063, Mark Zemanek, Oak Forest Realty, LLC. HAR
