Welcome home to this beautifully maintained 4-bedroom, 2-bath single-story home in the desirable Mason Lakes community! Designed for modern living, the open-concept floor plan features a spacious living area that flows seamlessly into the kitchen, complete with upgraded granite countertops, stainless steel appliances, and plenty of prep space for entertaining. The light-filled primary suite offers a relaxing retreat, while the versatile flex room is perfect as a home office, playroom, or 4th bedroom. Step outside to a large backyard with endless possibilities for entertaining, gardening, or creating your own outdoor oasis. Conveniently located near major highways, shopping, dining, and everyday conveniences, this home is also zoned to highly acclaimed Katy ISD schools. Don't miss your opportunity to own this move-in-ready gem that combines comfort, style, and an unbeatable location!
For sale
$305,000
21518 Gannet Peak Way, Katy, TX 77449
4beds
1,866sqft
:
Get pre-qualified$2,236/mo
Single Family Residence
Built in 2004
6,242 Square Feet Lot
$299,400 Zestimate®
$163/sqft
$35/mo HOA
What's special
Open-concept floor planLarge backyardStainless steel appliancesUpgraded granite countertopsVersatile flex roomLight-filled primary suite
- 38 days |
- 44 |
- 3 |
Zillow last checked:
Listing updated:
Listed by:
Todd Patin TREC #0630171 832-372-7934,
RE/MAX Signature
Source: HAR,MLS#: 7864816
Facts & features
Interior
Bedrooms & bathrooms
- Bedrooms: 4
- Bathrooms: 2
- Full bathrooms: 2
Rooms
- Room types: Utility Room
Primary bedroom
- Level: First
- Area: 247
- Dimensions: 13X19
Bedroom
- Level: First
- Area: 120
- Dimensions: 10 x 12
Bedroom
- Level: First
- Area: 121
- Dimensions: 11 x 11
Bedroom
- Level: First
- Area: 110
- Dimensions: 10 x 11
Breakfast
- Level: First
- Area: 80
- Dimensions: 10 x 8
Kitchen
- Level: First
- Area: 154
- Dimensions: 11 x 14
Living room
- Level: First
- Area: 224
- Dimensions: 16 x 14
Heating
- Natural Gas
Cooling
- Attic Fan, Ceiling Fan(s), Electric
Appliances
- Included: Disposal, Electric Oven, Freestanding Oven, Microwave, Gas Range, Dishwasher
- Laundry: Electric Dryer Hookup, Gas Dryer Hookup, Washer Hookup
Features
- High Ceilings, All Bedrooms Down
- Flooring: Carpet, Laminate, Tile
- Windows: Window Coverings
Interior area
- Total structure area: 1,866
- Total interior livable area: 1,866 sqft
Property
Parking
- Total spaces: 2
- Parking features: Attached, Garage Door Opener, Double-Wide Driveway
- Attached garage spaces: 2
Features
- Stories: 1
- Fencing: Back Yard
Lot
- Size: 6,242 Square Feet
- Features: Back Yard, Subdivided, 0 Up To 1/4 Acre
Details
- Parcel number: 1240210020012
Construction
Type & style
- Home type: SingleFamily
- Architectural style: Traditional
- Property subtype: Single Family Residence
Materials
- Brick, Cement Siding
- Foundation: Slab
- Roof: Composition
Condition
- New construction: No
- Year built: 2004
Utilities & green energy
- Water: Water District
Green energy
- Energy efficient items: Thermostat, HVAC>15 SEER
Community & HOA
Community
- Subdivision: Mason Lakes
HOA
- Has HOA: Yes
- Amenities included: Park, Playground
- HOA fee: $420 annually
Location
- Region: Katy
Financial & listing details
- Price per square foot: $163/sqft
- Tax assessed value: $268,026
- Annual tax amount: $6,727
- Date on market: 6/26/2026
- Listing terms: Assumable 1st Lien,Cash,Conventional,FHA,VA Loan
- Road surface type: Concrete
Estimated market value
$299,400
$284,000 - $314,000
$2,052/mo
Price history
| Date | Event | Price |
|---|---|---|
| 5/30/2025 | Price change | $305,000+5.2%$163/sqft |
Source:  HAR #9305326 Report a problem HAR #9305326 Report a problem | ||
| 2/11/2025 | Listed for sale | $289,900$155/sqft |
Source: HAR #46858502 Report a problem | ||
| 8/18/2022 | Sold | -- |
Source: HomeSmart Intl Solds #12753132_77449 Report a problem | ||
| 7/27/2022 | Pending sale | $289,900$155/sqft |
Source: HAR #12753132 Report a problem | ||
| 7/13/2022 | Listed for rent | $2,100$1/sqft |
Source:  HomeSmart #30731101 Report a problem HomeSmart #30731101 Report a problem | ||
| 7/12/2022 | Price change | $289,900-1.7%$155/sqft |
Source: HAR #12753132 Report a problem | ||
| 7/10/2022 | Price change | $295,000-4.8%$158/sqft |
Source: HAR #12753132 Report a problem | ||
| 6/29/2022 | Price change | $309,900-1.9%$166/sqft |
Source: HAR #12753132 Report a problem | ||
| 6/24/2022 | Price change | $315,900-1.2%$169/sqft |
Source: HAR #12753132 Report a problem | ||
| 6/17/2022 | Listed for sale | $319,880$171/sqft |
Source: HAR #12753132 Report a problem | ||
| 1/7/2008 | Sold | -- |
Source: Public Record Report a problem | ||
Public tax history
| Year | Property taxes | Tax assessment |
|---|---|---|
| 2025 | $4,784 +1.7% | $268,026 +0.7% |
| 2024 | $4,702 -3.3% | $266,286 -7% |
| 2023 | $4,863 +3.9% | $286,230 +15.7% |
| 2022 | $4,678 | $247,483 +24.2% |
| 2021 | -- | $199,189 +20.7% |
| 2020 | $3,387 -3.2% | $165,000 -7.3% |
| 2019 | $3,497 -19.7% | $178,046 +22.8% |
| 2018 | $4,357 | $145,000 |
| 2017 | $4,357 -10.1% | $145,000 -7.4% |
| 2016 | $4,846 +30.6% | $156,564 +4.6% |
| 2015 | $3,709 | $149,609 +19.7% |
| 2014 | $3,709 | $124,943 +19% |
| 2013 | -- | $104,973 +7.7% |
| 2012 | -- | $97,494 -3.8% |
| 2011 | -- | $101,317 |
| 2010 | -- | $101,317 |
| 2009 | -- | $101,317 -19.4% |
| 2007 | -- | $125,668 +6.3% |
| 2005 | -- | $118,237 |
Find assessor info on the county website
Monthly payment
Est. payment
Payment breakdown
Explore the cost of this home by adjusting the details. Changes won't be saved.Climate risks
Neighborhood: 77449
Nearby schools
GreatSchools rating
- 6/10Loraine T Golbow Elementary SchoolGrades: PK-5Distance: 0.8 mi
- 6/10T H Mcdonald J High SchoolGrades: 6-8Distance: 0.7 mi
- 5/10Paetow High SchoolGrades: 9-12Distance: 1.8 mi
Schools provided by the listing agent
- Elementary: Golbow Elementary School
- Middle: Mcdonald Junior High School
- High: Paetow High School
Source: HAR. This data may not be complete. We recommend contacting the local school district to confirm school assignments for this home.
- $1,7502 bd2 ba1.4k sqft21522 Gannet Peak Way, Katy, TX 77449For Rent

- $266,4003 bd2 ba1.8k sqft21514 Gannet Peak Way, Katy, TX 77449Off Market
- $261,1004 bd2 ba1.8k sqft21526 Gannet Peak Way, Katy, TX 77449Off Market

- $240,0003 bd2 ba1.5k sqft21510 Gannet Peak Way, Katy, TX 77449Off Market

- $276,5003 bd2 ba1.6k sqft21515 Mount Elbrus Way, Katy, TX 77449Off Market
- $276,3004 bd2 ba1.9k sqft21511 Mount Elbrus Way, Katy, TX 77449Off Market
- $250,9003 bd2 ba1.5k sqft21530 Gannet Peak Way, Katy, TX 77449Off Market
- $258,8004 bd2 ba1.9k sqft21519 Mount Elbrus Way, Katy, TX 77449Off Market
A local agent can set up tours, give advice and negotiate with sellers.
Similar homes
- $299,9954 bd2 ba2k sqft2534 Seahorse Bend Dr, Katy, TX 77449For Sale
 MLS ID #59016508, Mohammad Ali, AVMS Properties LLC. HAR
 - $275,0004 bd2 ba1.7k sqft20511 Cedar Rain Dr, Katy, TX 77449For Sale
 MLS ID #87626666, Paige Houston, Texas Real Estate Pro. HAR
 - $315,0004 bd3 ba2.4k sqft21611 Mount McKinley Way, Katy, TX 77449For Sale
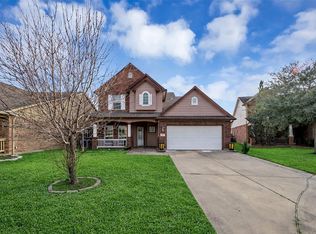 MLS ID #81495170, Gissel Avellaneda, Coldwell Banker Realty - Memorial Office. HAR
 - $289,9004 bd2 ba1.9k sqft20902 Cullen Ranch Rd, Katy, TX 77449For Sale
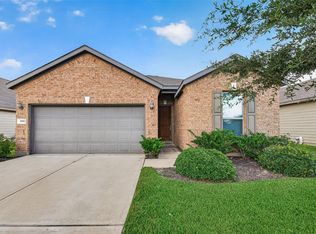 MLS ID #43403620, Shanoop Kothari, M&M Realty. HAR
 - $313,5003 bd3 ba2k sqft3447 Coldwater Canyon Ln, Katy, TX 77449For SaleMLS ID #50565894, Jeffrey Clark, JPAR Houston. HAR
- $274,9004 bd3 ba2.4k sqft20930 Barbons Heath Ct, Katy, TX 77449For SaleMLS ID #4953603, Chris Glapa, Keller Williams Signature. HAR
- $310,0004 bd3 ba2.4k sqft6422 Mustang Draw Ln, Katy, TX 77449For SaleMLS ID #12844911, Wenjie Wang, Sunet Group. HAR
- $260,0004 bd3 ba1.8k sqft6507 Amberfield Ln, Katy, TX 77449For SaleMLS ID #11564544, Shanoop Kothari, M&M Realty. HAR
- $269,0003 bd2 ba2.1k sqft21839 Manitou Falls Ln, Katy, TX 77449For SaleMLS ID #23170203, Todd Knudson, RE/MAX Southwest. HAR
- $275,0005 bd3 ba2.2k sqft6243 Settlers Lake Cir W, Katy, TX 77449For SaleMLS ID #98998261, Jimmy Franklin, eXp Realty LLC. HAR
- $325,0004 bd2 ba2.1k sqft18523 Dennington Dr, Katy, TX 77449For SaleMLS ID #35053954, Huy Phan, Texas Signature Realty. HAR
- $290,0003 bd2 ba1.6k sqft5202 Pine Forest Ridge St, Katy, TX 77493For SaleMLS ID #4576511, Trinh Hoang, Keller Williams Signature. HAR
- $374,9904 bd3 ba2.5k sqft3447 Arrowhead Bay Ln, Katy, TX 77449For SaleMLS ID #8483362, Ngan Winston, 5th Stream Realty. HAR
- $314,9995 bd3 ba2.2k sqft3131 Upland Spring Trce, Katy, TX 77493For SaleMLS ID #7380588, Marlene Alvarenga Medina, Step Real Estate. HAR
- $269,0003 bd2 ba1.7k sqft3111 View Valley Trl, Katy, TX 77493For SaleMLS ID #36166947, David Huy Nguyen, Vin Realty LLC. HAR
- $307,5004 bd3 ba2k sqft5319 Rose Trellis St, Katy, TX 77493For SaleMLS ID #8998509, Ngan Winston, 5th Stream Realty. HAR
- $294,9004 bd2 ba2.2k sqft25611 Reign Wayman Ct, Katy, TX 77493For SaleMLS ID #8536597, Shanoop Kothari, M&M Realty. HAR
- $310,0003 bd2 ba1.6k sqft25114 Florina Ranch Dr, Katy, TX 77494For SaleMLS ID #15973629, Chunyuan Ye, World Wide Realty,LLC. HAR
- $299,9003 bd3 ba2.5k sqft5439 Baronet Dr, Katy, TX 77493For SaleMLS ID #31869423, Veronica Cunningham, CB&A, Realtors. HAR
- $304,9003 bd2 ba1.9k sqft6314 Briar Cross Ct, Houston, TX 77084For SaleMLS ID #3051656, Quoc Cao, Walzel Properties - Katy. HAR
