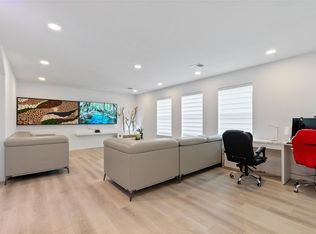
Lakeville Subdivision! Fully remodeled 5-bedroom, 2.5-bath home loaded with updates! This move-in ready home features no carpet, a new roof, new garage door, new stainless steel appliances, and new fencing on both sides of the property. The updated kitchen showcases white shaker-style cabinetry and a decorative glass mosaic tile backsplash. The inviting family room features a cozy gas fireplace, while the formal dining room provides the perfect space for gatherings and entertaining. Upstairs, you'll find a spacious game room offering flexibility for a media room, home office, or play area. The remodeled bathrooms feature large-format marble-look porcelain tile, decorative accent tile details, and modern finishes. Step outside to the expansive backyard patio, ideal for relaxing or hosting family and friends. Conveniently located near schools, shopping, dining, and major commuter routes, this home offers the perfect blend of style, comfort, and convenience.
For sale
Price cut: $5K (8/17)
$270,000
6243 Settlers Lake Cir W, Katy, TX 77449
5beds
2,218sqft
Single Family Residence
Built in 2003
3,981 Square Feet Lot
$266,800 Zestimate®
$122/sqft
$60/mo HOA
What's special
Modern finishesCozy gas fireplaceRemodeled bathroomsExpansive backyard patioInviting family roomNew garage doorFormal dining room
- 75 days |
- 422 |
- 54 |
Zillow last checked:
Listing updated:
Listed by:
Jimmy Franklin TREC #0317553 281-949-6362,
eXp Realty LLC,
Jessica Ellis TREC #0715650 832-628-8206,
eXp Realty LLC
Source: HAR,MLS#: 98998261
Facts & features
Interior
Bedrooms & bathrooms
- Bedrooms: 5
- Bathrooms: 3
- Full bathrooms: 2
- 1/2 bathrooms: 1
Primary bedroom
- Level: First
- Area: 196
- Dimensions: 14x14
Bedroom
- Level: Second
- Area: 120
- Dimensions: 12x10
Bedroom
- Level: Second
- Area: 110
- Dimensions: 11x10
Bedroom
- Level: Second
- Area: 132
- Dimensions: 12x11
Bedroom
- Level: Second
- Area: 110
- Dimensions: 11x10
Dining room
- Level: First
- Area: 154
- Dimensions: 14x11
Game room
- Level: Second
- Area: 224
- Dimensions: 16x14
Kitchen
- Level: First
- Area: 180
- Dimensions: 15x12
Living room
- Level: First
- Area: 210
- Dimensions: 15x14
Heating
- Natural Gas
Cooling
- Ceiling Fan(s), Electric
Appliances
- Included: Disposal, Gas Oven, Microwave, Gas Range, Dishwasher
Features
- Primary Bed - 1st Floor, Walk-In Closet(s)
- Doors: Insulated Doors
- Windows: Insulated/Low-E windows
- Number of fireplaces: 1
- Fireplace features: Gas Log
Interior area
- Total structure area: 2,218
- Total interior livable area: 2,218 sqft
Property
Parking
- Total spaces: 2
- Parking features: Detached
- Garage spaces: 2
Features
- Stories: 2
- Patio & porch: Patio/Deck
- Fencing: Back Yard,Full
Lot
- Size: 3,981 Square Feet
- Features: Back Yard, Subdivided, 0 Up To 1/4 Acre
Details
- Parcel number: 1236620040032
Construction
Type & style
- Home type: SingleFamily
- Architectural style: Traditional
- Property subtype: Single Family Residence
Materials
- Vinyl Siding
- Foundation: Slab
- Roof: Composition
Condition
- New construction: No
- Year built: 2003
Utilities & green energy
- Water: Water District
Green energy
- Energy efficient items: Thermostat
Community & HOA
Community
- Subdivision: Lakeville Sec 01
HOA
- Has HOA: Yes
- HOA fee: $725 annually
Location
- Region: Katy
Financial & listing details
- Price per square foot: $122/sqft
- Tax assessed value: $280,759
- Annual tax amount: $6,880
- Date on market: 6/12/2026
- Listing terms: Cash,Conventional,FHA,VA Loan
Estimated market value
$266,800
$253,000 - $280,000
$2,453/mo
Price history
| Date | Event | Price |
|---|---|---|
| 8/17/2026 | Price change | $270,000-1.8%$122/sqft |
Source:  HAR #98998261 Report a problem HAR #98998261 Report a problem | ||
| 6/12/2026 | Listed for sale | $275,000$124/sqft |
Source: HAR #98998261 Report a problem | ||
| 9/12/2019 | Listing removed | $1,550$1/sqft |
Source: REALM Real Estate Professional #62890696 Report a problem | ||
| 8/22/2019 | Price change | $1,550-6.1%$1/sqft |
Source: REALM Real Estate Professional #62890696 Report a problem | ||
| 7/20/2019 | Listed for rent | $1,650+17.9%$1/sqft |
Source: REALM Real Estate Professional #62890696 Report a problem | ||
| 3/11/2017 | Listing removed | $1,400$1/sqft |
Source: Realm Real Estate Professional #74439285 Report a problem | ||
| 2/9/2017 | Listed for rent | $1,400$1/sqft |
Source: Realm Real Estate Professional #74439285 Report a problem | ||
Public tax history
| Year | Property taxes | Tax assessment |
|---|---|---|
| 2025 | $1,785 -13.4% | $280,759 +3.1% |
| 2024 | $2,060 +22.4% | $272,361 +11.2% |
| 2023 | $1,683 -8.7% | $245,000 -7.9% |
| 2022 | $1,844 | $266,034 +27.8% |
| 2021 | -- | $208,158 +6.4% |
| 2020 | $1,510 +5.8% | $195,662 +7.6% |
| 2019 | $1,427 -50.9% | $181,893 +6.9% |
| 2018 | $2,908 | $170,172 |
| 2017 | $2,908 +10.1% | $170,172 +6% |
| 2016 | $2,640 +13.5% | $160,488 +10% |
| 2015 | $2,326 | $145,893 +25.7% |
| 2014 | $2,326 | $116,042 +27.6% |
| 2013 | -- | $90,962 |
| 2012 | -- | $90,962 |
| 2011 | -- | $90,962 |
| 2010 | -- | $90,962 -7.7% |
| 2009 | -- | $98,585 -25.2% |
| 2007 | -- | $131,750 +1.9% |
| 2006 | -- | $129,272 |
| 2005 | -- | -- |
| 2004 | -- | -- |
Find assessor info on the county website
Monthly payment
Est. payment
Payment breakdown
Explore the cost of this home by adjusting the details. Changes won't be saved.Climate risks
Neighborhood: 77449
Nearby schools
GreatSchools rating
- 6/10Hemmenway Elementary SchoolGrades: PK-5Distance: 0.6 mi
- 5/10Rowe MiddleGrades: 6-8Distance: 1.6 mi
- 5/10Cypress Park High SchoolGrades: 9-12Distance: 1.5 mi
Schools provided by the listing agent
- Elementary: Hemmenway Elementary School
- Middle: Rowe Middle School
- High: Cypress Park High School
Source: HAR. This data may not be complete. We recommend contacting the local school district to confirm school assignments for this home.
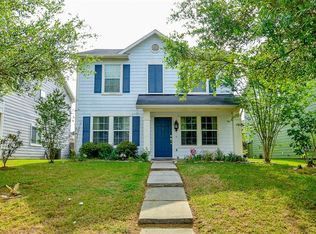
- $235,8003 bd3 ba1.7k sqft6239 Settlers Lake Cir W, Katy, TX 77449Off Market
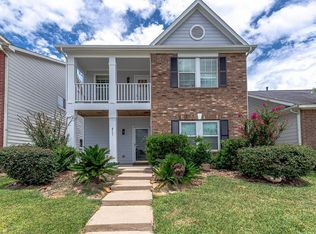
- $247,2004 bd2 ba2.1k sqft6247 Settlers Lake Cir W, Katy, TX 77449Off Market
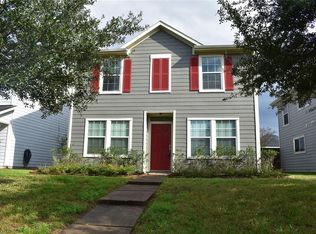
- $247,9003 bd2 ba2.1k sqft6235 Settlers Lake Cir W, Katy, TX 77449Off Market
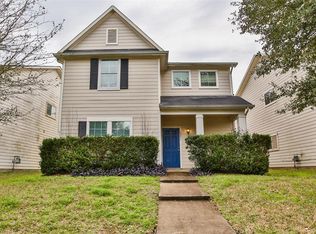
- $262,3004 bd2 ba2k sqft6251 Settlers Lake Cir W, Katy, TX 77449Off Market
- $240,1003 bd3 ba1.6k sqft6231 Settlers Lake Cir W, Katy, TX 77449Off Market
- $5,0562.32 acresSettlers Square Ln, Katy, TX 77449Off Market
- $234,4003 bd2 ba2.1k sqft20850 Settlers Lake Cir N, Katy, TX 77449Off Market
- $236,2003 bd2 ba1.6k sqft20902 Torrence Falls Ct, Katy, TX 77449Off Market
A local agent can set up tours, give advice and negotiate with sellers.
Similar homes
- $277,0004 bd3 ba2.3k sqft5902 Rye Creek Dr, Katy, TX 77449For Sale
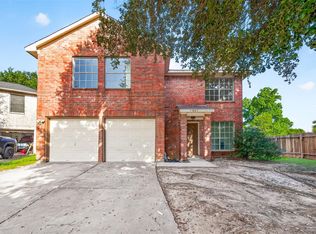
 MLS ID #10692379, Cindy Dang, 5th Stream Realty. HAR
 - $254,9004 bd3 ba1.8k sqft6507 Amberfield Ln, Katy, TX 77449For Sale
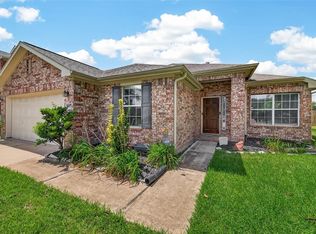
 MLS ID #45272082, Shanoop Kothari, M&M Realty. HAR
 - $269,0003 bd2 ba2.1k sqft21839 Manitou Falls Ln, Katy, TX 77449For Sale
 MLS ID #23170203, Todd Knudson, RE/MAX Southwest. HAR
 - $228,0003 bd3 ba1.3k sqft6220 Lone Prairie Way, Katy, TX 77449For Sale
 MLS ID #10258002, Erick Harbert, Realty Right. HAR
 - $305,0004 bd2 ba1.8k sqft21518 Gannet Peak Way, Katy, TX 77449For SaleMLS ID #7864816, Todd Patin, RE/MAX Signature. HAR
- $288,0004 bd2 ba1.9k sqft6455 Allerton St, Houston, TX 77084For SaleMLS ID #17020075, Jaklin Alwaz, Realm Real Estate Professionals - Katy. HAR
- $249,0003 bd2 ba1.3k sqft6718 Bluebottle Ln, Katy, TX 77449For SaleMLS ID #86430126, Daryl Charbula, Weichert, Realtors - The Murray Group. HAR
- $269,9903 bd4 ba2.2k sqft7826 Maverick Trace Ln, Cypress, TX 77433For SaleMLS ID #84800055, Grecia Berrios, Realty Of America, LLC. HAR
- $223,0003 bd2 ba1.3k sqft19306 Cypress Canyon Dr, Katy, TX 77449For SaleMLS ID #46681808, Brian D'Andrea, Ambrosi Realty, Inc. HAR
- $285,0004 bd2 ba2.1k sqft8426 Laurel Trails Dr, Houston, TX 77095For SaleMLS ID #94294011, Thien Hoang, Keller Williams Realty Metropolitan. HAR
- $275,0004 bd2 ba2.2k sqft4805 Whispering Falls Dr, Houston, TX 77084For SaleMLS ID #51179355, Morad Fiki, Future Real Estate. HAR
- $288,0004 bd3 ba2k sqft6206 Jamestown Colony Dr, Houston, TX 77084For SaleMLS ID #33116881, Eugenia Garcia, Sendero Real Estate. HAR
- $324,9904 bd3 ba2.1k sqft16407 Leedswell Ln, Houston, TX 77084For SaleMLS ID #54624685, Hiral Fadia, REALM Real Estate Professionals - Sugar Land. HAR
- $274,9993 bd2 ba1.7k sqft16122 Glen Mar Dr, Houston, TX 77082For SaleMLS ID #3264118, Kofi Bankas, Kobank Homes. HAR
- $319,0004 bd3 ba2.4k sqft10102 Old Towne Ln, Sugar Land, TX 77498For SaleMLS ID #10797946, Cari Jo Parham, Parham Realty. HAR
- $265,0003 bd2 ba1.4k sqft5355 Marian St, Katy, TX 77493For SaleMLS ID #49325633, Melissa Hamilton, Nexus One Properties. HAR
- $230,0003 bd2 ba1.8k sqft16810 Great Glen Dr, Houston, TX 77084For SaleMLS ID #37872145, Timothy Bogott, Heartland Real Estate Company. HAR
- $297,0003 bd3 ba1.8k sqft15511 Sungold Ct, Houston, TX 77095For SaleMLS ID #38516080, Paola Guzman, Realm Real Estate Professionals - Katy. HAR
- $260,0004 bd3 ba1.6k sqft10703 Buffalo Bend Dr, Houston, TX 77064For SaleMLS ID #19944198, Emily Waggoner, Smart City Realty. HAR
- $310,0004 bd2 ba2.1k sqft15819 Maple Manor Dr, Houston, TX 77095For SaleMLS ID #50186055, Suzan Zachariah, The Local Agents Real Estate LLC. HAR
