Beautiful 3-Bedroom Home in Glencairn — Move-In Ready & Full of Charm.
Step into comfort and style with this beautifully updated 3-bedroom home in the heart of Glencairn. The open-concept layout offers exceptional flow, featuring a formal dining room, a welcoming living room, and a spacious family room centered around a cozy fireplace — perfect for gatherings or quiet evenings at home.
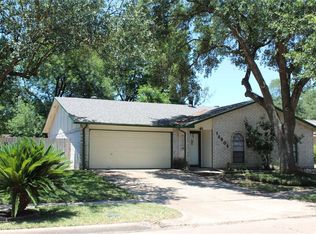
This home is truly move-in ready with fresh interior paint, new carpet, new durable vinyl plank flooring, new granite countertops, new electric range, and stainless-steel appliances. HVAC and Water Heater replaced in 2022. Mature trees and lush landscaping provide inviting curb appeal and create a peaceful backyard.
Located just off Hwy 6 with quick access to Hwy 99 and I-10, you’ll enjoy effortless commutes to shopping, dining, entertainment, and everyday conveniences — all just minutes away. This home is vacant and ready for immediate move-in. Schedule your private showing today.
For sale
$230,000
16810 Great Glen Dr, Houston, TX 77084
3beds
1,841sqft
Single Family Residence
Built in 1977
6,507 Square Feet Lot
$223,200 Zestimate®
$125/sqft
$31/mo HOA
What's special
- 4 days |
- 215 |
- 23 |
Likely to sell faster than
Zillow last checked:
Listing updated:
Listed by:
Timothy Bogott TREC #0640792 832-728-6080,
Heartland Real Estate Company,
Stephanie Peters TREC #0658500 832-541-9663,
Heartland Real Estate Company
Source: HAR,MLS#: 37872145
Facts & features
Interior
Bedrooms & bathrooms
- Bedrooms: 3
- Bathrooms: 2
- Full bathrooms: 2
Rooms
- Room types: Den
Primary bedroom
- Level: First
- Area: 195
- Dimensions: 15 x 13
Bedroom
- Level: First
- Area: 110
- Dimensions: 11 x 10
Bedroom
- Level: First
- Area: 120
- Dimensions: 12 x 10
Dining room
- Level: First
- Area: 99
- Dimensions: 11 x 9
Family room
- Level: First
- Area: 320
- Dimensions: 20 x 16
Kitchen
- Level: First
- Area: 234
- Dimensions: 18x 13
Living room
- Level: First
- Area: 176
- Dimensions: 16 x 11
Heating
- Electric
Cooling
- Gas
Appliances
- Included: Disposal, Electric Oven, Microwave, Electric Range, Free-Standing Range, Dishwasher
- Laundry: Electric Dryer Hookup, Washer Hookup
Features
- All Bedrooms Down, Primary Bed - 1st Floor, Walk-In Closet(s)
- Flooring: Carpet, Vinyl
- Number of fireplaces: 1
- Fireplace features: Wood Burning
Interior area
- Total structure area: 1,841
- Total interior livable area: 1,841 sqft
Video & virtual tour
Property
Parking
- Total spaces: 2
- Parking features: Attached, Double-Wide Driveway
- Attached garage spaces: 2
Features
- Stories: 1
Lot
- Size: 6,507 Square Feet
- Features: Cleared, Subdivided, 0 Up To 1/4 Acre
Details
- Parcel number: 1108470000016
Construction
Type & style
- Home type: SingleFamily
- Architectural style: Traditional
- Property subtype: Single Family Residence
Materials
- Brick, Cement Siding, Wood Siding
- Foundation: Slab
- Roof: Composition
Condition
- New construction: No
- Year built: 1977
Utilities & green energy
- Water: Water District
Community & HOA
Community
- Subdivision: Glencairn
HOA
- Has HOA: Yes
- HOA fee: $375 annually
Location
- Region: Houston
Financial & listing details
- Price per square foot: $125/sqft
- Tax assessed value: $234,475
- Annual tax amount: $4,926
- Date on market: 8/12/2026
- Listing terms: Cash,Conventional,FHA,VA Loan
- Road surface type: Concrete
Estimated market value
$223,200
$212,000 - $234,000
$1,980/mo
Price history
| Date | Event | Price |
|---|---|---|
| 8/14/2026 | Listed for sale | $230,000$125/sqft |
Source:  HAR #37872145 Report a problem HAR #37872145 Report a problem | ||
Public tax history
| Year | Property taxes | Tax assessment |
|---|---|---|
| 2025 | $1,814 +8.5% | $234,475 +6.1% |
| 2024 | $1,671 +3089.3% | $221,012 -3.7% |
| 2023 | $52 | $229,473 +11.7% |
| 2022 | $52 | $205,445 +24.2% |
| 2021 | -- | $165,379 +5.7% |
| 2020 | -- | $156,421 +9.2% |
| 2019 | $694 -51.9% | $143,182 +7.5% |
| 2018 | $1,442 | $133,200 |
| 2017 | $1,442 +201% | $133,200 +13.5% |
| 2016 | $479 -58% | $117,400 +4.9% |
| 2015 | $1,141 | $111,884 +14.3% |
| 2014 | $1,141 | $97,906 +63.2% |
| 2013 | -- | $60,000 |
| 2012 | -- | $60,000 |
| 2011 | -- | $60,000 -39.8% |
| 2010 | -- | $99,637 +20.6% |
| 2009 | -- | $82,613 -19.5% |
| 2007 | -- | $102,617 +1.6% |
| 2006 | -- | $101,001 +5.1% |
| 2005 | -- | $96,100 |
| 2004 | -- | $96,100 +0.3% |
| 2003 | -- | $95,800 +10% |
| 2002 | -- | $87,100 +10% |
| 2001 | -- | $79,200 +7.2% |
| 2000 | -- | $73,900 |
Find assessor info on the county website
Monthly payment
Est. payment
Payment breakdown
Explore the cost of this home by adjusting the details. Changes won't be saved.Climate risks
Neighborhood: 77084
Nearby schools
GreatSchools rating
- 5/10Tipps Elementary SchoolGrades: PK-5Distance: 0.8 mi
- 4/10Watkins Middle SchoolGrades: 6-8Distance: 0.5 mi
- 5/10Cypress Lakes High SchoolGrades: 9-12Distance: 2.8 mi
Schools provided by the listing agent
- Elementary: Tipps Elementary School
- Middle: Watkins Middle School
- High: Cypress Lakes High School
Source: HAR. This data may not be complete. We recommend contacting the local school district to confirm school assignments for this home.
- $233,0003 bd2 ba1.5k sqft16814 Great Glen Dr, Houston, TX 77084Off Market
- $--3 bd2 ba1.6k sqft16806 Great Glen Dr, Houston, TX 77084Sold
- $232,9003 bd2 ba1.6k sqft16807 Sweno Ct, Houston, TX 77084Off Market
- $226,2003 bd2 ba1.7k sqft16818 Great Glen Dr, Houston, TX 77084Off Market
- $--3 bd2 ba1.9k sqft16802 Great Glen Dr, Houston, TX 77084Sold
- $246,1003 bd2 ba1.7k sqft16803 Sweno Ct, Houston, TX 77084Off Market
- $200,3003 bd1 ba1.8k sqft5107 Lerwick Dr, Houston, TX 77084Off Market
- $230,8003 bd2 ba1.9k sqft16811 Sweno Ct, Houston, TX 77084Off Market
A local agent can set up tours, give advice and negotiate with sellers.
A local lender can help you make sure your offer is ready when you are.
Similar homes
- $265,0003 bd2 ba1.8k sqft16807 Clan Macintosh Dr, Houston, TX 77084For Sale
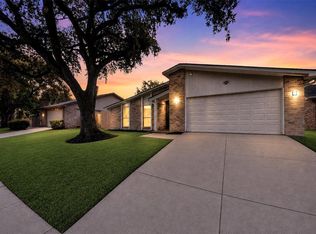 MLS ID #30702590, Elisa Gonzalez, eXp Realty LLC. HAR
 - $234,9003 bd2 ba1.7k sqft16507 Cairngorm Dr, Houston, TX 77084For Sale
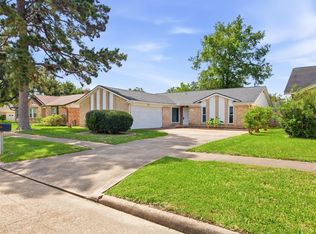 MLS ID #3652105, Victor Moreno, CB&A, Realtors-Katy. HAR
 - $230,0003 bd2 ba1.8k sqft5406 Lerwick Dr, Houston, TX 77084For Sale
 MLS ID #38845347, Mayra Peniche, Keller Williams Signature. HAR
 - $237,0003 bd3 ba1.5k sqft17931 Forest Cedars Dr, Houston, TX 77084For Sale
 MLS ID #87682410, Philip Silberman, Silberman Realty. HAR
 - $229,9003 bd2 ba1.7k sqft5111 Blueberry Hill Dr, Houston, TX 77084For SaleMLS ID #11001578, Lynette Thomas, Entera Realty LLC. HAR
- $245,0003 bd2 ba1.5k sqft17930 Great Glen Dr, Houston, TX 77084For SaleMLS ID #92872733, Danille Franklin, Walzel Properties - Corporate Office. HAR
- $205,5003 bd2 ba1.9k sqft5210 Dunnethead Dr, Houston, TX 77084For SaleMLS ID #59967014, Phillis Nealy, Jason Mitchell Group. HAR
- $249,0003 bd2 ba1.8k sqft16727 Grouse Moor Dr, Houston, TX 77084For SaleMLS ID #54905862, Victoria Franco, RE/MAX Universal. HAR
- $249,0004 bd2 ba1.6k sqft16726 Kieth Harrow Blvd, Houston, TX 77084For SaleMLS ID #40283630, Celia Salch, HomeSmart. HAR
- $240,0003 bd2 ba1.7k sqft16906 Judyleigh Dr, Houston, TX 77084For SaleMLS ID #15794523, Gary Bisha, My Castle Realty. HAR
- $254,9883 bd2 ba1.9k sqft16822 Judyleigh Dr, Houston, TX 77084For SaleMLS ID #96509906, Monica LaFuente, RE/MAX Integrity. HAR
- $--3 bd3 ba1.9k sqft15850 Whiteglade Ln, Houston, TX 77084AuctionAuction.com 2
- $299,0003 bd2 ba1.7k sqft16106 Saxon Hollow Ln, Houston, TX 77084For SaleMLS ID #66061823, Shayan Malayerizadeh, Walzel Properties - Corporate Office. HAR
- $250,0003 bd2 ba1.8k sqft5110 Gretna Green Dr, Houston, TX 77084For SaleMLS ID #56816383, Derek Lewis, HomeSmart. HAR
- $249,9003 bd2 ba1.8k sqft5219 Cairnleigh Dr, Houston, TX 77084For SaleMLS ID #59678837, Lynette Thomas, Entera Realty LLC. HAR
- $249,0003 bd3 ba1.1k sqft6410 Kimball Mill Ln, Houston, TX 77084For SaleMLS ID #24443318, Tammy Huynh, Connect Realty.com. HAR
- $249,9503 bd2 ba1.6k sqft16815 Royal Mile Ln, Houston, TX 77084For SaleMLS ID #20401432, Zahabia Bandukwala, REALM Real Estate Professionals - Sugar Land. HAR
- $245,0003 bd2 ba1.7k sqft16606 Royal Mile Ln, Houston, TX 77084For SaleMLS ID #86730651, Tikila Adolph, Keller Williams Signature. HAR
- $255,9003 bd2 ba1.5k sqft17039 Gleneviss Dr, Houston, TX 77084For SaleMLS ID #86709246, Yesenia Cavazos, Alliance Properties. HAR
- $265,0004 bd3 ba2.3k sqft5022 Foxdale Dr, Houston, TX 77084For SaleMLS ID #59480217, Candy Joya, Surge Realty. HAR
