Welcome to this well-maintained two-story home located in the established Deerfield Village community. This 4-bedroom, 2.5-bath home offers 2,336 square feet of living space on a spacious 9,400-square-foot lot. Step inside to find formal living and formal dining areas that provide flexible spaces for entertaining and everyday living. The spacious kitchen overlooks the breakfast area and family room, creating an open and functional layout ideal for gathering with family and friends. A wet bar overlooks the living room, adding a unique feature for entertaining. Upstairs, you'll find generously sized bedrooms, including a spacious primary suite with a walk-in closet. The expansive backyard offers plenty of room for outdoor activities, gardening, or future enhancements. This property is being sold as is, offering an excellent opportunity for buyers to add their own personal style and updates while enjoying a home in an established neighborhood.
For sale
Price cut: $45K (7/31)
$280,000
5022 Foxdale Dr, Houston, TX 77084
4beds
2,336sqft
:
Get pre-qualified$2,330/mo
Single Family Residence
Built in 1979
9,400 Square Feet Lot
$317,300 Zestimate®
$120/sqft
$80/mo HOA
What's special
- 4 hours |
- 31 |
- 1 |
Zillow last checked:
Listing updated:
Listed by:
Candy Joya TREC #0751075 832-878-5692,
Surge Realty
Source: HAR,MLS#: 46978705
Facts & features
Interior
Bedrooms & bathrooms
- Bedrooms: 4
- Bathrooms: 3
- Full bathrooms: 2
- 1/2 bathrooms: 1
Primary bedroom
- Level: Second
- Dimensions: 0 x 0
Bedroom
- Level: Second
- Dimensions: 0 x 0
Bedroom
- Level: Second
- Dimensions: 0 x 0
Bedroom
- Level: Second
- Dimensions: 0 x 0
Heating
- Electric
Cooling
- Ceiling Fan(s), Electric
Appliances
- Included: Disposal, Double Oven, Electric Oven, Electric Cooktop, Electric Range, Dishwasher
- Laundry: Electric Dryer Hookup, Washer Hookup
Features
- Wet Bar, All Bedrooms Up, Walk-In Closet(s)
- Flooring: Laminate, Tile
- Number of fireplaces: 1
Interior area
- Total structure area: 2,336
- Total interior livable area: 2,336 sqft
Property
Parking
- Total spaces: 2
- Parking features: Detached, Additional Parking, Extra Driveway
- Garage spaces: 2
Features
- Stories: 2
- Patio & porch: Porch
- Fencing: Back Yard
Lot
- Size: 9,400 Square Feet
- Features: Cul-De-Sac, 0 Up To 1/4 Acre
Details
- Parcel number: 1096470000006
Construction
Type & style
- Home type: SingleFamily
- Architectural style: Traditional
- Property subtype: Single Family Residence
Materials
- Brick, Wood Siding
- Foundation: Slab
- Roof: Composition
Condition
- New construction: No
- Year built: 1979
Utilities & green energy
- Water: Water District
Community & HOA
Community
- Subdivision: Deerfield Village Sec 02
HOA
- Has HOA: Yes
- Amenities included: Clubhouse
- HOA fee: $960 annually
Location
- Region: Houston
Financial & listing details
- Price per square foot: $120/sqft
- Tax assessed value: $288,799
- Annual tax amount: $5,763
- Date on market: 7/31/2026
- Road surface type: Asphalt, Curbs
Estimated market value
$317,300
$301,000 - $333,000
$2,216/mo
Price history
| Date | Event | Price |
|---|---|---|
| 7/31/2026 | Price change | $280,000-13.8%$120/sqft |
Source:  HAR #46978705 Report a problem HAR #46978705 Report a problem | ||
| 7/18/2026 | Listed for sale | $325,000$139/sqft |
Source: HAR #88255010 Report a problem | ||
Public tax history
| Year | Property taxes | Tax assessment |
|---|---|---|
| 2025 | $77 | $288,799 +4.5% |
| 2024 | $77 | $276,456 -3.2% |
| 2023 | -- | $285,628 +8.5% |
| 2022 | $108 | $263,224 +24.1% |
| 2021 | -- | $212,022 +7% |
| 2020 | $94 +3.1% | $198,200 +2.7% |
| 2019 | $91 -93.1% | $193,004 -1.4% |
| 2018 | $1,319 | $195,693 |
| 2017 | $1,319 0% | $195,693 |
| 2016 | $1,319 -8.8% | $195,693 +6.6% |
| 2015 | $1,446 | $183,498 +7.5% |
| 2014 | $1,446 | $170,690 +13.5% |
| 2013 | -- | $150,331 |
| 2012 | -- | $150,331 |
| 2011 | -- | $150,331 |
| 2010 | -- | $150,331 |
| 2009 | -- | $150,331 |
| 2007 | -- | $150,331 +3% |
| 2006 | -- | $146,000 |
| 2005 | -- | $146,000 |
| 2004 | -- | $146,000 |
| 2003 | -- | $146,000 +9.5% |
| 2002 | -- | $133,300 +4.3% |
| 2001 | -- | $127,800 +3.1% |
| 2000 | -- | $124,000 |
Find assessor info on the county website
Monthly payment
Est. payment
Payment breakdown
Explore the cost of this home by adjusting the details. Changes won't be saved.Climate risks
Neighborhood: 77084
Nearby schools
GreatSchools rating
- 5/10Wilson Elementary SchoolGrades: PK-5Distance: 0.1 mi
- 4/10Watkins Middle SchoolGrades: 6-8Distance: 1 mi
- 5/10Cypress Lakes High SchoolGrades: 9-12Distance: 1.7 mi
Schools provided by the listing agent
- Elementary: Wilson Elementary School (Cypress-Fairbanks)
- Middle: Watkins Middle School
- High: Cypress Lakes High School
Source: HAR. This data may not be complete. We recommend contacting the local school district to confirm school assignments for this home.
- $287,3003 bd2 ba1.9k sqft5018 Foxdale Dr, Houston, TX 77084Off Market
- $4308,624 Square FeetRed Lodge Dr, Houston, TX 77084Off Market
- $3,0841.416 AcresWindsong, Houston, TX 77084Off Market
- $326,1004 bd3 ba2.2k sqft5023 Chantry Dr, Houston, TX 77084Off Market
- $349,9994 bd3 ba2.7k sqft5019 Chantry Dr, Houston, TX 77084Pending
- $317,0004 bd2 ba2.4k sqft5014 Foxdale Dr, Houston, TX 77084Off Market
- $332,8004 bd3 ba2.3k sqft5015 Chantry Dr, Houston, TX 77084Off Market
- $319,6003 bd2 ba2.5k sqft5019 Foxdale Dr, Houston, TX 77084Off Market
A local agent can set up tours, give advice and negotiate with sellers.
A local lender can help you make sure your offer is ready when you are.
Similar homes
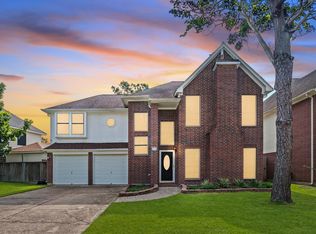
- $295,0004 bd3 ba2.2k sqft5602 Society Ln, Houston, TX 77084For Sale
 MLS ID #67945131, Tony Hlil, Waterwall Properties. HAR
 - $289,0003 bd3 ba2.5k sqft16810 Blairstone, Houston, TX 77084For Sale
 MLS ID #55135764, Shah Alam, World Wide Realty,LLC. HAR
 - $235,0003 bd2 ba1.7k sqft18015 Brooknoll Dr, Houston, TX 77084For Sale
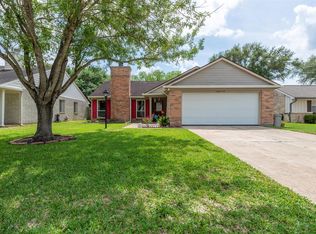 MLS ID #79291054, Maria Pulido, Berkshire Hathaway HomeServices Premier Properties. HAR
 - $262,0003 bd2 ba1.7k sqft5123 Crystal Bay Dr, Houston, TX 77084For Sale
 MLS ID #95130507, Timothy Adams, Jane Byrd Properties International LLC. HAR
 - $315,0004 bd3 ba2.1k sqft9414 Bauer Oaks Dr, Houston, TX 77095For SaleMLS ID #65090710, Joselyn Anabel Gonzalez, Premier Haus Realty, LLC. HAR
- $235,0004 bd2 ba1.8k sqft16714 Britford, Houston, TX 77084For SaleMLS ID #85635210, Loan Tran, Loft Realty. HAR
- $239,9003 bd2 ba1.7k sqft16507 Cairngorm Dr, Houston, TX 77084For SaleMLS ID #86250056, Victor Moreno, CB&A, Realtors-Katy. HAR
- $229,9003 bd2 ba1.5k sqft16854 Blend Stone, Houston, TX 77084For SaleMLS ID #63979382, Tam Duong, 5th Stream Realty. HAR
- $369,9004 bd3 ba2.6k sqft18502 Mill Path Ct, Houston, TX 77084For SaleMLS ID #43902313, David Dancel, Camelot Realty Group. HAR
- $279,9993 bd2 ba1.9k sqft19527 Winding Canyon Ln, Katy, TX 77449For SaleMLS ID #93533316, Jaime Maldonado, Walzel Properties - Corporate Office. HAR
- $329,0004 bd3 ba2.3k sqft8322 Hot Springs Dr, Houston, TX 77095For SaleMLS ID #20033002, Jason Vo, Danny Nguyen Commercial. HAR
- $249,9003 bd2 ba1.4k sqft24118 Nomini Hall Ln, Katy, TX 77493For SaleMLS ID #96264580, Claudia Gilbert, Veronica Mendoza Realty, LLC.. HAR
- $265,0003 bd3 ba2.3k sqft4131 Club Valley Dr, Houston, TX 77082For SaleMLS ID #29537776, Ashley Rodriguez, Relive Realty LLC. HAR
- $275,0003 bd2 ba1.6k sqft9231 Grove Haven Dr, Houston, TX 77083For SaleMLS ID #81744422, Jimmy Kao, Community Real Estate,LLC. HAR
- $285,0004 bd2 ba1.9k sqft21314 Park Villa Dr, Katy, TX 77450For SaleMLS ID #73213758, Michael Evans, Better Homes and Gardens Real Estate Gary Greene - Katy. HAR
- $259,0004 bd2 ba1.6k sqft22203 Fincastle Dr, Katy, TX 77450For SaleMLS ID #34242775, Jaymie Hinton, United Real Estate. HAR
- $309,9994 bd3 ba2.5k sqft9806 Gold Cup Way, Houston, TX 77065For SaleMLS ID #41516845, Nicholas Moncada, Douglas Elliman Real Estate. HAR
- $320,0004 bd3 ba2.9k sqft7810 Antoine Dr, Houston, TX 77088For SaleMLS ID #37482061, Gabriela Caminos, Premier Haus Realty, LLC. HAR
- $329,5814 bd3 ba2.5k sqft7219 Rancho Mission Dr, Houston, TX 77083For SaleMLS ID #34427003, Terri Kurkjian, eXp Realty LLC. HAR
- $309,0004 bd3 ba2.4k sqft1538 Ainsdale Dr, Houston, TX 77077For SaleMLS ID #40621656, Johnathan Ling, Modern Life Realty. HAR
