Rare opportunity in Ashford Hills subdivision! Home can be lived in as is or updated by new owner. Lots of natural light and big windows on first floor. Never flooded. Washer/Dryer included. New concrete driveway, sidewalk, and patio. AC compressor replaced 2022. 4 bedroom/2.5 bath /2 car garage. Master bedroom downstairs with game room upstairs. Tile throughout first floor, engineered wood flooring throughout 2nd story and stairs, no carpet. Spacious Kitchen with granite countertops and full height backsplash, double ovens, and solid wood cabinetry. Subdivision pool/dog park is on the same street. There are several HOA maintained green spaces and a playground located throughout. Close to reputable public and private schools (such as Village private school) and day care centers. Plenty of retail and grocery within walking distance. Minutes to Terry Hershey Park Hike and Bike Trails at Buffalo Bayou.Photos virtually staged.Agent/Owner. Property was inherited by owner who never occupied.
Pending
Price cut: $15K (7/10)
$309,000
1538 Ainsdale Dr, Houston, TX 77077
4beds
2,405sqft
Single Family Residence
Built in 1983
5,000 Square Feet Lot
$301,600 Zestimate®
$128/sqft
$54/mo HOA
What's special
Lots of natural lightMaster bedroom downstairsGame room upstairsTile throughout first floorDouble ovensSolid wood cabinetry
- 66 days |
- 301 |
- 30 |
Zillow last checked:
Listing updated:
Listed by:
Johnathan Ling TREC #0519375 713-319-6456,
Modern Life Realty
Source: HAR,MLS#: 40621656
Facts & features
Interior
Bedrooms & bathrooms
- Bedrooms: 4
- Bathrooms: 3
- Full bathrooms: 2
- 1/2 bathrooms: 1
Primary bedroom
- Level: First
- Area: 192
- Dimensions: 16x12
Bedroom
- Level: Second
- Area: 176
- Dimensions: 16x11
Bedroom
- Level: Second
- Area: 120
- Dimensions: 12x10
Bedroom
- Level: Second
- Area: 132
- Dimensions: 12x11
Breakfast
- Level: First
- Area: 121
- Dimensions: 11x11
Dining room
- Level: First
- Area: 140
- Dimensions: 14x10
Game room
- Level: Second
- Area: 168
- Dimensions: 14x12
Kitchen
- Level: First
- Area: 182
- Dimensions: 14x13
Living room
- Level: First
- Area: 299
- Dimensions: 23x13
Heating
- Natural Gas
Cooling
- Electric
Appliances
- Included: Disposal, Dryer, Washer, Double Oven, Electric Cooktop, Dishwasher
- Laundry: Washer Hookup
Features
- Primary Bed - 1st Floor
- Flooring: Tile, Wood
- Number of fireplaces: 1
- Fireplace features: Gas
Interior area
- Total structure area: 2,405
- Total interior livable area: 2,405 sqft
Property
Parking
- Total spaces: 2
- Parking features: Attached, Double-Wide Driveway
- Attached garage spaces: 2
Features
- Stories: 2
- Patio & porch: Patio/Deck
- Fencing: Back Yard
Lot
- Size: 5,000 Square Feet
- Features: Subdivided, 0 Up To 1/4 Acre
Details
- Parcel number: 1127690000013
Construction
Type & style
- Home type: SingleFamily
- Architectural style: Traditional
- Property subtype: Single Family Residence
Materials
- Brick, Other
- Foundation: Slab
- Roof: Composition
Condition
- New construction: No
- Year built: 1983
Utilities & green energy
- Sewer: Public Sewer
- Water: Public
Community & HOA
Community
- Subdivision: Ashford Hills
HOA
- Has HOA: Yes
- Amenities included: Dog Park, Park, Pool
- HOA fee: $643 annually
Location
- Region: Houston
Financial & listing details
- Price per square foot: $128/sqft
- Tax assessed value: $305,000
- Annual tax amount: $6,482
- Date on market: 6/12/2026
- Road surface type: Concrete
Estimated market value
$301,600
$287,000 - $317,000
$2,454/mo
Price history
| Date | Event | Price |
|---|---|---|
| 8/11/2026 | Pending sale | $309,000$128/sqft |
Source:  HAR #40621656 Report a problem HAR #40621656 Report a problem | ||
| 7/28/2026 | Listing removed | $2,500$1/sqft |
Source:  HAR #73473003 Report a problem HAR #73473003 Report a problem | ||
| 7/10/2026 | Price change | $309,000-4.6%$128/sqft |
Source: HAR #40621656 Report a problem | ||
| 7/7/2026 | Price change | $324,000-6.1%$135/sqft |
Source: HAR #40621656 Report a problem | ||
| 6/25/2026 | Price change | $345,000-2.8%$143/sqft |
Source: HAR #40621656 Report a problem | ||
| 6/12/2026 | Listed for sale | $355,000$148/sqft |
Source: HAR #40621656 Report a problem | ||
| 6/4/2026 | Listed for rent | $2,500$1/sqft |
Source: HAR #73473003 Report a problem | ||
| 6/8/2024 | Listing removed | -- |
Source: HAR #29721354 Report a problem | ||
| 6/3/2024 | Price change | $2,500-7.4%$1/sqft |
Source: HAR #29721354 Report a problem | ||
| 5/19/2024 | Listed for rent | $2,700+50%$1/sqft |
Source: HAR #29721354 Report a problem | ||
| 6/4/2020 | Listing removed | $1,800$1/sqft |
Source: Lily H. Ling, REALTOR #67007071 Report a problem | ||
| 5/24/2020 | Price change | $1,800-2.7%$1/sqft |
Source: Lily H. Ling, REALTOR #67007071 Report a problem | ||
| 4/5/2020 | Price change | $1,850-2.6%$1/sqft |
Source: Lily H. Ling, REALTOR #67007071 Report a problem | ||
| 3/19/2020 | Price change | $1,900-2.6%$1/sqft |
Source: Lily H. Ling, REALTOR #67007071 Report a problem | ||
| 3/13/2020 | Listed for rent | $1,950+14.7%$1/sqft |
Source: Lily H. Ling, REALTOR #67007071 Report a problem | ||
| 9/1/2016 | Listing removed | $1,700-15%$1/sqft |
Source: Lily H. Ling, REALTOR #11300539 Report a problem | ||
| 6/2/2016 | Listing removed | $2,000+2.6%$1/sqft |
Source: Lily H. Ling, REALTOR #91614477 Report a problem | ||
| 6/13/2015 | Listing removed | $1,950$1/sqft |
Source: Lily H. Ling, REALTOR #92134423 Report a problem | ||
| 6/12/2015 | Price change | $1,950-2.5%$1/sqft |
Source: Lily H. Ling, REALTOR #92134423 Report a problem | ||
| 4/14/2015 | Listed for rent | $2,000+5.3%$1/sqft |
Source: Lily H. Ling, REALTOR #92134423 Report a problem | ||
| 10/9/2014 | Listing removed | $1,900$1/sqft |
Source: Lily H. Ling, REALTOR #96270444 Report a problem | ||
| 9/6/2014 | Price change | $1,900-5%$1/sqft |
Source: Lily H. Ling, REALTOR #96270444 Report a problem | ||
| 8/13/2014 | Price change | $2,000-13%$1/sqft |
Source: Lily H. Ling, REALTOR #96270444 Report a problem | ||
| 7/28/2014 | Price change | $2,300+27.8%$1/sqft |
Source: Lily H. Ling, REALTOR #96270444 Report a problem | ||
| 7/3/2014 | Listed for rent | $1,800$1/sqft |
Source: Lily H. Ling, REALTOR #28405141 Report a problem | ||
Public tax history
| Year | Property taxes | Tax assessment |
|---|---|---|
| 2025 | $6,482 -5.8% | $305,000 -7.2% |
| 2024 | $6,878 -0.5% | $328,700 -4.2% |
| 2023 | $6,911 +0.1% | $343,033 +9.4% |
| 2022 | $6,905 | $313,615 +19.6% |
| 2021 | -- | $262,281 +7.6% |
| 2020 | $5,850 -9.2% | $243,806 -8.3% |
| 2019 | $6,441 -5.4% | $265,967 -1.3% |
| 2018 | $6,805 | $269,351 |
| 2017 | $6,805 +5.7% | $269,351 +5.7% |
| 2016 | $6,441 | $254,711 +7.4% |
| 2015 | -- | $237,051 +20% |
| 2014 | -- | $197,525 +17.7% |
| 2013 | -- | $167,779 |
| 2012 | -- | $167,779 |
| 2011 | -- | $167,779 |
| 2010 | -- | $167,779 |
| 2009 | -- | $167,779 |
| 2008 | -- | $167,779 -5.1% |
| 2007 | -- | $176,834 +7.2% |
| 2006 | -- | $165,000 +4.4% |
| 2005 | -- | $158,000 |
| 2004 | -- | $158,000 |
| 2003 | -- | $158,000 +11.3% |
| 2002 | -- | $142,000 +6.6% |
| 2001 | -- | $133,200 -2.3% |
| 2000 | -- | $136,300 |
Find assessor info on the county website
Monthly payment
Est. payment
Payment breakdown
Explore the cost of this home by adjusting the details. Changes won't be saved.Climate risks
Neighborhood: Eldridge - West Oaks
Nearby schools
GreatSchools rating
- 6/10Ray Daily Elementary SchoolGrades: PK-5Distance: 0.3 mi
- 6/10West Briar Middle SchoolGrades: 6-8Distance: 1.3 mi
- 5/10Westside High SchoolGrades: 9-12Distance: 1.7 mi
Schools provided by the listing agent
- Elementary: Daily Elementary School
- Middle: West Briar Middle School
- High: Westside High School
Source: HAR. This data may not be complete. We recommend contacting the local school district to confirm school assignments for this home.
- $304,4003 bd2 ba1.8k sqft1534 Ainsdale Dr, Houston, TX 77077Off Market

- $301,7003 bd2 ba1.7k sqft1542 Ainsdale Dr, Houston, TX 77077Off Market
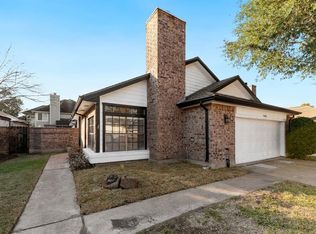
- $385,9003 bd2 ba2.6k sqft1559 Beaconshire Rd, Houston, TX 77077Off Market
- $361,4003 bd2 ba2.8k sqft1557 E Wellesford, Houston, TX 77077Off Market
- $299,6003 bd2 ba1.7k sqft1530 Ainsdale Dr, Houston, TX 77077Off Market
- $303,3003 bd2 ba1.7k sqft1546 Ainsdale Dr, Houston, TX 77077Off Market
- $317,5003 bd2 ba2.3k sqft1611 Beaconshire Rd, Houston, TX 77077Off Market
- $313,8003 bd2 ba1.8k sqft1526 Ainsdale Dr, Houston, TX 77077Off Market
A local agent can set up tours, give advice and negotiate with sellers.
A local lender can help you make sure your offer is ready when you are.
Similar homes
- $315,0004 bd3 ba2.4k sqft8510 Nashwood Ct, Houston, TX 77040For Sale
 MLS ID #45811622, Lance Loken, Keller Williams Platinum. HAR
 - $272,0004 bd3 ba2.3k sqft14706 W Bend Dr, Houston, TX 77082For Sale
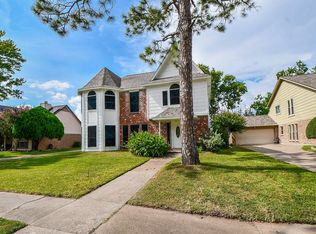 MLS ID #93143239, Roger Alvarez, RE/MAX Fine Properties. HAR
 - $281,5004 bd3 ba1.9k sqft3710 Windmill Village Dr, Houston, TX 77082For Sale
 MLS ID #48197178, Hoa Le, eXp Realty LLC. HAR
 - $279,9904 bd2 ba1.7k sqft13915 Fort Nelson Dr, Houston, TX 77083For Sale
 MLS ID #78409085, Katherine Le, 1 - Connect Realty. HAR
 - $265,0003 bd3 ba2.3k sqft4131 Club Valley Dr, Houston, TX 77082For SaleMLS ID #29537776, Ashley Rodriguez, Relive Realty LLC. HAR
- $265,0004 bd3 ba2.3k sqft5022 Foxdale Dr, Houston, TX 77084For SaleMLS ID #59480217, Candy Joya, Surge Realty. HAR
- $312,0004 bd3 ba2.6k sqft20822 Twila Springs Dr, Houston, TX 77095For SaleMLS ID #95898509, Nelson Ventura, Texas United Realty. HAR
- $315,0004 bd2 ba2k sqft7830 Shangrila Ln, Houston, TX 77095For SaleMLS ID #47280579, Ernest Escobedo, LPT Realty, LLC. HAR
- $299,9004 bd3 ba2.1k sqft11707 Turtle Lake Dr, Houston, TX 77064For SaleMLS ID #52319626, Katey Sada, REALM Real Estate Professionals - North Houston. HAR
- $334,5004 bd3 ba2.4k sqft11711 Park Creek Dr, Houston, TX 77070For SaleMLS ID #26735185, Robert Kory, CENTURY 21 Western Realty, Inc. HAR
- $315,0004 bd3 ba2.1k sqft17531 Hoover Gardens Dr, Houston, TX 77095For SaleMLS ID #87265196, Hoai Bao Truong, Precious Realty & Mortgage. HAR
- $298,0004 bd3 ba2.1k sqft16811 Anna Green St, Houston, TX 77084For SaleMLS ID #86212734, Joaquin Santamaria, JOSA Realty LLC. HAR
- $299,9003 bd2 ba2.1k sqft4934 Royal Arbor Ln, Houston, TX 77084For SaleMLS ID #72525164, Pamela Hannsz Austin, LPT Realty, LLC. HAR
- $319,0003 bd4 ba2.3k sqft12203 Heritage Grove Dr, Houston, TX 77066For SaleMLS ID #38820499, Richard Fenyes, Rocket Realtors. HAR
- $349,9003 bd3 ba2.1k sqft7206 Avon Park Ln, Houston, TX 77083For SaleMLS ID #4119311, Christine Luong, Realty USA. HAR
- $299,0004 bd4 ba2.3k sqft10047 Deer Track Ct, Houston, TX 77064For SaleMLS ID #28846578, Jennifer Trevino, Nan & Company Properties - Corporate Office (Heights). HAR
- $349,9994 bd3 ba2.3k sqft8510 Willancy Ln, Houston, TX 77095For SaleMLS ID #5359048, Helen Nguyen, 5th Stream Realty. HAR
- $310,0004 bd3 ba2.3k sqft14318 Cypress Ridge Dr, Cypress, TX 77429For SaleMLS ID #15336487, Leigh Beard, Coldwell Banker Realty - Greater Northwest. HAR
- $260,0003 bd2 ba1.8k sqft7715 Woodlett Ct, Houston, TX 77095For SaleMLS ID #18435901, Michael Overbey, Michael Overbey. HAR
- $286,0004 bd2 ba1.8k sqft12618 Spring Music Dr, Houston, TX 77065For SaleMLS ID #41248882, Mark Ngo, RE/MAX Results - Alliance Team. HAR
