Beautifully maintained 2-story home located at 14706 W Bend Dr, offering approximately 2,300 sq ft of comfortable living space. This spacious home features 4 bedrooms, 2 full baths plus a half bath, with all bedrooms conveniently located upstairs. The first floor offers tile flooring throughout, a generous kitchen with granite countertops, gas stove, bright lighting, a convenient wet bar near the kitchen and family room. A formal dining area with adjacent den provides additional flexible living space. Upstairs features attractive laminate/wood-style flooring, open primary bedroom, master bath with dual sinks. The home has no carpeting, a washer/dryer area near the kitchen. Enjoy a 2-car detached garage, long driveway, lush front landscaping, and newly installed grass in the backyard. Updated windows, and a new roof. Conveniently located near Highway 6, shopping, dining, and everyday amenities. Clean and ready for your personal tour—schedule your showing with your Realtor today!
For sale
Price cut: $13K (9/6)
$259,000
14706 W Bend Dr, Houston, TX 77082
4beds
2,316sqft
Single Family Residence
Built in 1982
6,708 Square Feet Lot
$252,100 Zestimate®
$112/sqft
$25/mo HOA
What's special
- 45 days
- 353
- 44
Zillow last checked:
Listing updated:
Listed by:
Roger Alvarez TREC #0407016 281-409-3521,
RE/MAX Fine Properties
Source: HAR,MLS#: 4092668
Facts & features
Interior
Bedrooms & bathrooms
- Bedrooms: 4
- Bathrooms: 3
- Full bathrooms: 2
- 1/2 bathrooms: 1
Rooms
- Room types: Den, Family Room, Utility Room
Primary bedroom
- Level: Second
- Area: 247
- Dimensions: 19x13
Bedroom
- Level: Second
- Area: 120
- Dimensions: 10x12
Bedroom
- Level: Second
- Area: 132
- Dimensions: 11x12
Bedroom
- Level: Second
- Area: 132
- Dimensions: 11x12
Breakfast
- Level: First
- Area: 144
- Dimensions: 12x12
Den
- Level: First
- Area: 336
- Dimensions: 21x16
Dining room
- Level: First
- Area: 165
- Dimensions: 15x11
Kitchen
- Level: First
- Area: 132
- Dimensions: 11x12
Living room
- Level: First
- Area: 143
- Dimensions: 13x11
Heating
- Natural Gas
Cooling
- Ceiling Fan(s), Electric
Appliances
- Included: Disposal, Gas Oven, Free-Standing Range, Dishwasher
- Laundry: Electric Dryer Hookup, Gas Dryer Hookup, Washer Hookup
Features
- Wet Bar, All Bedrooms Up, Primary Bed - 2nd Floor
- Flooring: Laminate, Tile
- Windows: Insulated/Low-E windows
- Number of fireplaces: 1
- Fireplace features: Wood Burning
Interior area
- Total structure area: 2,316
- Total interior livable area: 2,316 sqft
Property
Parking
- Total spaces: 2
- Parking features: Detached, Driveway
- Garage spaces: 2
Features
- Stories: 2
- Fencing: Back Yard
Lot
- Size: 6,708 Square Feet
- Features: Subdivided, 0 Up To 1/4 Acre
Details
- Parcel number: 1143460100025
Construction
Type & style
- Home type: SingleFamily
- Architectural style: Traditional
- Property subtype: Single Family Residence
Materials
- Brick, Wood Siding
- Foundation: Slab
- Roof: Composition
Condition
- New construction: No
- Year built: 1982
Utilities & green energy
- Sewer: Public Sewer
- Water: Water District
Green energy
- Energy efficient items: Thermostat, Lighting
Community & HOA
Community
- Subdivision: West Bend
HOA
- Has HOA: Yes
- HOA fee: $300 annually
Location
- Region: Houston
Financial & listing details
- Price per square foot: $112/sqft
- Tax assessed value: $275,064
- Annual tax amount: $6,147
- Date on market: 9/6/2026
- Listing terms: Cash,Conventional,FHA
- Exclusions: Furniture
- Ownership: Full Ownership
- Road surface type: Concrete, Curbs
Estimated market value
$252,100
$239,000 - $265,000
$2,254/mo
Price history
| Date | Event | Price |
|---|---|---|
| 9/6/2026 | Price change | $259,000-4.8%$112/sqft |
Source:  HAR #4092668 Report a problem HAR #4092668 Report a problem | ||
| 8/10/2026 | Listed for sale | $272,000$117/sqft |
Source: HAR #93143239 Report a problem | ||
Public tax history
| Year | Property taxes | Tax assessment |
|---|---|---|
| 2025 | $2,277 +9.7% | $275,064 +4.8% |
| 2024 | $2,075 +16.8% | $262,379 +5.3% |
| 2023 | $1,776 +0.9% | $249,230 +0.8% |
| 2022 | $1,760 | $247,204 +44.1% |
| 2021 | -- | $171,575 +4.6% |
| 2020 | $1,295 -3.4% | $164,096 |
| 2019 | $1,341 -66.1% | $164,096 +9.3% |
| 2018 | $3,957 | $150,111 |
| 2017 | $3,957 +11.7% | $150,111 +11.6% |
| 2016 | $3,543 +19.8% | $134,540 +6.4% |
| 2015 | $2,957 | $126,467 +17.7% |
| 2014 | $2,957 | $107,489 +19.9% |
| 2013 | -- | $89,667 |
| 2012 | -- | $89,667 -9.3% |
| 2011 | -- | $98,882 |
| 2010 | -- | $98,882 -11% |
| 2009 | -- | $111,085 -2.9% |
| 2008 | -- | $114,461 -3.2% |
| 2007 | -- | $118,286 +3.4% |
| 2006 | -- | $114,400 |
| 2005 | -- | $114,400 |
| 2004 | -- | $114,400 +7.2% |
| 2003 | -- | $106,700 +7.7% |
| 2002 | -- | $99,100 +4% |
| 2001 | -- | $95,300 +9.9% |
| 2000 | -- | $86,700 |
Find assessor info on the county website
Monthly payment
Est. payment
Payment breakdown
Explore the cost of this home by adjusting the details. Changes won't be saved.Climate risks
Neighborhood: 77082
Nearby schools
Schools provided by the listing agent
- Elementary: Holmquist Elementary School
- Middle: Albright Middle School
- High: Aisd Draw
Source: HAR. This data may not be complete. We recommend contacting the local school district to confirm school assignments for this home.
Similar homes
- $269,0003 bd2 ba2k sqft3123 Hazel Park Dr, Houston, TX 77082For Sale
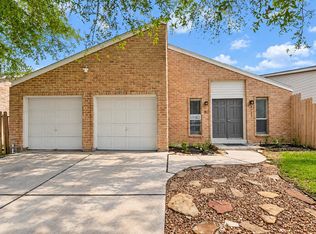 MLS ID #65190225, Vinh Ngo, 5th Stream Realty. HAR
 - $285,0004 bd3 ba2.1k sqft6714 Winkleman Rd, Houston, TX 77083For Sale
 MLS ID #12505280, Anh Tran Truong, Keller Williams Signature. HAR
 - $235,0003 bd2 ba1.4k sqft15802 Tammany Ln, Houston, TX 77082For Sale
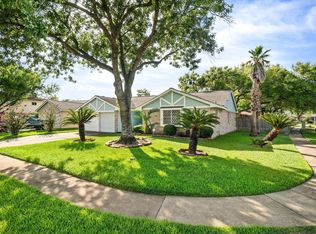 MLS ID #63787555, Robyn Jones, NextHome Real Estate Place. HAR
 - $259,9004 bd2 ba2.2k sqft11607 Briar Rose Dr, Houston, TX 77077For Sale
 MLS ID #17001146, Andrea Saavedra, RE/MAX Real Estate Assoc.. HAR
