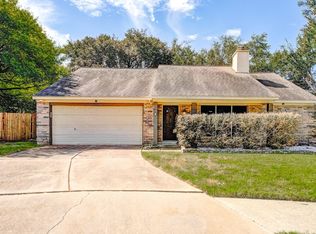
Welcome to this well-maintained Spring Branch home! Step inside to a living room filled with natural light & anchored by a cozy wood-burning fireplace, which flows seamlessly into a spacious formal dining room. The kitchen features beautiful new quartz countertops, classic subway tile backsplash & an expansive peninsula offering additional seating with space for a breakfast nook or additional storage. Upstairs find a thoughtfully designed bedroom layout with brand-new carpet throughout. The spacious primary bedroom offers a private ensuite bath, while two well-appointed secondary bedrooms enjoy convenient access to the nearby hall bathroom. Outside the generous backyard provides plenty of room for entertaining, play or creating your own outdoor retreat. Updates include above slab repipe (2023), HVAC system (2024), water heater (2022) and more!
For sale
$259,900
5203 E Pagewick Dr, Houston, TX 77041
3beds
1,676sqft
Single Family Residence
Built in 1986
5,039 Square Feet Lot
$249,900 Zestimate®
$155/sqft
$25/mo HOA
What's special
- 13 days
- 237
- 18
Likely to sell faster than
Zillow last checked:
Listing updated:
Listed by:
Ashley Burton-Smith TREC #0667712 707-779-2366,
Keller Williams Memorial,
Daniela Antelo TREC #0617461 713-494-8170,
Keller Williams Memorial
Source: HAR,MLS#: 48490720
Facts & features
Interior
Bedrooms & bathrooms
- Bedrooms: 3
- Bathrooms: 3
- Full bathrooms: 2
- 1/2 bathrooms: 1
Primary bedroom
- Level: Second
- Area: 264
- Dimensions: 22x12
Bedroom
- Level: Second
- Area: 120
- Dimensions: 12x10
Bedroom
- Level: Second
- Area: 168
- Dimensions: 14x12
Dining room
- Level: First
- Area: 130
- Dimensions: 13x10
Kitchen
- Level: First
- Area: 180
- Dimensions: 15x12
Living room
- Level: First
- Area: 306
- Dimensions: 18x17
Utility room
- Features: In Garage
Heating
- Natural Gas
Cooling
- Ceiling Fan(s), Electric
Appliances
- Included: Disposal, Dryer, Refrigerator, Washer, Electric Oven, Microwave, Electric Range, Dishwasher
- Laundry: Electric Dryer Hookup, Washer Hookup
Features
- All Bedrooms Up, En-Suite Bath, Primary Bed - 2nd Floor, Walk-In Closet(s)
- Flooring: Carpet, Tile
- Windows: Window Coverings
- Number of fireplaces: 1
- Fireplace features: Wood Burning
Interior area
- Total structure area: 1,676
- Total interior livable area: 1,676 sqft
Property
Parking
- Total spaces: 2
- Parking features: Attached, Double-Wide Driveway
- Attached garage spaces: 2
Features
- Stories: 2
- Patio & porch: Patio/Deck
- Exterior features: Side Yard
- Fencing: Back Yard
Lot
- Size: 5,039 Square Feet
- Features: Subdivided, 0 Up To 1/4 Acre
Details
- Additional structures: Shed(s)
- Parcel number: 1158060050051
Construction
Type & style
- Home type: SingleFamily
- Architectural style: Traditional
- Property subtype: Single Family Residence
Materials
- Brick, Wood Siding
- Foundation: Slab
- Roof: Composition
Condition
- New construction: No
- Year built: 1986
Utilities & green energy
- Sewer: Public Sewer
- Water: Public
Green energy
- Energy efficient items: Thermostat, Exposure/Shade
Community & HOA
Community
- Subdivision: Westbranch Sec 02 Prcl R/P
HOA
- Has HOA: Yes
- Amenities included: Basketball Court, Park, Picnic Area, Playground, Pool, Tennis Court(s)
- HOA fee: $295 annually
Location
- Region: Houston
Financial & listing details
- Price per square foot: $155/sqft
- Tax assessed value: $250,253
- Annual tax amount: $6,059
- Date on market: 10/13/2026
- Listing terms: Cash,Conventional,FHA,VA Loan
- Ownership: Full Ownership
Estimated market value
$249,900
$237,000 - $262,000
$2,249/mo
Price history
| Date | Event | Price |
|---|---|---|
| 10/19/2026 | Listed for sale | $259,900+40.5%$155/sqft |
Source:  HAR #48490720 Report a problem | ||
| 9/4/2025 | Listing removed | $1,795$1/sqft |
Source:  HAR #85584416 Report a problem | ||
| 8/12/2025 | Listed for rent | $1,795-0.3%$1/sqft |
Source: HAR #85584416 Report a problem | ||
| 8/11/2025 | Listing removed | $1,800$1/sqft |
Source: Zillow Rentals Report a problem | ||
| 8/8/2025 | Price change | $1,800-5.3%$1/sqft |
Source: Zillow Rentals Report a problem | ||
| 7/13/2025 | Listed for rent | $1,900+11.8%$1/sqft |
Source: Zillow Rentals Report a problem | ||
| 6/28/2021 | Listing removed | -- |
Source: Zillow Rental Manager Report a problem | ||
| 6/23/2021 | Listed for rent | $1,700+6.3%$1/sqft |
Source: Zillow Rental Manager Report a problem | ||
| 9/17/2020 | Listing removed | $1,600$1/sqft |
Source: Pinnacle Real Estate Holding #35878680 Report a problem | ||
| 9/10/2020 | Price change | $1,600-3%$1/sqft |
Source: Pinnacle Real Estate Holding #35878680 Report a problem | ||
| 8/26/2020 | Listed for rent | $1,650+3.1%$1/sqft |
Source: Owner Report a problem | ||
| 5/17/2018 | Listing removed | $1,600$1/sqft |
Source: Owner Report a problem | ||
| 5/4/2018 | Listed for rent | $1,600$1/sqft |
Source: Owner Report a problem | ||
| 5/1/2018 | Listing removed | $185,000$110/sqft |
Source: Realty Associates #33103778 Report a problem | ||
| 4/6/2018 | Pending sale | $185,000$110/sqft |
Source: Realty Associates #33103778 Report a problem | ||
| 4/2/2018 | Listed for sale | $185,000+23.4%$110/sqft |
Source: Realty Associates #33103778 Report a problem | ||
| 1/26/2015 | Sold | -- |
Source: Agent Provided Report a problem | ||
| 1/19/2015 | Listed for sale | $149,900$89/sqft |
Source: Lone Star Realty #49434754 Report a problem | ||
| 1/18/2015 | Pending sale | $149,900$89/sqft |
Source: Lone Star Realty #49434754 Report a problem | ||
| 12/4/2014 | Listed for sale | $149,900$89/sqft |
Source: Lone Star Realty #49434754 Report a problem | ||
| 11/25/2014 | Pending sale | $149,900$89/sqft |
Source: Lone Star Realty #49434754 Report a problem | ||
| 11/15/2014 | Listed for sale | $149,900+76.6%$89/sqft |
Source: Lone Star Realty #49434754 Report a problem | ||
| 7/30/2011 | Listing removed | $84,900$51/sqft |
Source: Fannie Mae #45269600 Report a problem | ||
| 4/15/2011 | Price change | $84,900-5.6%$51/sqft |
Source: Swift & Company Realty #45269600 Report a problem | ||
| 2/17/2011 | Listed for sale | $89,900$54/sqft |
Source: Fannie Mae #45269600 Report a problem | ||
| 12/10/2010 | Sold | -- |
Source: Public Record Report a problem | ||
Public tax history
| Year | Property taxes | Tax assessment |
|---|---|---|
| 2025 | $2,629 -8.6% | $250,253 +7.5% |
| 2024 | $2,877 +16.2% | $232,833 -2.8% |
| 2023 | $2,475 +11.5% | $239,638 +13.5% |
| 2022 | $2,220 | $211,053 +23.5% |
| 2021 | -- | $170,931 +8.2% |
| 2020 | $2,012 -1.4% | $157,927 |
| 2019 | $2,041 -46.2% | $157,927 +15.2% |
| 2018 | $3,794 | $137,104 |
| 2017 | $3,794 -0.1% | $137,104 |
| 2016 | $3,797 +69.1% | $137,104 +7.8% |
| 2015 | $2,245 | $127,141 +17.2% |
| 2014 | $2,245 | $108,489 -8.3% |
| 2013 | -- | $118,251 |
| 2012 | -- | $118,251 |
| 2011 | -- | $118,251 |
| 2010 | -- | $118,251 -9.1% |
| 2009 | -- | $130,115 +18.9% |
| 2007 | -- | $109,400 |
| 2006 | -- | $109,400 |
| 2005 | -- | $109,400 |
| 2004 | -- | $109,400 +3.3% |
| 2003 | -- | $105,900 +10% |
| 2002 | -- | $96,300 +9.9% |
| 2001 | -- | $87,600 +20% |
| 2000 | -- | $73,000 |
Find assessor info on the county website
Monthly payment
Est. payment
Payment breakdown
Explore the cost of this home by adjusting the details. Changes won't be saved.Climate risks
Neighborhood: Westbranch
Nearby schools
Schools provided by the listing agent
- Elementary: Kirk Elementary School
- Middle: Truitt Middle School
- High: Cypress Ridge High School
Source: HAR. This data may not be complete. We recommend contacting the local school district to confirm school assignments for this home.
Similar homes
- $259,9003 bd2 ba1.7k sqft11906 N Fairhollow Ln, Houston, TX 77043For Sale
 MLS ID #43314169, Lynette Thomas, Entera Realty LLC. HAR
- $249,9003 bd2 ba1.9k sqft4607 Shawna St, Houston, TX 77084For Sale
 MLS ID #29971452, Robert Salmons, Entera Realty LLC. HAR
- $240,0003 bd2 ba1.4k sqft5710 Saxon Dr, Houston, TX 77092For Sale
 MLS ID #35506176, Cesar Martinez, BlueRoof Real Estate. HAR
- $274,0003 bd2 ba1.4k sqft9607 Yearling Ct, Houston, TX 77065For Sale
 MLS ID #38975153, Lance Loken, Keller Williams Platinum. HAR
