Great one story with recent roof and appliances on beautiful tree lined street. Home is just a stone's throw to Towne Lake eateries and shopping. Bright and open living, dining and island kitchen make this home great for entertaining family and friends. New roof, April 2023. New dishwasher, Feb 2024. New microwave, Aug 2024. New garbage disposal, Sept 2026. New washer and dryer, July 2025 included. Side by side refrigerator included. Tile and wood floors throughout. Split floorplan with primary suite in rear home with large walk-in closet and secondary bedrooms to the front. High ceilings. Utility room with pantry off kitchen. The large backyard is ready for your custom pool design. Amenities include access to the Stonegate pool, tennis courts & splashpad! There is also a walking path around the neighborhood lake. This home is minutes from the Houston National Golf Club; within close proximity to Hwy 290, Toll 99 & Hwy 6. Neighborhood is Zoned to the highly acclaimed Cy-Fair ISD!
For sale
$269,900
17418 Turquoise Stream Dr, Houston, TX 77095
3beds
1,455sqft
Single Family Residence
Built in 2001
5,671 Square Feet Lot
$265,400 Zestimate®
$185/sqft
$82/mo HOA
What's special
High ceilingsLarge backyardLarge walk-in closet
- 20 days
- 198
- 14
Likely to sell faster than
Zillow last checked:
Listing updated:
Listed by:
Nicholas Moncada TREC #0430150 713-829-5596,
Douglas Elliman Real Estate
Source: HAR,MLS#: 58634082
Facts & features
Interior
Bedrooms & bathrooms
- Bedrooms: 3
- Bathrooms: 2
- Full bathrooms: 2
Primary bedroom
- Level: First
- Area: 178.5
- Dimensions: 14 x 12'9
Bedroom
- Level: First
- Area: 106.67
- Dimensions: 10'8 x 10
Bedroom
- Level: First
- Area: 108.33
- Dimensions: 10'10 x 10
Other
- Level: First
- Area: 62.61
- Dimensions: 8'2 x 7'8
Dining room
- Level: First
- Area: 136.67
- Dimensions: 13'8 x 10
Kitchen
- Level: First
- Area: 119.28
- Dimensions: 12'8 x 9'5
Living room
- Level: First
- Area: 226.64
- Dimensions: 16'7 x 13'8
Primary bath
- Level: First
- Area: 120.31
- Dimensions: 14'7 x 8'3
Utility room
- Level: First
- Area: 42
- Dimensions: 7 x 6
Heating
- Natural Gas
Cooling
- Ceiling Fan(s), Electric
Appliances
- Included: Disposal, Dryer, Refrigerator, Washer, Freestanding Oven, Gas Oven, Microwave, Free-Standing Range, Gas Range, Dishwasher
- Laundry: Electric Dryer Hookup, Washer Hookup
Features
- Formal Entry/Foyer, High Ceilings, All Bedrooms Down, En-Suite Bath, Split Plan, Walk-In Closet(s)
- Flooring: Engineered Hardwood, Tile
- Windows: Window Coverings
- Has fireplace: No
Interior area
- Total structure area: 1,455
- Total interior livable area: 1,455 sqft
Property
Parking
- Total spaces: 2
- Parking features: Attached
- Attached garage spaces: 2
Features
- Stories: 1
- Patio & porch: Patio/Deck
- Fencing: Back Yard
Lot
- Size: 5,671 Square Feet
- Features: Subdivided, 0 Up To 1/4 Acre
Details
- Parcel number: 1213890030037
Construction
Type & style
- Home type: SingleFamily
- Architectural style: Traditional
- Property subtype: Single Family Residence
Materials
- Brick, Cement Siding, Wood Siding
- Foundation: Slab
- Roof: Composition
Condition
- New construction: No
- Year built: 2001
Details
- Builder name: Pulte
Utilities & green energy
- Water: Water District
Green energy
- Energy efficient items: Attic Vents, Thermostat
Community & HOA
Community
- Subdivision: Canyon Lakes Village Sec 01
HOA
- Has HOA: Yes
- Amenities included: Clubhouse, Pool, Splash Pad, Tennis Court(s)
- HOA fee: $980 annually
Location
- Region: Houston
Financial & listing details
- Price per square foot: $185/sqft
- Tax assessed value: $254,700
- Annual tax amount: $5,299
- Date on market: 9/16/2026
- Listing terms: Cash,Conventional,FHA,VA Loan
- Exclusions: None
- Road surface type: Concrete, Curbs, Gutters
Estimated market value
$265,400
$252,000 - $279,000
$1,927/mo
Price history
| Date | Event | Price |
|---|---|---|
| 9/16/2026 | Listed for sale | $269,900+3.4%$185/sqft |
Source:  HAR #58634082 Report a problem HAR #58634082 Report a problem | ||
| 5/9/2023 | Listing removed | -- |
Source: HAR #10641525 Report a problem | ||
| 4/6/2023 | Pending sale | $261,000$179/sqft |
Source: HAR #10641525 Report a problem | ||
| 3/30/2023 | Listed for sale | $261,000$179/sqft |
Source: HAR #10641525 Report a problem | ||
Public tax history
| Year | Property taxes | Tax assessment |
|---|---|---|
| 2025 | $1,971 +5.5% | $254,700 +3.1% |
| 2024 | $1,868 +4473.8% | $247,047 -2% |
| 2023 | $41 -27% | $252,185 +13.5% |
| 2022 | $56 | $222,111 +22% |
| 2021 | -- | $182,073 +6.5% |
| 2020 | $42 +2.5% | $170,886 +7.2% |
| 2019 | $41 -96.7% | $159,467 +13.4% |
| 2018 | $1,237 | $140,681 |
| 2017 | $1,237 +4.6% | $140,681 |
| 2016 | $1,182 -6.5% | $140,681 +1.9% |
| 2015 | $1,264 | $138,083 +14.6% |
| 2014 | $1,264 | $120,470 +24.1% |
| 2013 | -- | $97,111 |
| 2012 | -- | $97,111 -10.3% |
| 2011 | -- | $108,310 |
| 2010 | -- | $108,310 |
| 2009 | -- | $108,310 -8.5% |
| 2008 | -- | $118,376 |
| 2007 | -- | $118,376 +2.9% |
| 2006 | -- | $115,000 -2% |
| 2005 | -- | $117,400 |
| 2004 | -- | $117,400 |
| 2003 | -- | $117,400 |
| 2002 | -- | $117,400 |
Find assessor info on the county website
Monthly payment
Est. payment
Payment breakdown
Explore the cost of this home by adjusting the details. Changes won't be saved.Climate risks
Neighborhood: 77095
Nearby schools
Schools provided by the listing agent
- Elementary: Woodard Elementary School
- Middle: Aragon Middle School
- High: Langham Creek High School
Source: HAR. This data may not be complete. We recommend contacting the local school district to confirm school assignments for this home.
- $363,3003 bd2 ba2.3k sqft17422 Turquoise Stream Dr, Houston, TX 77095Off Market
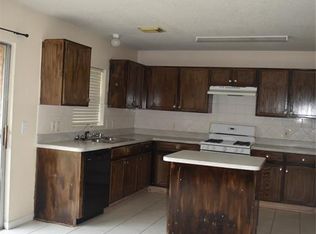
- $2,7004 bd3 ba3.1k sqft17414 Turquoise Stream Dr, Houston, TX 77095For Rent
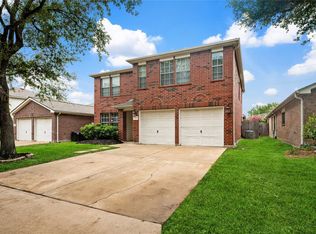
- $269,6004 bd2 ba2.9k sqft17426 Turquoise Stream Dr, Houston, TX 77095Off Market
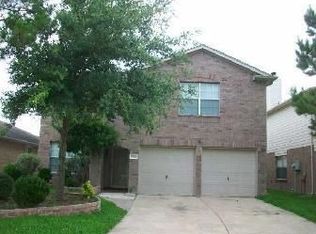
- $281,7003 bd2 ba1.8k sqft17410 Turquoise Stream Dr, Houston, TX 77095Off Market
Similar homes
- $305,0003 bd2 ba1.9k sqft8214 Morning Dawn Dr, Houston, TX 77095For Sale
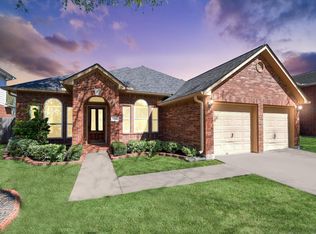 MLS ID #29070958, Cecilia Ramirez, Realty Of America, LLC. HAR
 - $285,0003 bd2 ba1.5k sqft9931 Elm Meadow Trl, Houston, TX 77064For Sale
 MLS ID #8738096, William Phillips, Greenwood King Properties - Heights Office. HAR
 - $265,9993 bd2 ba1.7k sqft18158 Garden Manor Dr, Houston, TX 77084For Sale
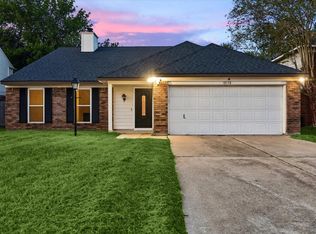 MLS ID #32755786, Jennifer Fuller, Gregtxrealty - Central. HAR
 - $274,0003 bd2 ba1.7k sqft11919 Wortham Landing Dr, Houston, TX 77065For Sale
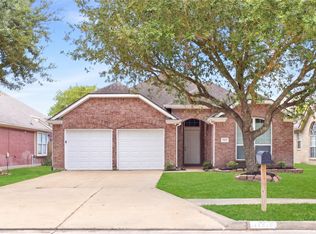 MLS ID #93314039, Caroline Cochren, KA Realty. HAR
