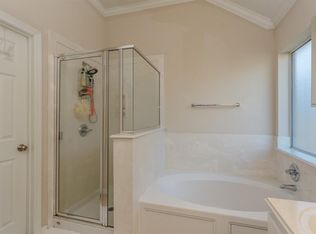
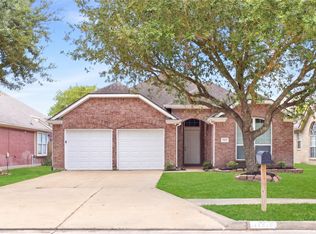
Welcome home to this charming one story retreat nestled on a quiet cul de sac! Featuring 3 bedrooms, 2 baths, and a functional open layout, this home offers comfortable living with a traditional touch. Enjoy the convenience of an attached two car garage and a great Northwest Houston location near shopping, dining, and major commuting routes!
For sale
$259,990
10010 Deer Track Ct, Houston, TX 77064
3beds
1,622sqft
Single Family Residence
Built in 2005
5,749 Square Feet Lot
$255,000 Zestimate®
$160/sqft
$59/mo HOA
What's special
Charming one story retreatQuiet cul de sacAttached two car garageFunctional open layout
- 92 days
- 118
- 8
Zillow last checked:
Listing updated:
Listed by:
Skyler Tran TREC #0549761 832-754-0662,
SERHANT
Source: HAR,MLS#: 2964415
Facts & features
Interior
Bedrooms & bathrooms
- Bedrooms: 3
- Bathrooms: 2
- Full bathrooms: 2
Rooms
- Room types: Utility Room
Primary bedroom
- Level: First
- Area: 168
- Dimensions: 14x12
Bedroom
- Level: First
- Area: 130
- Dimensions: 13x10
Bedroom
- Level: First
- Area: 130
- Dimensions: 13x10
Dining room
- Level: First
- Area: 110
- Dimensions: 11x10
Kitchen
- Level: First
- Area: 240
- Dimensions: 24x10
Living room
- Level: First
- Area: 252
- Dimensions: 18x14
Heating
- Natural Gas
Cooling
- Electric
Appliances
- Included: Disposal, Dryer, Refrigerator, Washer, Gas Oven, Microwave, Gas Range, Dishwasher
- Laundry: Electric Dryer Hookup, Washer Hookup
Features
- All Bedrooms Down, En-Suite Bath, Primary Bed - 1st Floor, Walk-In Closet(s)
- Flooring: Tile
- Number of fireplaces: 1
Interior area
- Total structure area: 1,622
- Total interior livable area: 1,622 sqft
Property
Parking
- Total spaces: 2
- Parking features: Attached
- Attached garage spaces: 2
Features
- Stories: 1
Lot
- Size: 5,749 Square Feet
- Features: Subdivided, 0 Up To 1/4 Acre
Details
- Parcel number: 1248150050036
Construction
Type & style
- Home type: SingleFamily
- Architectural style: Traditional
- Property subtype: Single Family Residence
Materials
- Brick, Cement Siding
- Foundation: Slab
- Roof: Composition
Condition
- New construction: No
- Year built: 2005
Utilities & green energy
- Sewer: Public Sewer
- Water: Public
Community & HOA
Community
- Subdivision: Silver Oak Trails Sec 03
HOA
- Has HOA: Yes
- HOA fee: $709 annually
Location
- Region: Houston
Financial & listing details
- Price per square foot: $160/sqft
- Tax assessed value: $239,502
- Annual tax amount: $5,417
- Date on market: 7/19/2026
- Listing terms: Cash,Investor
- Road surface type: Concrete
Estimated market value
$255,000
$242,000 - $268,000
$1,930/mo
Price history
| Date | Event | Price |
|---|---|---|
| 8/17/2026 | Listing removed | $1,900$1/sqft |
Source:  HAR #87507352 Report a problem HAR #87507352 Report a problem | ||
| 7/19/2026 | Listed for rent | $1,900$1/sqft |
Source: HAR #87507352 Report a problem | ||
| 3/31/2022 | Sold | -- |
Source: Agent Provided Report a problem | ||
| 2/1/2022 | Pending sale | $260,000$160/sqft |
Source:  HAR #65015671 Report a problem HAR #65015671 Report a problem | ||
| 1/27/2022 | Listed for sale | $260,000$160/sqft |
Source: HAR #65015671 Report a problem | ||
Public tax history
| Year | Property taxes | Tax assessment |
|---|---|---|
| 2025 | $1,855 -7% | $239,502 -2.8% |
| 2024 | $1,994 +10% | $246,300 -0.2% |
| 2023 | $1,813 +4% | $246,880 +4.1% |
| 2022 | $1,744 | $237,224 +26.4% |
| 2021 | -- | $187,723 +7.7% |
| 2020 | $1,415 +9.3% | $174,285 +3.1% |
| 2019 | $1,294 -62% | $169,086 +13.2% |
| 2018 | $3,410 | $149,388 |
| 2017 | $3,410 -10.3% | $149,388 -0.6% |
| 2016 | $3,801 +471.6% | $150,275 +3.5% |
| 2015 | $665 | $145,222 +11.9% |
| 2014 | $665 | $129,723 +9% |
| 2013 | -- | $119,000 -1.6% |
| 2012 | -- | $120,940 |
| 2011 | -- | $120,940 |
| 2010 | -- | $120,940 -10% |
| 2009 | -- | $134,397 -5.1% |
| 2007 | -- | $141,597 +2.1% |
| 2006 | -- | $138,624 |
Find assessor info on the county website
Monthly payment
Est. payment
Payment breakdown
Explore the cost of this home by adjusting the details. Changes won't be saved.Climate risks
Neighborhood: 77064
Nearby schools
Schools provided by the listing agent
- Elementary: Frazier Elementary School (Cypress-Fairbanks)
- Middle: Cook Middle School
- High: Jersey Village High School
Source: HAR. This data may not be complete. We recommend contacting the local school district to confirm school assignments for this home.

Similar homes
- $239,0003 bd2 ba1.4k sqft10023 Cabin Creek Dr, Houston, TX 77064For Sale
 MLS ID #5335521, Crystal Lopez, Propel Realty. HAR
 - $235,0003 bd3 ba2.2k sqft5103 Dartmoor Ridge Trl, Houston, TX 77066For Sale
 MLS ID #11202602, Ana Peternell, Keller Williams Premier Realty. HAR
 - $274,0003 bd2 ba1.7k sqft11919 Wortham Landing Dr, Houston, TX 77065For Sale
 MLS ID #93314039, Caroline Cochren, KA Realty. HAR
 - $204,9903 bd2 ba1.2k sqft2427 Chalet Rd, Houston, TX 77038For Sale
 MLS ID #96413271, June Maneerut, Dogwood Realty Partners. HAR
