Welcome home to this beautifully maintained two-story home offering a bright, open layout designed for everyday living. The spacious living room is filled with natural light and flows effortlessly into the dining area and featuring generous counter space, abundant cabinetry, and a large breakfast bar. Upstairs, the private primary suite provides a relaxing retreat with a spacious closet and an ensuite bath complete with dual vanities, a soaking tub, and a separate walk-in shower. Generously sized secondary bedrooms offer flexibility for guests or a home office. Enjoy the convenience of multiple full baths, a dedicated laundry room, and plenty of storage throughout. Step outside to a covered patio overlooking a fully fenced backyard.
For sale
$269,990
13531 Villas Palmas Dr, Houston, TX 77070
3beds
1,722sqft
Single Family Residence
Built in 2018
2,909 Square Feet Lot
$265,800 Zestimate®
$157/sqft
$63/mo HOA
What's special
Covered patioSpacious closetSoaking tubFully fenced backyardGenerous counter spaceDedicated laundry roomPlenty of storage throughout
- 23 days |
- 190 |
- 14 |
Zillow last checked:
Listing updated:
Listed by:
Justin Dickey TREC #0587783 281-203-1331,
CB&A, Realtors
Source: HAR,MLS#: 86819662
Facts & features
Interior
Bedrooms & bathrooms
- Bedrooms: 3
- Bathrooms: 3
- Full bathrooms: 2
- 1/2 bathrooms: 1
Rooms
- Room types: Utility Room
Primary bedroom
- Level: Second
- Area: 240
- Dimensions: 12x20
Bedroom
- Level: Second
- Area: 108
- Dimensions: 12x9
Bedroom
- Level: Second
- Area: 130
- Dimensions: 13x10
Other
- Level: First
- Area: 25
- Dimensions: 5x5
Other
- Level: Second
- Area: 45
- Dimensions: 5x9
Breakfast
- Level: First
- Area: 108
- Dimensions: 9x12
Kitchen
- Level: First
Living room
- Level: First
- Area: 182
- Dimensions: 13x14
Primary bath
- Level: Second
- Area: 110
- Dimensions: 11x10
Utility room
- Level: First
- Area: 24
- Dimensions: 8x3
Heating
- Natural Gas
Cooling
- Ceiling Fan(s), Electric
Appliances
- Included: Disposal, Refrigerator, Gas Oven, Microwave, Gas Cooktop, Dishwasher
- Laundry: Electric Dryer Hookup, Gas Dryer Hookup
Features
- High Ceilings, All Bedrooms Up, Primary Bed - 2nd Floor
- Flooring: Carpet
Interior area
- Total structure area: 1,722
- Total interior livable area: 1,722 sqft
Property
Parking
- Total spaces: 2
- Parking features: Attached
- Attached garage spaces: 2
Features
- Stories: 2
- Fencing: Back Yard
Lot
- Size: 2,909 Square Feet
- Features: Subdivided, 0 Up To 1/4 Acre
Details
- Parcel number: 1282420090001
Construction
Type & style
- Home type: SingleFamily
- Architectural style: Traditional
- Property subtype: Single Family Residence
Materials
- Brick, Wood Siding
- Foundation: Slab
- Roof: Composition
Condition
- New construction: No
- Year built: 2018
Utilities & green energy
- Water: Water District
Community & HOA
Community
- Subdivision: Villas/Willowbrook
HOA
- Has HOA: Yes
- HOA fee: $750 annually
Location
- Region: Houston
Financial & listing details
- Price per square foot: $157/sqft
- Tax assessed value: $264,001
- Annual tax amount: $5,689
- Date on market: 7/31/2026
Estimated market value
$265,800
$253,000 - $279,000
$2,070/mo
Price history
| Date | Event | Price |
|---|---|---|
| 7/31/2026 | Listed for sale | $269,990+39.2%$157/sqft |
Source:  HAR #86819662 Report a problem HAR #86819662 Report a problem | ||
| 12/21/2018 | Listing removed | $193,990$113/sqft |
Source: Keller Williams Realty Professionals #95605188 Report a problem | ||
| 12/6/2018 | Pending sale | $193,990$113/sqft |
Source: Keller Williams Realty Professionals #95605188 Report a problem | ||
| 10/17/2018 | Price change | $193,990+0.5%$113/sqft |
Source: Berkshire Hathaway HomeService #36182186 Report a problem | ||
| 10/5/2018 | Listed for sale | $192,990$112/sqft |
Source: Berkshire Hathaway HomeService #36182186 Report a problem | ||
Public tax history
| Year | Property taxes | Tax assessment |
|---|---|---|
| 2025 | $423 -79.2% | $264,001 -6.9% |
| 2024 | $2,036 -7% | $283,705 -0.9% |
| 2023 | $2,189 +8.9% | $286,234 +8.9% |
| 2022 | $2,010 | $262,892 +15.7% |
| 2021 | -- | $227,284 +10% |
| 2020 | $1,747 +5.3% | $206,671 +7.1% |
| 2019 | $1,659 +167.3% | $193,051 +696.9% |
| 2018 | $621 | $24,224 |
| 2017 | $621 +411.5% | $24,224 +410% |
| 2016 | $121 -0.8% | $4,750 |
| 2015 | $122 | $4,750 |
| 2014 | $122 | $4,750 |
Find assessor info on the county website
Monthly payment
Est. payment
Payment breakdown
Explore the cost of this home by adjusting the details. Changes won't be saved.Climate risks
Neighborhood: 77070
Nearby schools
GreatSchools rating
- 5/10Hancock Elementary SchoolGrades: PK-5Distance: 0.3 mi
- 5/10Bleyl Middle SchoolGrades: 6-8Distance: 1.7 mi
- 5/10Cypress Creek High SchoolGrades: 9-12Distance: 0.8 mi
Schools provided by the listing agent
- Elementary: Hancock Elementary School (Cy-Fair)
- Middle: Bleyl Middle School
- High: Cypress Creek High School
Source: HAR. This data may not be complete. We recommend contacting the local school district to confirm school assignments for this home.
- $205,6002 bd2 ba1.3k sqft13527 Villas Palmas Dr, Houston, TX 77070Off Market
- $223,8003 bd2 ba1.7k sqft13523 Villas Palmas Dr, Houston, TX 77070Off Market
- $206,7002 bd3 ba1.3k sqft13519 Villas Palmas Dr, Houston, TX 77070Off Market
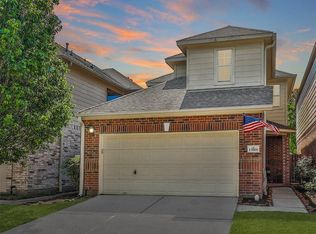
- $246,5003 bd2 ba1.7k sqft13530 Villas Palmas Dr, Houston, TX 77070Off Market
- $205,7002 bd3 ba1.3k sqft13526 Villas Palmas Dr, Houston, TX 77070Off Market
- $231,2003 bd3 ba1.7k sqft13515 Villas Palmas Dr, Houston, TX 77070Off Market
- $223,4003 bd2 ba1.7k sqft13522 Villas Palmas Dr, Houston, TX 77070Off Market
- $222,8003 bd2 ba1.7k sqft13518 Villas Palmas Dr, Houston, TX 77070Off Market
A local agent can set up tours, give advice and negotiate with sellers.
Similar homes
- $312,0003 bd2 ba2.1k sqft12619 Taylorwood Ln, Houston, TX 77070For Sale
 MLS ID #97575863, Mark Ngo, RE/MAX Results - Alliance Team. HAR
 - $235,9002 bd3 ba1.6k sqft10526 Willow Park Vw, Houston, TX 77070For Sale
 MLS ID #35733531, Justin Dickey, CB&A, Realtors. HAR
 - $275,0003 bd2 ba1.6k sqft6506 Signal Point Ln, Houston, TX 77064For Sale
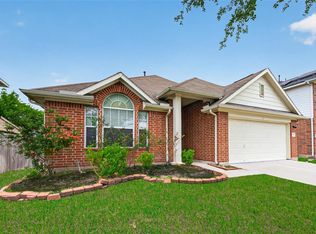 MLS ID #48173623, Velanka Antao, Keller Williams Realty Southwest. HAR
 - $315,0003 bd2 ba1.7k sqft12606 Millvan Dr, Houston, TX 77070For Sale
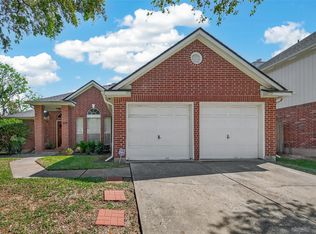 MLS ID #48623648, Mark Ngo, RE/MAX Results - Alliance Team. HAR
 - $285,0003 bd2 ba1.6k sqft15827 Parmley Creek Ct, Cypress, TX 77429For SaleMLS ID #5195978, Stephanie Castillo, Better Homes and Gardens Real Estate Gary Greene - Sugar Land. HAR
- $260,0004 bd3 ba1.6k sqft10703 Buffalo Bend Dr, Houston, TX 77064For SaleMLS ID #19944198, Emily Waggoner, Smart City Realty. HAR
- $285,0004 bd3 ba2.4k sqft10619 Blithe Oak Ct, Tomball, TX 77375For SaleMLS ID #69494229, Terry Baird, Keller Williams Signature. HAR
- $270,0003 bd3 ba2.4k sqft12323 Misty Laurel Dr, Houston, TX 77014For SaleMLS ID #34108979, Tamesha Wells, Real Broker, LLC. HAR
- $285,0004 bd3 ba2.2k sqft1726 Windstone Ridge Dr, Houston, TX 77014For SaleMLS ID #74613399, Nhung Samaan, United Real Estate. HAR
- $265,9003 bd3 ba1.6k sqft18605 Jaya Loch Ct, Spring, TX 77379For SaleMLS ID #35332065, Sherry Lemons, Sherry Lemons, Broker. HAR
- $280,0003 bd3 ba2.1k sqft4951 Evergreen Haven Ct, Houston, TX 77084For SaleMLS ID #23316789, Angelica Bracho, Berkshire Hathaway HomeServices Premier Properties. HAR
- $267,7603 bd2 ba1.8k sqft6910 Renata Cir, Houston, TX 77084For SaleMLS ID #42373574, Mireya Maldonado, Tu Casa Realty. HAR
- $285,0003 bd3 ba2k sqft15518 Elm Leaf Pl, Cypress, TX 77429For SaleMLS ID #92910097, Heather Trejo, JLA Realty. HAR
- $315,0003 bd3 ba2.4k sqft18338 Melissa Springs Dr, Tomball, TX 77375For SaleMLS ID #77085424, Erick Harbert, Realty Right. HAR
- $230,0004 bd3 ba2.2k sqft18902 Remington Park Dr, Houston, TX 77073For SaleMLS ID #2921105, Uriel Franco, Keller Williams Houston Central. HAR
- $304,9003 bd2 ba1.9k sqft6314 Briar Cross Ct, Houston, TX 77084For SaleMLS ID #3051656, Quoc Cao, Walzel Properties - Katy. HAR
- $289,0003 bd3 ba2.2k sqft6506 Mildenhall Ct, Houston, TX 77084For SaleMLS ID #23763030, Todd Knudson, RE/MAX Southwest. HAR
- $320,0003 bd3 ba1.9k sqft10414 Green Valley Ln, Houston, TX 77064For SaleMLS ID #27503818, Yenny Bustamante, Home Alliance Group. HAR
- $279,0004 bd3 ba1.9k sqft20623 Alfonso Ct, Spring, TX 77388For SaleMLS ID #45283453, Loc Tran, Real Broker, LLC. HAR
- $286,9004 bd3 ba1.6k sqft24903 Lorenzo Glaze Trl, Katy, TX 77493For SaleMLS ID #6805127, Shanoop Kothari, M&M Realty. HAR
