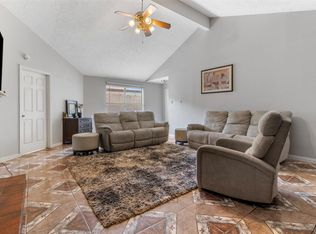
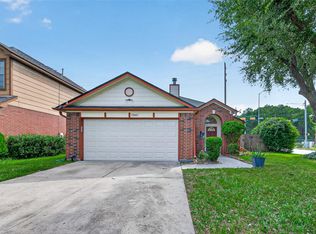
Welcome home to this well-maintained 3-bedroom, 2.5-bath residence offering the perfect blend of comfort and functionality. The spacious floor plan provides generous living areas, ideal for both everyday living and entertaining. The primary suite offers an ensuite bathroom for privacy, while the additional bedrooms provide flexibility for family, guests, or a home office. Step outside to enjoy the expansive backyard with ample space for outdoor gatherings, gardening, play, or creating your own private oasis. This home has been lovingly cared for and is ready for its next owner to make it their own.
For sale
Price cut: $15K (8/19)
$220,000
2446 Kenbridge Dr, Houston, TX 77067
3beds
2,119sqft
Single Family Residence
Built in 1994
5,501 Square Feet Lot
$217,200 Zestimate®
$104/sqft
$40/mo HOA
What's special
Spacious floor planAdditional bedrooms provide flexibility
- 98 days
- 564
- 64
Zillow last checked:
Listing updated:
Listed by:
Charissa Ettinoffe TREC #0702194 346-808-0506,
Keller Williams Preferred
Source: HAR,MLS#: 4900399
Facts & features
Interior
Bedrooms & bathrooms
- Bedrooms: 3
- Bathrooms: 3
- Full bathrooms: 2
- 1/2 bathrooms: 1
Rooms
- Room types: Family Room, Utility Room
Primary bedroom
- Level: First
- Area: 169
- Dimensions: 13 x 13
Bedroom
- Level: Second
- Area: 120
- Dimensions: 12 x 10
Bedroom
- Level: Second
- Area: 110
- Dimensions: 10 x 11
Bedroom
- Level: Second
- Area: 30
- Dimensions: 10 x 3
Breakfast
- Level: First
- Area: 80
- Dimensions: 8 x 10
Dining room
- Level: First
- Area: 140
- Dimensions: 10 x 14
Game room
- Level: Second
- Area: 180
- Dimensions: 12 x 15
Kitchen
- Level: First
- Area: 90
- Dimensions: 9 x 10
Living room
- Level: First
- Area: 196
- Dimensions: 14 x 14
Utility room
- Level: First
- Area: 15
- Dimensions: 3 x 5
Heating
- Natural Gas
Cooling
- Electric
Appliances
- Included: Disposal, Dishwasher
- Laundry: Washer Hookup
Features
- En-Suite Bath, Primary Bed - 1st Floor, Walk-In Closet(s)
- Number of fireplaces: 1
- Fireplace features: Wood Burning
Interior area
- Total structure area: 2,119
- Total interior livable area: 2,119 sqft
Property
Parking
- Total spaces: 2
- Parking features: Attached, Double-Wide Driveway
- Attached garage spaces: 2
Features
- Stories: 2
Lot
- Size: 5,501 Square Feet
- Features: Subdivided, 0 Up To 1/4 Acre
Details
- Parcel number: 1154170040099
Construction
Type & style
- Home type: SingleFamily
- Architectural style: Traditional
- Property subtype: Single Family Residence
Materials
- Brick, Wood Siding
- Foundation: Slab
- Roof: Composition
Condition
- New construction: No
- Year built: 1994
Utilities & green energy
- Water: Water District
Community & HOA
Community
- Subdivision: Heritage Village Sec 01
HOA
- Has HOA: Yes
- HOA fee: $475 annually
Location
- Region: Houston
Financial & listing details
- Price per square foot: $104/sqft
- Tax assessed value: $233,801
- Annual tax amount: $6,204
- Date on market: 7/10/2026
- Listing terms: Cash,Conventional,FHA
Estimated market value
$217,200
$206,000 - $228,000
$1,995/mo
Price history
| Date | Event | Price |
|---|---|---|
| 8/19/2026 | Price change | $220,000-6.4%$104/sqft |
Source:  HAR #4900399 Report a problem HAR #4900399 Report a problem | ||
| 7/10/2026 | Listed for sale | $235,000$111/sqft |
Source: HAR #4900399 Report a problem | ||
Public tax history
| Year | Property taxes | Tax assessment |
|---|---|---|
| 2025 | $298 +10.8% | $233,801 |
| 2024 | $269 | $233,801 -2.2% |
| 2023 | -- | $239,003 +6.3% |
| 2022 | $198 | $224,781 +31.1% |
| 2021 | -- | $171,405 +4.7% |
| 2020 | $1,042 +8.2% | $163,670 +10.4% |
| 2019 | $963 -72.1% | $148,191 +3.6% |
| 2018 | $3,452 | $143,003 |
| 2017 | $3,452 +10.5% | $143,003 +13.2% |
| 2016 | $3,125 +10.3% | $126,317 +8.8% |
| 2015 | $2,834 | $116,147 +15.7% |
| 2014 | $2,834 | $100,427 +35.1% |
| 2013 | -- | $74,317 +6.2% |
| 2012 | -- | $69,977 -18.3% |
| 2011 | -- | $85,652 |
| 2010 | -- | $85,652 -12.3% |
| 2009 | -- | $97,634 -14.1% |
| 2008 | -- | $113,609 -3.8% |
| 2007 | -- | $118,068 |
| 2006 | -- | $118,068 +7.4% |
| 2005 | -- | $109,940 -8.6% |
| 2004 | -- | $120,300 +6.7% |
| 2003 | -- | $112,700 +8.4% |
| 2002 | -- | $104,000 +1.4% |
| 2001 | -- | $102,600 +10% |
| 2000 | -- | $93,300 |
Find assessor info on the county website
Monthly payment
Est. payment
Payment breakdown
Explore the cost of this home by adjusting the details. Changes won't be saved.Climate risks
Neighborhood: 77067
Nearby schools
Schools provided by the listing agent
- Elementary: Heritage Elementary School (Spring)
- Middle: Stelle Claughton Middle School
- High: Westfield High School
Source: HAR. This data may not be complete. We recommend contacting the local school district to confirm school assignments for this home.
Similar homes
- $185,0003 bd2 ba1.7k sqft12147 Swords Creek Rd, Houston, TX 77067For Sale
 MLS ID #53433904, Cory Hampton, Next Trend Realty LLC. HAR
 - $225,0004 bd3 ba2.2k sqft18902 Remington Park Dr, Houston, TX 77073For Sale
 MLS ID #55937174, Uriel Franco, Keller Williams Houston Central. HAR
 - $210,0003 bd2 ba1.3k sqft13667 Paxton Dr, Houston, TX 77014For Sale
 MLS ID #8634798, Brian Hill, CENTURY 21 Western Realty, Inc. HAR
 - $210,0003 bd2 ba1.4k sqft5443 Evergreen Canyon Rd, Houston, TX 77066For Sale
 MLS ID #50012541, Naseem Ashraf, REALM Real Estate Professionals - North Houston. HAR
