Charming home with spacious backyard and extended patio. Step inside this inviting home featuring an open floor plan, laminate flooring throughout, and a versatile formal living and dining combination that offers plenty of space for everyday living and entertaining. All three bedrooms are conveniently located upstairs, offering privacy and separation from the main living spaces. The spacious primary suite features a private bath. Oversized backyard, perfect for large gatherings.
For sale
$248,000
3638 Village Grove Dr, Humble, TX 77396
3beds
1,831sqft
Single Family Residence
Built in 1981
6,725 Square Feet Lot
$244,000 Zestimate®
$135/sqft
$38/mo HOA
What's special
Spacious backyardOpen floor planExtended patioLaminate flooring throughoutInviting homePrivate bathSpacious primary suite
- 27 days
- 184
- 13
Zillow last checked:
Listing updated:
Listed by:
Sesly Robuck TREC #0709140 832-445-6326,
JLA Realty
Source: HAR,MLS#: 72622407
Facts & features
Interior
Bedrooms & bathrooms
- Bedrooms: 3
- Bathrooms: 3
- Full bathrooms: 2
- 1/2 bathrooms: 1
Rooms
- Room types: Utility Room
Primary bedroom
- Level: Second
- Area: 156
- Dimensions: 13x12
Bedroom
- Level: Second
- Area: 100
- Dimensions: 10x10
Bedroom
- Level: Second
- Area: 100
- Dimensions: 10x10
Breakfast
- Level: First
- Area: 81
- Dimensions: 9x9
Dining room
- Level: First
- Area: 144
- Dimensions: 12x12
Family room
- Level: First
- Area: 144
- Dimensions: 12x12
Kitchen
- Level: First
- Area: 100
- Dimensions: 10x10
Heating
- Natural Gas
Cooling
- Electric
Appliances
- Included: Disposal, Microwave, Gas Range, Dishwasher
Features
- All Bedrooms Up, En-Suite Bath, Walk-In Closet(s)
- Flooring: Carpet, Laminate
- Number of fireplaces: 1
- Fireplace features: Gas
Interior area
- Total structure area: 1,831
- Total interior livable area: 1,831 sqft
Property
Parking
- Total spaces: 2
- Parking features: Attached
- Attached garage spaces: 2
Features
- Stories: 2
- Patio & porch: Patio/Deck, Porch
- Fencing: Back Yard
Lot
- Size: 6,725 Square Feet
- Features: Subdivided, 0 Up To 1/4 Acre
Details
- Parcel number: 1149470140010
Construction
Type & style
- Home type: SingleFamily
- Architectural style: Traditional
- Property subtype: Single Family Residence
Materials
- Brick, Cement Siding
- Foundation: Slab
- Roof: Composition
Condition
- New construction: No
- Year built: 1981
Utilities & green energy
- Water: Water District
Community & HOA
Community
- Subdivision: Atascocita Forest
HOA
- Has HOA: Yes
- HOA fee: $450 annually
Location
- Region: Humble
Financial & listing details
- Price per square foot: $135/sqft
- Tax assessed value: $218,229
- Annual tax amount: $5,543
- Date on market: 8/13/2026
- Listing terms: Cash,Conventional,FHA,VA Loan
Estimated market value
$244,000
$232,000 - $256,000
$1,891/mo
Price history
| Date | Event | Price |
|---|---|---|
| 8/13/2026 | Listed for sale | $248,000+41.8%$135/sqft |
Source:  HAR #72622407 Report a problem HAR #72622407 Report a problem | ||
| 6/21/2019 | Sold | -- |
Source: Agent Provided Report a problem | ||
| 5/24/2019 | Pending sale | $174,900$96/sqft |
Source: Realty ONE Group, Experience #76870403 Report a problem | ||
| 5/8/2019 | Listed for sale | $174,900+105.8%$96/sqft |
Source: Realty ONE Group, Experience #76870403 Report a problem | ||
| 1/7/2014 | Sold | -- |
Source: Agent Provided Report a problem | ||
| 10/11/2013 | Listed for sale | $85,000$46/sqft |
Source: Dunamis Realty Group #46670442 Report a problem | ||
| 2/8/2010 | Sold | -- |
Source: Public Record Report a problem | ||
Public tax history
| Year | Property taxes | Tax assessment |
|---|---|---|
| 2025 | $1,529 +6.2% | $218,229 -1.2% |
| 2024 | $1,439 +20.3% | $220,854 +1.8% |
| 2023 | $1,196 +9% | $216,933 +13.6% |
| 2022 | $1,098 | $190,953 +21.1% |
| 2021 | -- | $157,660 +5.9% |
| 2020 | $1,023 -10.7% | $148,809 +7.1% |
| 2019 | $1,146 -70.2% | $138,989 +10.3% |
| 2018 | $3,847 | $125,999 |
| 2017 | $3,847 +57.1% | $125,999 +56% |
| 2016 | $2,449 -0.4% | $80,751 |
| 2015 | $2,458 | $80,751 |
| 2014 | $2,458 | $80,751 -1.8% |
| 2013 | -- | $82,220 |
| 2012 | -- | $82,220 -17% |
| 2011 | -- | $99,070 -6% |
| 2010 | -- | $105,444 |
| 2009 | -- | $105,444 |
| 2007 | -- | $105,444 +6.1% |
| 2006 | -- | $99,400 |
| 2005 | -- | $99,400 |
| 2004 | -- | $99,400 +6% |
| 2003 | -- | $93,800 +3.5% |
| 2002 | -- | $90,600 +3.9% |
| 2001 | -- | $87,200 +10.4% |
| 2000 | -- | $79,000 |
Find assessor info on the county website
Monthly payment
Est. payment
Payment breakdown
Explore the cost of this home by adjusting the details. Changes won't be saved.Climate risks
Neighborhood: 77396
Nearby schools
Schools provided by the listing agent
- Elementary: Whispering Pines Elementary School
- Middle: Humble Middle School
- High: Humble High School
Source: HAR. This data may not be complete. We recommend contacting the local school district to confirm school assignments for this home.
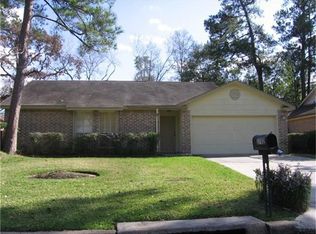
Similar homes
- $245,0004 bd3 ba1.9k sqft3802 Apple Hollow Ln, Humble, TX 77396For Sale
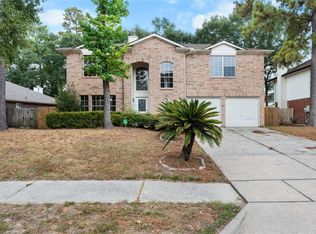 MLS ID #75553486, Erica McLane, CB&A, Realtors. HAR
 - $259,0003 bd2 ba1.8k sqft9531 Barr Spring Dr, Humble, TX 77396For Sale
 MLS ID #90156174, Thao Dinh, World Wide Realty,LLC. HAR
 - $231,0003 bd2 ba1.4k sqft10710 Laurelton Ct, Humble, TX 77396For Sale
 MLS ID #62522305, Amber Broadway, Opendoor Brokerage, LLC. HAR
 - $280,0004 bd3 ba2.5k sqft5411 Mossy Timbers Dr, Humble, TX 77346For Sale
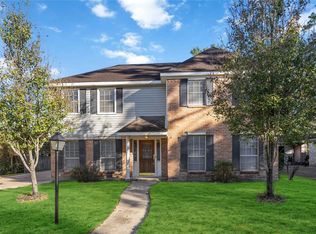 MLS ID #68331213, Tiera Huang, Lifestyle Real Estate Collection LLC. HAR
