Beautiful house where comfort, style, and convenience unite. This home has been freshly painted both inside and outside in calming neutral tones. There have been numerous updates, including roof replacement, foundation repair, luxury vinyl flooring, new light fixtures, updated doors and trims, an expanded concrete driveway, and windows that come with blinds. Additionally, a new fence with a double gate leads you to the backyard, and there is much more to discover. This property features three bedrooms, two bathrooms, and a separate area in the garage that can be transformed into a complete two-car garage. Contact us to schedule your private viewing.
For sale
$259,900
8702 Parkway Forest Dr, Houston, TX 77044
3beds
1,401sqft
Single Family Residence
Built in 1979
8,633 Square Feet Lot
$254,100 Zestimate®
$186/sqft
$33/mo HOA
What's special
New light fixturesLuxury vinyl flooringThree bedroomsTwo bathroomsUpdated doors and trims
- 13 days
- 290
- 15
Likely to sell faster than
Zillow last checked:
Listing updated:
Listed by:
Juana Macias TREC #0510726 832-573-7507,
eXp Realty LLC
Source: HAR,MLS#: 6301341
Facts & features
Interior
Bedrooms & bathrooms
- Bedrooms: 3
- Bathrooms: 2
- Full bathrooms: 2
Primary bedroom
- Level: First
- Area: 144
- Dimensions: 12 x 12
Bedroom
- Level: First
- Area: 100
- Dimensions: 10 x 10
Bedroom
- Level: First
- Area: 100
- Dimensions: 10 x 10
Other
- Level: First
- Area: 56
- Dimensions: 7 x 8
Kitchen
- Level: First
- Area: 210
- Dimensions: 14 x 15
Living room
- Level: First
- Area: 225
- Dimensions: 15 x 15
Primary bath
- Level: First
- Area: 72
- Dimensions: 8 x 9
Heating
- Electric
Cooling
- Electric
Features
- Number of fireplaces: 1
Interior area
- Total structure area: 1,401
- Total interior livable area: 1,401 sqft
Video & virtual tour
Property
Parking
- Total spaces: 2
- Parking features: Attached
- Attached garage spaces: 2
Features
- Stories: 1
Lot
- Size: 8,633 Square Feet
- Features: Cleared, 0 Up To 1/4 Acre
Details
- Parcel number: 1098260000001
Construction
Type & style
- Home type: SingleFamily
- Architectural style: Traditional
- Property subtype: Single Family Residence
Materials
- Brick
- Foundation: Slab
- Roof: Composition
Condition
- New construction: No
- Year built: 1979
Utilities & green energy
- Water: Water District
Community & HOA
Community
- Subdivision: Parkway Forest Sec 05
HOA
- Has HOA: Yes
- HOA fee: $400 annually
Location
- Region: Houston
Financial & listing details
- Price per square foot: $186/sqft
- Tax assessed value: $182,946
- Annual tax amount: $4,671
- Date on market: 8/26/2026
- Listing terms: Cash,Conventional
Estimated market value
$254,100
$241,000 - $267,000
$1,751/mo
Price history
| Date | Event | Price |
|---|---|---|
| 8/26/2026 | Listed for sale | $259,900+79.2%$186/sqft |
Source:  HAR #6301341 Report a problem HAR #6301341 Report a problem | ||
| 6/4/2026 | Listing removed | $145,000$103/sqft |
Source: HAR #60362688 Report a problem | ||
| 5/22/2026 | Pending sale | $145,000$103/sqft |
Source: HAR #60362688 Report a problem | ||
| 5/14/2026 | Listed for sale | $145,000$103/sqft |
Source: HAR #60362688 Report a problem | ||
Public tax history
| Year | Property taxes | Tax assessment |
|---|---|---|
| 2025 | $160 +41.9% | $182,946 +0.8% |
| 2024 | $113 | $181,572 |
| 2023 | -- | $181,572 +9.9% |
| 2022 | $44 | $165,244 +22.3% |
| 2021 | -- | $135,060 |
| 2020 | $27 +24.5% | $135,060 +20% |
| 2019 | $21 -96.9% | $112,531 +122.2% |
| 2018 | $697 | $50,649 -44.2% |
| 2017 | $697 +3.5% | $90,764 +11.5% |
| 2016 | $673 +4.7% | $81,395 |
| 2015 | $642 | $81,395 +41.3% |
| 2014 | $642 | $57,594 +5.2% |
| 2013 | -- | $54,773 -3.1% |
| 2012 | -- | $56,549 -10.2% |
| 2011 | -- | $62,939 -9.8% |
| 2010 | -- | $69,759 -7% |
| 2009 | -- | $74,996 -7.2% |
| 2008 | -- | $80,837 |
| 2007 | -- | $80,837 +5.8% |
| 2006 | -- | $76,395 +0.4% |
| 2005 | -- | $76,065 +9.1% |
| 2004 | -- | $69,700 +21.2% |
| 2003 | -- | $57,500 -12.7% |
| 2002 | -- | $65,900 |
| 2001 | -- | $65,900 +11.1% |
| 2000 | -- | $59,300 |
Find assessor info on the county website
Monthly payment
Est. payment
Payment breakdown
Explore the cost of this home by adjusting the details. Changes won't be saved.Climate risks
Neighborhood: 77044
Nearby schools
Schools provided by the listing agent
- Elementary: Monahan Elementary School
- Middle: C.E. King Middle School
- High: Ce King High School
Source: HAR. This data may not be complete. We recommend contacting the local school district to confirm school assignments for this home.

Similar homes
- $210,0003 bd2 ba1.2k sqft8630 Valley Meadow Dr, Houston, TX 77078For Sale
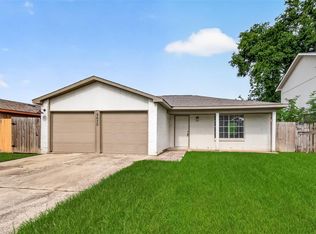 MLS ID #96715372, Grecia Marin, Ace Realty. HAR
 - $259,9003 bd2 ba1.5k sqft3734 Village Grove Dr, Humble, TX 77396For Sale
 MLS ID #46634470, Clinton Reynolds, JLA Realty. HAR
 - $237,5003 bd2 ba1.7k sqft14426 Wadebridge Way, Houston, TX 77015For Sale
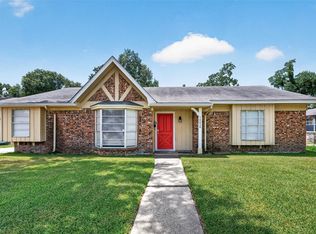 MLS ID #37424272, Amanda Harrison, eXp Realty LLC. HAR
 - $245,0003 bd2 ba1.2k sqft912 Seymour St, Pasadena, TX 77506For Sale
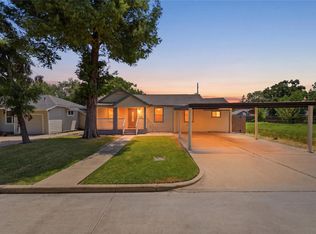 MLS ID #25947251, Leticia Guzman, Vive Realty LLC. HAR
