
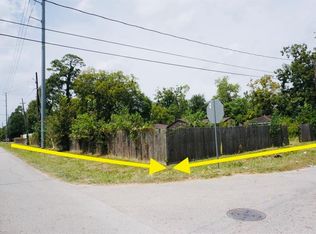
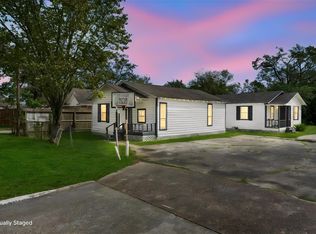
Charming single-story home featuring 3 bedrooms, 2 full bathrooms, and a long spacious driveway. The functional floor plan offers a spacious living area that flows into the dining space, creating a comfortable setting for everyday living and entertaining. The kitchen provides ample cabinet and countertop space with a practical layout for meal preparation. The primary suite includes a private en-suite bathroom, while the secondary bedrooms offer flexibility for family, guests, or a home office. Large windows bring in natural light throughout the home, enhancing the bright and inviting interior. Outside, the generously sized backyard provides plenty of space for outdoor enjoyment, gardening, or future improvements. Conveniently located with easy access to major thoroughfares, shopping, dining, schools, and other everyday amenities, this home offers a wonderful opportunity for a variety of lifestyles.
For sale
Price cut: $10.1K (9/11)
$192,660
9210 Compton St, Houston, TX 77016
3beds
1,347sqft
Single Family Residence
Built in 1938
10,724 Square Feet Lot
$186,400 Zestimate®
$143/sqft
$-- HOA
What's special
Functional floor planBright and inviting interiorLong spacious driveway
- 49 days
- 351
- 28
Zillow last checked:
Listing updated:
Listed by:
Erick Harbert TREC #0629658 281-694-7966,
Realty Right,
Breanna Neal TREC #0833398 832-629-2197,
Realty Right
Source: HAR,MLS#: 69516283
Facts & features
Interior
Bedrooms & bathrooms
- Bedrooms: 3
- Bathrooms: 2
- Full bathrooms: 2
Primary bedroom
- Level: First
- Area: 238.92
- Dimensions: 15'3x15'8
Bedroom
- Level: First
- Area: 180.46
- Dimensions: 11'10x15'3
Bedroom
- Level: First
- Area: 142.58
- Dimensions: 9'10x14'6
Other
- Level: First
- Area: 53.39
- Dimensions: 10'4x5'2
Dining room
- Level: First
- Area: 99.44
- Dimensions: 9'3x10'9
Kitchen
- Level: First
- Area: 78.63
- Dimensions: 9'3x8'6
Living room
- Level: First
- Area: 198.25
- Dimensions: 13'0x15'3
Primary bath
- Level: First
- Area: 34.56
- Dimensions: 6'7x5'3
Heating
- Electric
Cooling
- Electric
Appliances
- Included: Electric Oven, Electric Cooktop
Features
- All Bedrooms Down, Primary Bed - 1st Floor, Walk-In Closet(s)
- Flooring: Vinyl
Interior area
- Total structure area: 1,347
- Total interior livable area: 1,347 sqft
Video & virtual tour
Property
Parking
- Parking features: No Garage
Features
- Stories: 1
Lot
- Size: 10,724 Square Feet
- Features: Back Yard, Subdivided, 0 Up To 1/4 Acre
Details
- Parcel number: 0710290080209
Construction
Type & style
- Home type: SingleFamily
- Architectural style: Traditional
- Property subtype: Single Family Residence
Materials
- Cement Siding, Wood Siding
- Foundation: Pillar/Post/Pier
- Roof: Composition
Condition
- New construction: No
- Year built: 1938
Utilities & green energy
- Sewer: Public Sewer
- Water: Public
Community & HOA
Community
- Subdivision: Barclay Place Sec 01
Location
- Region: Houston
Financial & listing details
- Price per square foot: $143/sqft
- Tax assessed value: $169,400
- Annual tax amount: $3,600
- Date on market: 8/5/2026
- Listing terms: Cash,Conventional,FHA,Investor,VA Loan
- Road surface type: Concrete
Estimated market value
$186,400
$177,000 - $196,000
$1,625/mo
Price history
| Date | Event | Price |
|---|---|---|
| 9/11/2026 | Price change | $192,660-5%$143/sqft |
Source:  HAR #69516283 Report a problem HAR #69516283 Report a problem | ||
| 9/3/2026 | Price change | $202,800-2.5%$151/sqft |
Source: HAR #69516283 Report a problem | ||
| 8/5/2026 | Listed for sale | $208,000+5.1%$154/sqft |
Source: HAR #69516283 Report a problem | ||
| 7/13/2026 | Listing removed | $198,000$147/sqft |
Source: HAR #96008388 Report a problem | ||
| 7/6/2026 | Price change | $198,000-2%$147/sqft |
Source: HAR #96008388 Report a problem | ||
| 6/5/2026 | Listed for sale | $202,000+104%$150/sqft |
Source: HAR #13574389 Report a problem | ||
| 9/19/2020 | Listing removed | $99,000$73/sqft |
Source: Century 21 Exclusive #50629898 Report a problem | ||
| 9/6/2020 | Pending sale | $99,000$73/sqft |
Source: Century 21 Exclusive #50629898 Report a problem | ||
| 7/7/2020 | Price change | $99,000-10%$73/sqft |
Source: Century 21 Exclusive #50629898 Report a problem | ||
| 5/27/2020 | Listed for sale | $110,000$82/sqft |
Source: RE/MAX Exclusive #50629898 Report a problem | ||
Public tax history
| Year | Property taxes | Tax assessment |
|---|---|---|
| 2025 | $3,600 +7.2% | $169,400 +5.5% |
| 2024 | $3,358 +1% | $160,493 -2.8% |
| 2023 | $3,325 +23.7% | $165,040 +35.2% |
| 2022 | $2,689 | $122,100 +24.3% |
| 2021 | -- | $98,253 +80.9% |
| 2020 | $1,303 +13.6% | $54,315 +14.6% |
| 2019 | $1,147 +22.1% | $47,382 +27.3% |
| 2018 | $940 | $37,208 |
| 2017 | $940 +26% | $37,208 +26.1% |
| 2016 | $746 +11.5% | $29,509 +13.3% |
| 2015 | $669 | $26,034 |
| 2014 | $669 | $26,034 |
| 2013 | -- | $26,034 |
| 2012 | -- | $26,034 -31.1% |
| 2011 | -- | $37,812 -21.8% |
| 2010 | -- | $48,334 |
| 2009 | -- | $48,334 0% |
| 2007 | -- | $48,342 +43% |
| 2006 | -- | $33,800 |
| 2005 | -- | $33,800 |
| 2004 | -- | $33,800 |
| 2003 | -- | $33,800 +8.3% |
| 2002 | -- | $31,200 |
| 2001 | -- | $31,200 +59.2% |
| 2000 | -- | $19,600 |
Find assessor info on the county website
Monthly payment
Est. payment
Payment breakdown
Explore the cost of this home by adjusting the details. Changes won't be saved.Climate risks
Neighborhood: Trinity - Houston Gardens
Nearby schools
Schools provided by the listing agent
- Elementary: Shadydale Elementary
- Middle: Forest Brook Middle School
- High: North Forest High School
Source: HAR. This data may not be complete. We recommend contacting the local school district to confirm school assignments for this home.
Similar homes
- $185,0003 bd2 ba1.2k sqft9217 Camay Dr, Houston, TX 77016For Sale
 MLS ID #90108341, Wanda Chen, General Realty. HAR
 - $199,9003 bd2 ba1.3k sqft6618 Hartwick Rd, Houston, TX 77016For Sale
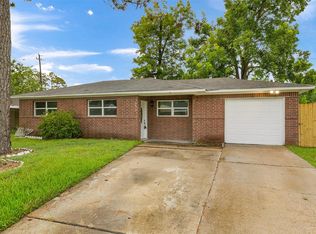 MLS ID #70242707, Vanessa Gamiz, Serve Management. HAR
 - $205,0003 bd1 ba1.6k sqft5017 Boicewood St, Houston, TX 77016For Sale
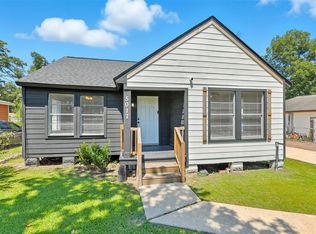 MLS ID #93582471, Glenn Allen, eXp Realty, LLC. HAR
 - $210,0002 bd1 ba1.4k sqft8514 Spaulding St, Houston, TX 77016For Sale
 MLS ID #77416298, Elio Alanis, Keller Williams ARE. HAR
