Move-in ready and filled with natural light, this single-story home offers a comfortable layout with fresh updates throughout. Inside, you’ll find three bedrooms, two full baths, fresh paint throughout, and easy-care flooring with no carpet. The bright living spaces create a welcoming feel, while the functional floor plan makes everyday living simple. Outside, a large fenced backyard surrounded by mature trees offers plenty of room to relax, entertain, garden, or enjoy the outdoors. A one-car garage provides additional parking and storage. Fresh, clean, and ready for its next chapter, 8759 Josie Street is one you’ll want to see in person. Call or text to schedule your private tour!
For sale
$179,000
8759 Josie St, Houston, TX 77029
3beds
1,100sqft
Single Family Residence
Built in 1954
5,993 Square Feet Lot
$173,100 Zestimate®
$163/sqft
$-- HOA
What's special
One-car garageFresh updates throughoutFresh paint throughoutFilled with natural lightBright living spacesFunctional floor planThree bedrooms
- 17 days
- 136
- 19
Likely to sell faster than
Zillow last checked:
Listing updated:
Listed by:
Aaron Bonvillion TREC #0735379 409-781-5261,
Compass RE Texas, LLC - West Houston
Source: HAR,MLS#: 2501088
Facts & features
Interior
Bedrooms & bathrooms
- Bedrooms: 3
- Bathrooms: 2
- Full bathrooms: 2
Primary bedroom
- Level: First
- Area: 189.29
- Dimensions: 9'10x19'3
Bedroom
- Level: First
- Area: 106.33
- Dimensions: 11x9'8
Bedroom
- Level: First
- Area: 135.28
- Dimensions: 10'1x13'5
Kitchen
- Level: First
- Area: 60.5
- Dimensions: 7'4x8'3
Living room
- Level: First
- Area: 221.33
- Dimensions: 13'10x16
Heating
- Electric
Cooling
- Gas
Appliances
- Included: Refrigerator, Electric Oven, Microwave, Gas Range, Dishwasher
- Laundry: Gas Dryer Hookup, Washer Hookup
Features
- All Bedrooms Down
- Flooring: Vinyl
Interior area
- Total structure area: 1,100
- Total interior livable area: 1,100 sqft
Property
Parking
- Total spaces: 1
- Parking features: Attached
- Attached garage spaces: 1
Features
- Stories: 1
Lot
- Size: 5,993 Square Feet
- Features: Subdivided, 0 Up To 1/4 Acre
Details
- Parcel number: 0835910000006
Construction
Type & style
- Home type: SingleFamily
- Architectural style: Traditional
- Property subtype: Single Family Residence
Materials
- Wood Siding
- Foundation: Slab
- Roof: Composition
Condition
- New construction: No
- Year built: 1954
Utilities & green energy
- Sewer: Public Sewer
- Water: Public
Community & HOA
Community
- Subdivision: Pleasant View Sec 01
Location
- Region: Houston
Financial & listing details
- Price per square foot: $163/sqft
- Tax assessed value: $124,455
- Annual tax amount: $2,278
- Date on market: 10/2/2026
- Listing terms: Cash,Conventional,FHA,VA Loan
- Road surface type: Concrete
Estimated market value
$173,100
$164,000 - $182,000
$1,499/mo
Price history
| Date | Event | Price |
|---|---|---|
| 10/2/2026 | Listed for sale | $179,000+193.4%$163/sqft |
Source:  HAR #2501088 Report a problem | ||
| 9/14/2022 | Listing removed | -- |
Source: Zillow Rental Network Premium Report a problem | ||
| 9/8/2022 | Price change | $1,475-1.7%$1/sqft |
Source: Zillow Rental Network Premium Report a problem | ||
| 8/20/2022 | Price change | $1,500-11.5%$1/sqft |
Source: Zillow Rental Network Premium Report a problem | ||
| 7/1/2022 | Listed for rent | $1,695+54.1%$2/sqft |
Source: Zillow Rental Network Premium Report a problem | ||
| 1/8/2018 | Listing removed | $1,100$1/sqft |
Source: Silver Leaf Properties Report a problem | ||
| 12/27/2017 | Listed for rent | $1,100+47.7%$1/sqft |
Source: Silver Leaf Properties Report a problem | ||
| 11/22/2017 | Listing removed | $61,000$55/sqft |
Source: King Realty & Management #63156983 Report a problem | ||
| 11/2/2017 | Pending sale | $61,000$55/sqft |
Source: King Realty & Management #63156983 Report a problem | ||
| 10/29/2017 | Listed for sale | $61,000$55/sqft |
Source: King Realty & Management #63156983 Report a problem | ||
| 10/23/2017 | Pending sale | $61,000$55/sqft |
Source: King Realty & Management #63156983 Report a problem | ||
| 10/18/2017 | Listed for sale | $61,000$55/sqft |
Source: King Realty & Management #63156983 Report a problem | ||
| 3/17/2015 | Listing removed | $745$1/sqft |
Source: King Realty & Management Inc. Report a problem | ||
| 3/6/2015 | Listed for rent | $745+7.2%$1/sqft |
Source: King Realty & Management Inc. Report a problem | ||
| 4/1/2013 | Sold | -- |
Source: Public Record Report a problem | ||
| 2/8/2012 | Listing removed | $695$1/sqft |
Source: OneProp Houston Report a problem | ||
| 1/8/2012 | Listed for rent | $695$1/sqft |
Source: OneProp Houston Report a problem | ||
| 11/17/2011 | Listing removed | $695$1/sqft |
Source: OneProp Houston Report a problem | ||
| 9/17/2011 | Listed for rent | $695$1/sqft |
Source: OneProp Houston Report a problem | ||
Public tax history
| Year | Property taxes | Tax assessment |
|---|---|---|
| 2025 | $2,645 +3.4% | $124,455 +1.8% |
| 2024 | $2,558 +11.3% | $122,238 +7.2% |
| 2023 | $2,297 +2.2% | $114,012 +11.7% |
| 2022 | $2,248 | $102,107 +19.8% |
| 2021 | -- | $85,210 -2% |
| 2020 | $1,950 +20.9% | $86,942 +30.6% |
| 2019 | $1,612 +25.2% | $66,575 +45.8% |
| 2018 | $1,287 | $45,650 -10.4% |
| 2017 | $1,287 +15.3% | $50,958 +15.4% |
| 2016 | $1,117 +11.5% | $44,160 +13.4% |
| 2015 | $1,001 | $38,956 |
| 2014 | $1,001 | $38,956 |
| 2013 | -- | $38,956 |
| 2012 | -- | $38,956 -27.3% |
| 2011 | -- | $53,600 |
| 2010 | -- | $53,600 -3.2% |
| 2009 | -- | $55,357 +1.5% |
| 2007 | -- | $54,530 +3.1% |
| 2006 | -- | $52,887 +4.7% |
| 2005 | -- | $50,495 +11% |
| 2004 | -- | $45,500 +10.4% |
| 2003 | -- | $41,200 +14.8% |
| 2002 | -- | $35,900 |
| 2001 | -- | $35,900 +10.5% |
| 2000 | -- | $32,500 |
Find assessor info on the county website
Monthly payment
Est. payment
Payment breakdown
Explore the cost of this home by adjusting the details. Changes won't be saved.Climate risks
Neighborhood: Pleasantville Area
Nearby schools
Schools provided by the listing agent
- Elementary: Pleasantville Elementary School
- Middle: Holland Middle School (Houston)
- High: Furr High School
Source: HAR. This data may not be complete. We recommend contacting the local school district to confirm school assignments for this home.
Similar homes
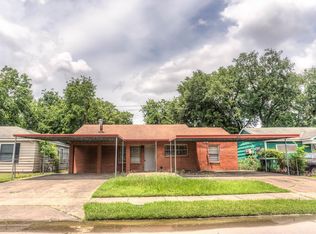
- $179,9003 bd2 ba1.1k sqft423 Armstrong St, Houston, TX 77029For Sale
 MLS ID #28592869, Robert Wells, II, StarCrest Realty. HAR
- $199,9003 bd3 ba1.5k sqft5604 Eastland St, Houston, TX 77028For Sale
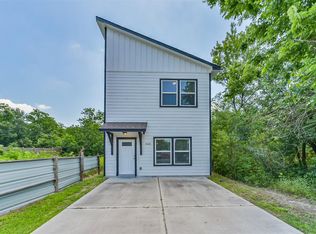 MLS ID #38924913, Erion Shehaj, Signature Real Estate. HAR
- $179,9003 bd1 ba1.2k sqft7010 S Hall St, Houston, TX 77028For Sale
 MLS ID #65561110, David Garcia, Trillionaire Realty. HAR
- $160,0003 bd1 ba902 sqft9242 Forest View St, Houston, TX 77078For Sale
 MLS ID #97287960, David Garcia, Mainstay Brokerage, LLC. HAR
