NEWLY REMODELED & MOVE-in-READY • 2023 ROOF • SPLIT-BEDROOM FLOOR PLAN • FULLY FENCED BACKYARD • Freshly updated and ready for its next chapter! This 3-bedroom, 2-bath single-story home in Remington Ranch features NEW CARPET and FRESH INTERIOR PAINT throughout. The functional split floor plan provides added separation and privacy for the primary suite. The spacious kitchen is open to the dining area & family room and features an ISLAND, breakfast bar, pantry, GAS RANGE and refreshed countertops. Outside, enjoy a FULLY FENCED BACKYARD and the convenience of a 2-CAR DETACHED GARAGE. Neighborhood walking paths provide additional space to get outdoors, while EASY ACCESS TO I-45 & HARDY TOLL ROAD Keeps you connected to surrounding Houston-area destinations. HOA covers front yard maintenance. Clean, refreshed, and READY for its new family!
For sale
$196,000
19547 Fletcher Way Dr, Houston, TX 77073
3beds
1,152sqft
Single Family Residence
Built in 2005
4,495 Square Feet Lot
$193,200 Zestimate®
$170/sqft
$57/mo HOA
What's special
Fresh interior paint throughoutRefreshed countertopsSplit-bedroom floor planNew carpetFully fenced backyardGas rangeBreakfast bar
- 36 days
- 524
- 51
Zillow last checked:
Listing updated:
Listed by:
Eric Beeler TREC #0688616 713-355-0225,
Better Homes and Gardens Real Estate Gary Greene - Champions,
Bree Beeler TREC #0752345 713-737-5907,
Better Homes and Gardens Real Estate Gary Greene - Champions
Source: HAR,MLS#: 89496356
Facts & features
Interior
Bedrooms & bathrooms
- Bedrooms: 3
- Bathrooms: 2
- Full bathrooms: 2
Primary bedroom
- Level: First
- Area: 156
- Dimensions: 13x12
Bedroom
- Level: First
- Area: 120
- Dimensions: 12x10
Bedroom
- Level: First
- Area: 100
- Dimensions: 10x10
Breakfast
- Level: First
- Area: 88
- Dimensions: 11x8
Dining room
- Level: First
- Area: 99
- Dimensions: 11x9
Family room
- Level: First
- Area: 156
- Dimensions: 13x12
Kitchen
- Level: First
- Area: 132
- Dimensions: 12x11
Heating
- Natural Gas
Cooling
- Electric
Appliances
- Included: Gas Oven, Gas Range, Dishwasher
- Laundry: Electric Dryer Hookup, Washer Hookup
Features
- All Bedrooms Down
- Flooring: Carpet, Vinyl
- Windows: Window Coverings
Interior area
- Total structure area: 1,152
- Total interior livable area: 1,152 sqft
Video & virtual tour
Property
Parking
- Total spaces: 2
- Parking features: Detached, Double-Wide Driveway
- Garage spaces: 2
Features
- Stories: 1
- Exterior features: Back Green Space
- Fencing: Back Yard,Full
Lot
- Size: 4,495 Square Feet
- Features: Back Yard, Subdivided, 0 Up To 1/4 Acre
Details
- Parcel number: 1265660010001
Construction
Type & style
- Home type: SingleFamily
- Architectural style: Traditional
- Property subtype: Single Family Residence
Materials
- Cement Siding, Wood Siding
- Foundation: Slab
- Roof: Composition
Condition
- New construction: No
- Year built: 2005
Utilities & green energy
- Water: Water District
Green energy
- Energy efficient items: Attic Vents, Thermostat
Community & HOA
Community
- Subdivision: Remington Ranch Sec 7
HOA
- Has HOA: Yes
- HOA fee: $686 annually
Location
- Region: Houston
Financial & listing details
- Price per square foot: $170/sqft
- Tax assessed value: $178,774
- Annual tax amount: $3,954
- Date on market: 10/2/2026
- Listing terms: Cash,Conventional,FHA,VA Loan
- Road surface type: Concrete
Estimated market value
$193,200
$184,000 - $203,000
$1,612/mo
Price history
| Date | Event | Price |
|---|---|---|
| 10/7/2026 | Listed for sale | $196,000$170/sqft |
Source:  HAR #89496356 Report a problem | ||
| 1/14/2020 | Listing removed | $1,600$1/sqft |
Source: Go Section8 Report a problem | ||
| 11/11/2019 | Listed for rent | $1,600$1/sqft |
Source: Go Section8 Report a problem | ||
Public tax history
| Year | Property taxes | Tax assessment |
|---|---|---|
| 2025 | $1,642 +2.2% | $178,774 |
| 2024 | $1,606 +17.4% | $178,774 +7% |
| 2023 | $1,368 | $167,018 +9.6% |
| 2022 | -- | $152,369 +21.3% |
| 2021 | -- | $125,574 +3.3% |
| 2020 | $1,096 +6.1% | $121,562 +8.8% |
| 2019 | $1,033 -67.6% | $111,699 +17.4% |
| 2018 | $3,186 | $95,171 |
| 2017 | $3,186 -0.6% | $95,171 +4.3% |
| 2016 | $3,206 +48% | $91,271 |
| 2015 | $2,166 | $91,271 +11.2% |
| 2014 | $2,166 | $82,073 +34% |
| 2013 | -- | $61,257 +11.1% |
| 2012 | -- | $55,144 |
| 2011 | -- | $55,144 -17.5% |
| 2010 | -- | $66,860 -4.7% |
| 2009 | -- | $70,168 -16% |
| 2008 | -- | $83,490 -6.9% |
| 2007 | -- | $89,713 |
| 2006 | -- | -- |
Find assessor info on the county website
Monthly payment
Est. payment
Payment breakdown
Explore the cost of this home by adjusting the details. Changes won't be saved.Climate risks
Neighborhood: 77073
Nearby schools
Schools provided by the listing agent
- Elementary: Milton Cooper Elementary School
- Middle: Dueitt Middle School
- High: Andy Dekaney H S
Source: HAR. This data may not be complete. We recommend contacting the local school district to confirm school assignments for this home.
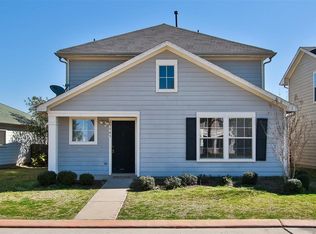
- $197,1004 bd3 ba1.6k sqft19543 Fletcher Way Dr, Houston, TX 77073Off Market
- $181,7003 bd3 ba1.4k sqft19539 Fletcher Way Dr, Houston, TX 77073Off Market
- $190,9003 bd3 ba1.6k sqft19535 Fletcher Way Dr, Houston, TX 77073Off Market
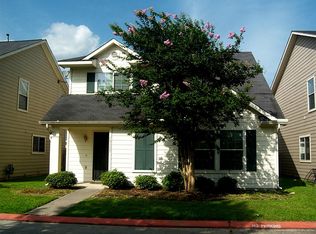
- $224,1003 bd2 ba2.1k sqft715 Remington Heights Dr, Houston, TX 77073Off Market

Similar homes
- $195,0003 bd3 ba1.7k sqft3211 Atherton Canyon Ln, Houston, TX 77014For Sale
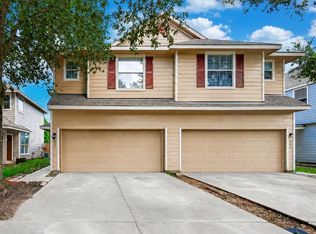 MLS ID #89693016, Jennifer Larsen, Compass RE Texas, LLC - Memorial. HAR
- $239,9003 bd3 ba1.6k sqft4603 Cashel Castle Dr, Houston, TX 77069For Sale
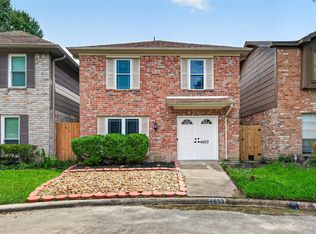 MLS ID #30918733, Conor Watkins, Watkins Realty LLC. HAR
- $200,0004 bd2 ba1.3k sqft2730 Piney Lake Ct, Houston, TX 77038For Sale
 MLS ID #28533541, Nicole Freer, Corcoran Genesis. HAR
- $210,0003 bd2 ba1.4k sqft5443 Evergreen Canyon Rd, Houston, TX 77066For Sale
 MLS ID #50012541, Naseem Ashraf, REALM Real Estate Professionals - North Houston. HAR
