Welcome to this spacious two-story home in Remington Ranch, featuring four bedrooms and two and a half bathrooms. The primary suite is conveniently located on the first floor, while three additional bedrooms and a large game room occupy the second floor. The property also includes a detached garage. Offering approximately 2,196 square feet of living space, this home provides plenty of room for comfortable everyday living.
For sale
$235,500
19531 Fletcher Way Dr, Houston, TX 77073
4beds
2,196sqft
Single Family Residence
Built in 2005
3,563 Square Feet Lot
$232,200 Zestimate®
$107/sqft
$-- HOA
What's special
Detached garageSpacious two-story homeFour bedrooms
- 12 days
- 216
- 10
Likely to sell faster than
Zillow last checked:
Listing updated:
Listed by:
Nelly Mendoza TREC #0836542 832-907-2839,
eXp Realty LLC
Source: HAR,MLS#: 62471321
Facts & features
Interior
Bedrooms & bathrooms
- Bedrooms: 4
- Bathrooms: 3
- Full bathrooms: 2
- 1/2 bathrooms: 1
Primary bedroom
- Level: First
- Area: 148.97
- Dimensions: 10'4x 14'5
Bedroom
- Level: Second
- Area: 100
- Dimensions: 10x10
Bedroom
- Level: Second
- Area: 100
- Dimensions: 10x10
Bedroom
- Level: Second
- Area: 116.67
- Dimensions: 10x 11'8
Other
- Level: Second
- Area: 65
- Dimensions: 13 x 5
Dining room
- Level: First
- Area: 150.58
- Dimensions: 13x11'7
Family room
- Level: First
- Area: 223.75
- Dimensions: 14'11x15'0
Game room
- Level: Second
- Area: 280.13
- Dimensions: 20'9x 13'6
Kitchen
- Level: First
- Area: 196.09
- Dimensions: 15'7x12'7
Primary bath
- Level: First
- Area: 80.04
- Dimensions: 9'5x 8'6
Utility room
- Level: Second
- Area: 60.33
- Dimensions: 9'11x6'1
Heating
- Electric, Natural Gas
Cooling
- Attic Fan, Ceiling Fan(s), Electric
Appliances
- Included: Disposal, Refrigerator, Washer, Gas Oven, Gas Cooktop
- Laundry: Electric Dryer Hookup, Gas Dryer Hookup, Washer Hookup
Features
- 3 Bedrooms Up, Primary Bed - 1st Floor
- Flooring: Vinyl
Interior area
- Total structure area: 2,196
- Total interior livable area: 2,196 sqft
Property
Parking
- Total spaces: 2
- Parking features: Detached
- Garage spaces: 2
Accessibility
- Accessibility features: Customized Wheelchair Accessible
Features
- Stories: 2
- Patio & porch: Covered
- Fencing: Back Yard
Lot
- Size: 3,563 Square Feet
- Features: Subdivided, 0 Up To 1/4 Acre
Details
- Parcel number: 1265660010005
Construction
Type & style
- Home type: SingleFamily
- Architectural style: Traditional
- Property subtype: Single Family Residence
Materials
- Cement Siding
- Foundation: Slab
- Roof: Composition
Condition
- New construction: No
- Year built: 2005
Utilities & green energy
- Water: Water District
Green energy
- Energy efficient items: Attic Vents
Community & HOA
Community
- Subdivision: Remington Ranch
HOA
- Has HOA: Yes
- Amenities included: Park, Playground, Pool
Location
- Region: Houston
Financial & listing details
- Price per square foot: $107/sqft
- Tax assessed value: $253,029
- Annual tax amount: $5,977
- Date on market: 11/6/2026
- Listing terms: Cash,Conventional,FHA,VA Loan
- Road surface type: Asphalt
Estimated market value
$232,200
$221,000 - $244,000
$1,919/mo
Price history
| Date | Event | Price |
|---|---|---|
| 11/6/2026 | Listed for sale | $235,500$107/sqft |
Source:  HAR #62471321 Report a problem | ||
Public tax history
| Year | Property taxes | Tax assessment |
|---|---|---|
| 2025 | $2,324 +122% | $253,029 -1.1% |
| 2024 | $1,047 -46.2% | $255,806 +7.6% |
| 2023 | $1,947 +442.3% | $237,642 +8.2% |
| 2022 | $359 | $219,687 +23.3% |
| 2021 | -- | $178,186 +4.6% |
| 2020 | -- | $170,292 +9.7% |
| 2019 | $298 -84.9% | $155,171 +19.6% |
| 2018 | $1,971 | $129,787 |
| 2017 | $1,971 -34.4% | $129,787 +5.1% |
| 2016 | $3,006 +10% | $123,509 |
| 2015 | $2,732 | $123,509 +12.9% |
| 2014 | $2,732 | $109,376 +41.1% |
| 2013 | -- | $77,505 +13.7% |
| 2012 | -- | $68,152 |
| 2011 | -- | $68,152 -20.3% |
| 2010 | -- | $85,498 -6.6% |
| 2009 | -- | $91,583 -6.9% |
| 2008 | -- | $98,406 -19% |
| 2007 | -- | $121,506 |
| 2006 | -- | -- |
Find assessor info on the county website
Monthly payment
Est. payment
Payment breakdown
Explore the cost of this home by adjusting the details. Changes won't be saved.Climate risks
Neighborhood: 77073
Nearby schools
Schools provided by the listing agent
- Elementary: Milton Cooper Elementary School
- Middle: Dueitt Middle School
- High: Andy Dekaney H S
Source: HAR. This data may not be complete. We recommend contacting the local school district to confirm school assignments for this home.
Similar homes
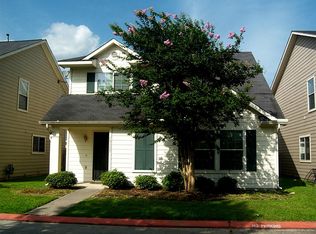
- $225,9004 bd3 ba2.1k sqft1206 Verde Trails Dr, Houston, TX 77073For Sale
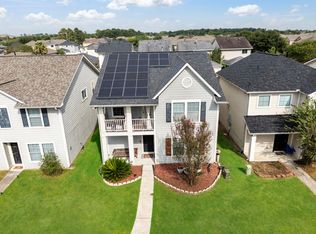 MLS ID #87303016, Steven Smith, Keller Williams Realty Professionals. HAR
- $245,5004 bd3 ba2.1k sqft614 Pinto Springs Ln, Houston, TX 77073For Sale
 MLS ID #71927156, Manu Dyse, Dyse Real Estate Professionals LLC. HAR
- $275,0003 bd3 ba2.6k sqft431 Remington Park Ct, Houston, TX 77073For Sale
 MLS ID #17051101, Erika DeAnda, Realty Of America, LLC. HAR
- $255,0003 bd3 ba2.3k sqft19015 Remington Bend Dr, Houston, TX 77073For Sale
 MLS ID #35890718, Leslie Fernandez, Texas Ally Real Estate Group, LLC. HAR
