Beautifully maintained home in a top-rated Spring ISD location! This charming home features a recent roof, AC unit, water heater, perimeter fence and exterior paint. Enjoy a specious private backyard perfect for relaxing or entertaining, all just minutes from vibrant shopping, dining and entertainment. Great condition and location, a must see!
For sale
$220,000
2707 Crested Butte Ct, Houston, TX 77067
3beds
1,491sqft
Single Family Residence
Built in 1980
8,454 Square Feet Lot
$215,800 Zestimate®
$148/sqft
$38/mo HOA
What's special
Perimeter fenceExterior paintAc unitRecent roof
- 31 days
- 81
- 1
Zillow last checked:
Listing updated:
Listed by:
Lupe Farias TREC #0493953 281-813-2607,
Royce Realty
Source: HAR,MLS#: 30662871
Facts & features
Interior
Bedrooms & bathrooms
- Bedrooms: 3
- Bathrooms: 2
- Full bathrooms: 2
Primary bedroom
- Level: First
- Area: 168
- Dimensions: 14X12
Bedroom
- Level: First
- Area: 100
- Dimensions: 10X10
Bedroom
- Level: First
- Area: 100
- Dimensions: 10X10
Dining room
- Level: First
- Area: 90
- Dimensions: 10X9
Family room
- Level: First
- Area: 320
- Dimensions: 20X16
Kitchen
- Level: First
- Area: 50
- Dimensions: 10X5
Heating
- Natural Gas
Cooling
- Electric
Appliances
- Included: Electric Cooktop
Features
- Flooring: Tile
Interior area
- Total structure area: 1,491
- Total interior livable area: 1,491 sqft
Property
Parking
- Total spaces: 2
- Parking features: Attached
- Attached garage spaces: 2
Features
- Stories: 1
Lot
- Size: 8,454 Square Feet
- Features: Subdivided, 0 Up To 1/4 Acre
Details
- Parcel number: 1144830070002
Construction
Type & style
- Home type: SingleFamily
- Architectural style: Traditional
- Property subtype: Single Family Residence
Materials
- Brick, Cement Siding
- Foundation: Slab
- Roof: Composition
Condition
- New construction: No
- Year built: 1980
Utilities & green energy
- Sewer: Public Sewer
Community & HOA
Community
- Subdivision: Camden Park Sec 02
HOA
- Has HOA: Yes
- HOA fee: $460 annually
Location
- Region: Houston
Financial & listing details
- Price per square foot: $148/sqft
- Tax assessed value: $226,267
- Annual tax amount: $5,441
- Date on market: 10/14/2026
- Listing terms: Cash,Conventional,FHA,Investor
Estimated market value
$215,800
$205,000 - $227,000
$1,757/mo
Price history
| Date | Event | Price |
|---|---|---|
| 10/14/2026 | Listed for sale | $220,000+37.6%$148/sqft |
Source:  HAR #30662871 Report a problem | ||
| 6/11/2021 | Listing removed | -- |
Source: HAR #52341715 Report a problem | ||
| 3/24/2021 | Pending sale | $159,900$107/sqft |
Source: HAR #52341715 Report a problem | ||
| 3/17/2021 | Listed for sale | $159,900$107/sqft |
Source: HAR #52341715 Report a problem | ||
| 3/11/2021 | Pending sale | $159,900$107/sqft |
Source: HAR #52341715 Report a problem | ||
| 3/3/2021 | Price change | $159,900-5.9%$107/sqft |
Source: HAR #52341715 Report a problem | ||
| 1/29/2021 | Listed for sale | $170,000+17.2%$114/sqft |
Source: HAR #52341715 Report a problem | ||
| 6/16/2015 | Listing removed | $144,998$97/sqft |
Source: First Realty Associates #12802514 Report a problem | ||
| 6/3/2015 | Pending sale | $144,998$97/sqft |
Source: First Realty Associates #12802514 Report a problem | ||
| 5/22/2015 | Listed for sale | $144,998$97/sqft |
Source: First Realty Associates #12802514 Report a problem | ||
Public tax history
| Year | Property taxes | Tax assessment |
|---|---|---|
| 2025 | $1,975 +0.9% | $226,267 -1.2% |
| 2024 | $1,957 +14% | $228,990 +0.9% |
| 2023 | $1,717 +8.7% | $226,911 +9.7% |
| 2022 | $1,580 | $206,869 +24.8% |
| 2021 | -- | $165,720 +5.9% |
| 2020 | $1,321 +0.5% | $156,439 +2.3% |
| 2019 | $1,314 -64.2% | $152,906 +15.9% |
| 2018 | $3,668 | $131,937 +11.9% |
| 2017 | $3,668 0% | $117,879 |
| 2016 | $3,669 +37.3% | $117,879 +26.9% |
| 2015 | $2,673 | $92,866 +15.9% |
| 2014 | $2,673 | $80,110 +38.1% |
| 2013 | -- | $58,000 +12.3% |
| 2012 | -- | $51,644 -7.2% |
| 2011 | -- | $55,638 -17.4% |
| 2010 | -- | $67,369 -10.8% |
| 2009 | -- | $75,552 -17.7% |
| 2008 | -- | $91,757 |
| 2007 | -- | $91,757 +10.4% |
| 2006 | -- | $83,100 |
| 2005 | -- | $83,100 |
| 2004 | -- | $83,100 +6.3% |
| 2003 | -- | $78,200 +10% |
| 2002 | -- | $71,100 +0.6% |
| 2001 | -- | $70,700 +10% |
| 2000 | -- | $64,300 |
Find assessor info on the county website
Monthly payment
Est. payment
Payment breakdown
Explore the cost of this home by adjusting the details. Changes won't be saved.Climate risks
Neighborhood: 77067
Nearby schools
Schools provided by the listing agent
- Elementary: Joan Link Elementary School
- Middle: Stelle Claughton Middle School
- High: Westfield High School
Source: HAR. This data may not be complete. We recommend contacting the local school district to confirm school assignments for this home.
Similar homes
- $--3 bd2 ba1.5k sqft11511 Dovedale Ct, Houston, TX 77067Auction
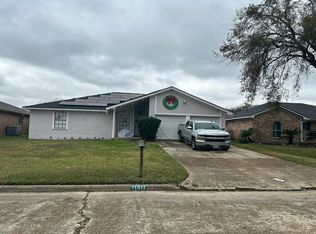 Auction.com 2
- $229,0003 bd2 ba1.3k sqft11702 Spruce Mountain Dr, Houston, TX 77067For Sale
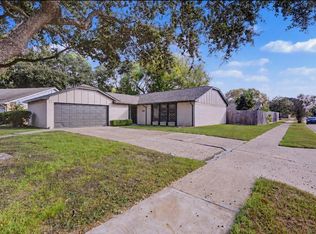 MLS ID #38205281, Adam Olsen, eXp Realty, LLC. HAR
- $--4 bd3 ba1.5k sqft2219 Bivens Brook Dr, Houston, TX 77067Auction
 Auction.com 2
- $225,0004 bd2 ba1.5k sqft11950 Elk Springs Dr, Houston, TX 77067For Sale
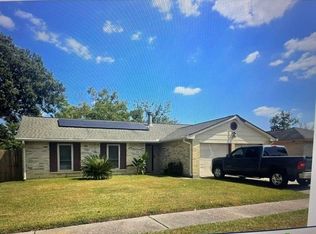 MLS ID #84606860, Althea Morris, NB Elite Realty. HAR
