Welcome to this charming two-story home in Heritage Village! Offering 3 bedrooms, 2.5 bathrooms, and 1,939 square feet of living space plus a finished garage man cave, this home features a functional layout with spacious living areas and versatile spaces throughout. The inviting living room boasts soaring ceilings, abundant natural light, and a floor-to-ceiling brick fireplace. The kitchen offers white cabinetry, ample counter space, and a convenient breakfast bar, with nearby breakfast and formal dining areas. The first-floor primary suite features a spacious bedroom, walk-in closet, and en-suite bathroom with dual vanities and a beautifully tiled walk-in shower. Upstairs, you'll find two secondary bedrooms and a game room overlooking the main living area. Step outside to enjoy the fenced backyard, patio, and pergola, perfect for relaxing or entertaining. Complete with an attached two-car garage, mature trees, and welcoming curb appeal! Schedule your private showing today!
For sale
$239,900
2447 Brush Hollow Rd, Houston, TX 77067
3beds
1,939sqft
Single Family Residence
Built in 1983
5,501 Square Feet Lot
$237,600 Zestimate®
$124/sqft
$41/mo HOA
What's special
Floor-to-ceiling brick fireplaceFinished garage man caveWelcoming curb appealAttached two-car garageAbundant natural lightSpacious bedroomBeautifully tiled walk-in shower
- 19 days
- 457
- 98
Likely to sell faster than
Zillow last checked:
Listing updated:
Listed by:
Aaron Greeley TREC #0703994 832-868-3758,
CB&A, Realtors-Katy
Source: HAR,MLS#: 36064842
Facts & features
Interior
Bedrooms & bathrooms
- Bedrooms: 3
- Bathrooms: 3
- Full bathrooms: 2
- 1/2 bathrooms: 1
Primary bedroom
- Level: First
- Area: 180
- Dimensions: 12 x 15
Bedroom
- Level: Second
- Area: 121
- Dimensions: 11 x 11
Bedroom
- Level: Second
- Area: 132
- Dimensions: 12 x 11
Breakfast
- Level: First
- Area: 110
- Dimensions: 11 x 10
Game room
- Level: First
- Area: 182
- Dimensions: 14 x 13
Kitchen
- Level: First
- Area: 90
- Dimensions: 10 x 9
Living room
- Level: First
- Area: 240
- Dimensions: 16 x 15
Heating
- Natural Gas
Cooling
- Ceiling Fan(s), Electric
Appliances
- Included: Freestanding Oven, Microwave, Free-Standing Range, Dishwasher
- Laundry: Electric Dryer Hookup, Washer Hookup
Features
- High Ceilings, En-Suite Bath, Primary Bed - 1st Floor, Walk-In Closet(s)
- Flooring: Carpet, Laminate, Tile
- Number of fireplaces: 1
Interior area
- Total structure area: 1,939
- Total interior livable area: 1,939 sqft
Property
Parking
- Total spaces: 2
- Parking features: Attached, Additional Parking
- Attached garage spaces: 2
Features
- Stories: 2
- Patio & porch: Patio/Deck, Porch
- Fencing: Back Yard
Lot
- Size: 5,501 Square Feet
- Features: Back Yard, Subdivided, 0 Up To 1/4 Acre
Details
- Parcel number: 1154170020096
Construction
Type & style
- Home type: SingleFamily
- Architectural style: Traditional
- Property subtype: Single Family Residence
Materials
- Brick, Wood Siding
- Foundation: Slab
- Roof: Composition
Condition
- New construction: No
- Year built: 1983
Utilities & green energy
- Water: Water District
Community & HOA
Community
- Subdivision: Heritage Village
HOA
- Has HOA: Yes
- HOA fee: $495 annually
Location
- Region: Houston
Financial & listing details
- Price per square foot: $124/sqft
- Tax assessed value: $251,488
- Annual tax amount: $6,149
- Date on market: 10/8/2026
- Listing terms: Cash,Conventional,FHA,VA Loan
- Road surface type: Concrete, Curbs
Estimated market value
$237,600
$226,000 - $249,000
$1,962/mo
Price history
| Date | Event | Price |
|---|---|---|
| 10/8/2026 | Listed for sale | $239,900+129.6%$124/sqft |
Source:  HAR #36064842 Report a problem | ||
| 10/26/2012 | Listing removed | $104,500$54/sqft |
Source: Champions Real Estate Group #1974940 Report a problem | ||
| 6/10/2012 | Listed for sale | $104,500+93.9%$54/sqft |
Source: Champions Real Estate Group #1974940 Report a problem | ||
| 4/28/2012 | Listing removed | $53,900$28/sqft |
Source: Keller Williams Realty The Woodlands #85834565 Report a problem | ||
| 4/2/2012 | Listed for sale | $53,900$28/sqft |
Source: KELLER WILLIAMS REALTY Report a problem | ||
| 8/18/2011 | Sold | -- |
Source: Public Record Report a problem | ||
Public tax history
| Year | Property taxes | Tax assessment |
|---|---|---|
| 2025 | $1,739 +12.2% | $251,488 -4.6% |
| 2024 | $1,550 +24.3% | $263,685 |
| 2023 | $1,247 -7.7% | $263,685 +49.1% |
| 2022 | $1,351 | $176,856 +10.5% |
| 2021 | -- | $160,084 -0.9% |
| 2020 | $1,022 +8.2% | $161,565 +18.6% |
| 2019 | $945 -70.2% | $136,234 +16% |
| 2018 | $3,175 | $117,394 |
| 2017 | $3,175 +10.6% | $117,394 +5.2% |
| 2016 | $2,872 +9.9% | $111,558 |
| 2015 | $2,612 | $111,558 +47.1% |
| 2014 | $2,612 | $75,844 |
| 2013 | -- | $75,844 -19.8% |
| 2012 | -- | $94,576 |
| 2011 | -- | $94,576 |
| 2010 | -- | $94,576 -16.2% |
| 2009 | -- | $112,887 |
| 2008 | -- | $112,887 |
| 2007 | -- | $112,887 +6.6% |
| 2006 | -- | $105,886 +8.3% |
| 2005 | -- | $97,800 |
| 2004 | -- | $97,800 |
| 2003 | -- | $97,800 +7% |
| 2002 | -- | $91,400 |
| 2001 | -- | $91,400 +6.8% |
| 2000 | -- | $85,600 |
Find assessor info on the county website
Monthly payment
Est. payment
Payment breakdown
Explore the cost of this home by adjusting the details. Changes won't be saved.Climate risks
Neighborhood: 77067
Nearby schools
Schools provided by the listing agent
- Elementary: Heritage Elementary School (Spring)
- Middle: Stelle Claughton Middle School
- High: Westfield High School
Source: HAR. This data may not be complete. We recommend contacting the local school district to confirm school assignments for this home.

Similar homes
- $210,0003 bd2 ba2.3k sqft1823 Mandrill Ln, Houston, TX 77067For Sale
 MLS ID #50475321, Desarae Aina, Orchard Brokerage. HAR
- $205,0003 bd2 ba1k sqft12035 W Marsham Cir, Houston, TX 77066For Sale
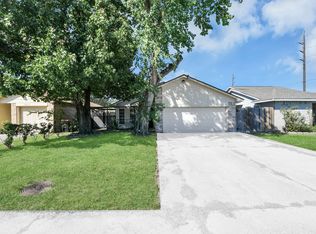 MLS ID #63255212, Roxan Gonzalez, LPT Realty, LLC. HAR
- $224,9003 bd2 ba1.7k sqft16510 Brightling Ln, Houston, TX 77090For Sale
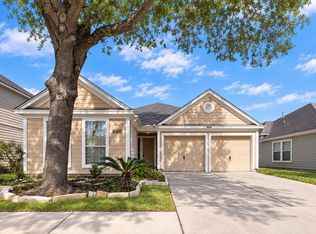 MLS ID #47911245, Javiela Delao, Jerry Fullerton Realty, Inc.. HAR
- $244,9004 bd3 ba1.8k sqft9611 Berridge House Ct, Houston, TX 77086For Sale
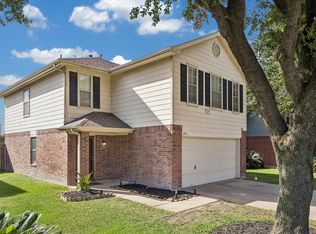 MLS ID #85994987, Brenda Jones, Keller Williams Realty The Woodlands. HAR
