Beautiful home in Lincoln Green with a BRAND NEW ROOF in 2025! Featuring new wood and tile flooring, updated kitchen with stainless steel appliances and granite countertops, upgraded bathrooms, and a flexible back room. With a convenient layout including primary bedroom and flex room downstairs, and two additional bedrooms plus a game room upstairs. Enjoy LOW TAX & HOA in this prime location just minutes from Beltway 8 and I45. Motivated seller - this home won't last long!
For sale
Price increase: $10K (10/5)
$210,000
1823 Mandrill Ln, Houston, TX 77067
3beds
2,385sqft
Single Family Residence
Built in 1979
6,616 Square Feet Lot
$209,100 Zestimate®
$88/sqft
$31/mo HOA
What's special
Brand new roofStainless steel appliancesFlexible back roomGranite countertopsConvenient layoutGame room upstairsUpgraded bathrooms
- 39 days
- 189
- 22
Zillow last checked:
Listing updated:
Listed by:
Desarae Aina TREC #0679530 832-323-4141,
Orchard Brokerage
Source: HAR,MLS#: 50475321
Facts & features
Interior
Bedrooms & bathrooms
- Bedrooms: 3
- Bathrooms: 2
- Full bathrooms: 2
Primary bedroom
- Level: First
- Area: 195
- Dimensions: 15*13
Bedroom
- Level: Second
- Area: 156
- Dimensions: 13*12
Bedroom
- Level: Second
- Area: 144
- Dimensions: 12*12
Other
- Level: First
- Area: 156
- Dimensions: 13*12
Game room
- Level: Second
- Area: 210
- Dimensions: 15*14
Living room
- Level: Second
- Area: 238
- Dimensions: 17*14
Heating
- Natural Gas
Cooling
- Ceiling Fan(s), Gas
Appliances
- Included: Disposal, Electric Oven, Microwave, Electric Range, Dishwasher
- Laundry: Electric Dryer Hookup, Washer Hookup
Features
- 2 Bedrooms Up, Primary Bed - 1st Floor, Sitting Area
- Flooring: Tile
- Windows: Window Coverings
- Number of fireplaces: 1
Interior area
- Total structure area: 2,385
- Total interior livable area: 2,385 sqft
Property
Parking
- Total spaces: 2
- Parking features: Attached
- Attached garage spaces: 2
Features
- Stories: 2
- Exterior features: Back Green Space
- Fencing: Back Yard
Lot
- Size: 6,616 Square Feet
- Features: Back Yard, Subdivided, 0 Up To 1/4 Acre
Details
- Parcel number: 1125350000005
Construction
Type & style
- Home type: SingleFamily
- Architectural style: Traditional
- Property subtype: Single Family Residence
Materials
- Brick, Wood Siding
- Foundation: Slab
- Roof: Composition
Condition
- New construction: No
- Year built: 1979
Utilities & green energy
- Water: Water District
Community & HOA
Community
- Subdivision: Lincoln Green East Sec 01
HOA
- Has HOA: Yes
- HOA fee: $375 annually
Location
- Region: Houston
Financial & listing details
- Price per square foot: $88/sqft
- Tax assessed value: $217,394
- Annual tax amount: $6,458
- Date on market: 9/25/2026
- Listing terms: Cash,Conventional,FHA,VA Loan
- Ownership: Full Ownership
Estimated market value
$209,100
$199,000 - $220,000
$2,010/mo
Price history
| Date | Event | Price |
|---|---|---|
| 10/5/2026 | Price change | $210,000+5%$88/sqft |
Source:  HAR #50475321 Report a problem | ||
| 9/25/2026 | Listed for sale | $200,000-16%$84/sqft |
Source: HAR #50475321 Report a problem | ||
| 1/31/2026 | Sold | -- |
Source: Agent Provided Report a problem | ||
| 11/21/2025 | Listing removed | $1,900$1/sqft |
Source:  HAR #27470231 Report a problem | ||
| 11/21/2025 | Pending sale | $238,000$100/sqft |
Source: HAR #857120 Report a problem | ||
| 10/24/2025 | Listed for rent | $1,900-13.6%$1/sqft |
Source: HAR #27470231 Report a problem | ||
| 10/23/2025 | Listed for sale | $238,000-0.8%$100/sqft |
Source: HAR #857120 Report a problem | ||
| 10/16/2025 | Listing removed | $240,000$101/sqft |
Source: HAR #30895602 Report a problem | ||
| 9/26/2025 | Listed for rent | $2,200$1/sqft |
Source: HAR #82215511 Report a problem | ||
| 9/26/2025 | Price change | $240,000-1.6%$101/sqft |
Source: HAR #30895602 Report a problem | ||
| 9/14/2025 | Listed for sale | $244,000-2.2%$102/sqft |
Source: HAR #30895602 Report a problem | ||
| 9/2/2025 | Listing removed | $249,500$105/sqft |
Source: HAR #29744937 Report a problem | ||
| 7/17/2025 | Price change | $249,500-0.2%$105/sqft |
Source: HAR #29744937 Report a problem | ||
| 7/1/2025 | Price change | $250,000-3.5%$105/sqft |
Source: HAR #29744937 Report a problem | ||
| 5/4/2025 | Price change | $259,000-2.3%$109/sqft |
Source: HAR #29744937 Report a problem | ||
| 4/19/2025 | Listed for sale | $265,000$111/sqft |
Source: HAR #29744937 Report a problem | ||
Public tax history
| Year | Property taxes | Tax assessment |
|---|---|---|
| 2025 | $1,937 +659.7% | $217,394 +4.8% |
| 2024 | $255 +22.5% | $207,434 -6.1% |
| 2023 | $208 +3.5% | $221,002 +19.2% |
| 2022 | $201 | $185,438 +17.6% |
| 2021 | -- | $157,660 +4.3% |
| 2020 | -- | $151,180 +9.2% |
| 2019 | $147 -86.1% | $138,382 +4.9% |
| 2018 | $1,059 | $131,890 |
| 2017 | $1,059 +5.9% | $131,890 +10.2% |
| 2016 | $1,000 +8.5% | $119,723 +11.8% |
| 2015 | $921 | $107,064 +38.9% |
| 2014 | $921 | $77,081 +12.6% |
| 2013 | -- | $68,432 +20.1% |
| 2012 | -- | $56,998 -16.2% |
| 2011 | -- | $68,000 |
| 2010 | -- | $68,000 -28.1% |
| 2009 | -- | $94,519 +18.1% |
| 2008 | -- | $80,000 |
| 2007 | -- | -- |
| 2006 | -- | $106,190 |
| 2005 | -- | $106,190 -2.1% |
| 2004 | -- | $108,500 +7.6% |
| 2003 | -- | $100,800 +7.9% |
| 2002 | -- | $93,400 +4% |
| 2001 | -- | $89,800 +10.6% |
| 2000 | -- | $81,200 |
Find assessor info on the county website
Monthly payment
Est. payment
Payment breakdown
Explore the cost of this home by adjusting the details. Changes won't be saved.Climate risks
Neighborhood: 77067
Nearby schools
Schools provided by the listing agent
- Middle: Plummer Middle School
- High: Davis High School (Aldine)
Source: HAR. This data may not be complete. We recommend contacting the local school district to confirm school assignments for this home.
Similar homes
- $239,9003 bd3 ba1.9k sqft2447 Brush Hollow Rd, Houston, TX 77067For Sale
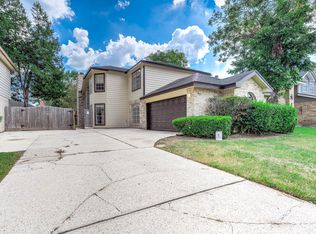 MLS ID #36064842, Aaron Greeley, CB&A, Realtors-Katy. HAR
- $219,9004 bd2 ba1.6k sqft2406 Quiver Ln, Houston, TX 77067For Sale
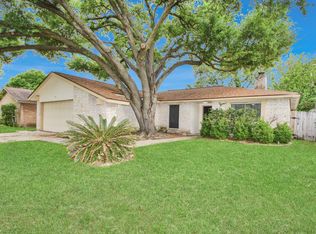 MLS ID #88366757, Iris Saldana, Sierra Vista Realty LLC. HAR
- $209,0003 bd3 ba1.8k sqft822 Grand Plains Dr, Houston, TX 77090For Sale
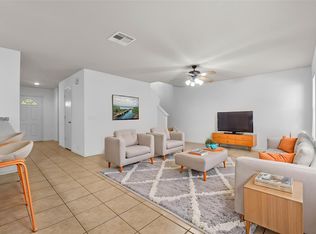 MLS ID #25969640, Kristy Pennetta, Real Property Management Prefe. HAR
- $250,0003 bd2 ba1.8k sqft6839 Silver Star Dr, Houston, TX 77086For Sale
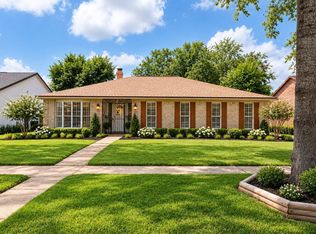 MLS ID #8872276, Lynnette Gronewold, RE/MAX Partners. HAR
