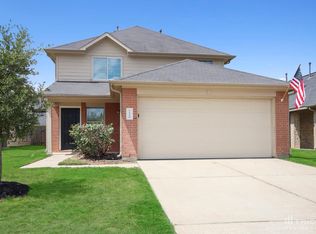
Fresh updates, four bedrooms, and a spacious backyard—21423 Partha Way is ready for its next owner! This inviting 4-bedroom, 2-bath home features fresh interior paint, new flooring, and a comfortable layout designed for everyday living. The spacious backyard provides plenty of room for entertaining, relaxing, pets, or creating your own outdoor retreat. Conveniently located near major highways, shopping, dining, and schools. Seller is motivated and ready to make a deal. Schedule your private showing today!
For sale
Price cut: $5K (10/3)
$225,000
21423 Partha Way, Houston, TX 77073
4beds
1,460sqft
Single Family Residence
Built in 2012
4,726 Square Feet Lot
$223,500 Zestimate®
$154/sqft
$31/mo HOA
What's special
Spacious backyardFresh interior paintNew flooring
- 55 days
- 140
- 10
Zillow last checked:
Listing updated:
Listed by:
Lenard Williams TREC #0771751 713-204-2029,
Keller Williams Memorial,
Chantal Williams TREC #0824640 832-707-0538,
Keller Williams Memorial
Source: HAR,MLS#: 4412508
Facts & features
Interior
Bedrooms & bathrooms
- Bedrooms: 4
- Bathrooms: 2
- Full bathrooms: 2
Primary bedroom
- Level: First
- Area: 182
- Dimensions: 13x14
Bedroom
- Level: First
- Area: 110
- Dimensions: 11x10
Bedroom
- Level: First
- Area: 110
- Dimensions: 11x10
Bedroom
- Level: First
- Area: 110
- Dimensions: 11x10
Heating
- Natural Gas
Cooling
- Electric
Interior area
- Total structure area: 1,460
- Total interior livable area: 1,460 sqft
Property
Parking
- Total spaces: 2
- Parking features: Attached
- Attached garage spaces: 2
Features
- Stories: 1
Lot
- Size: 4,726 Square Feet
- Features: Subdivided, 0 Up To 1/4 Acre
Details
- Parcel number: 1324570020017
Construction
Type & style
- Home type: SingleFamily
- Architectural style: Traditional
- Property subtype: Single Family Residence
Materials
- Brick, Cement Siding, Wood Siding
- Foundation: Slab
- Roof: Composition
Condition
- New construction: No
- Year built: 2012
Utilities & green energy
- Sewer: Public Sewer
- Water: Public
Community & HOA
Community
- Subdivision: Werrington Park Sec 2
HOA
- Has HOA: Yes
- HOA fee: $370 annually
Location
- Region: Houston
Financial & listing details
- Price per square foot: $154/sqft
- Tax assessed value: $197,777
- Annual tax amount: $5,354
- Date on market: 8/12/2026
- Listing terms: Cash,Conventional,FHA,VA Loan
Estimated market value
$223,500
$212,000 - $235,000
$1,813/mo
Price history
| Date | Event | Price |
|---|---|---|
| 10/3/2026 | Price change | $225,000-2.2%$154/sqft |
Source:  HAR #4412508 Report a problem HAR #4412508 Report a problem | ||
| 9/14/2026 | Price change | $230,000-2.1%$158/sqft |
Source: HAR #4412508 Report a problem | ||
| 8/12/2026 | Listed for sale | $235,000+12%$161/sqft |
Source: HAR #4412508 Report a problem | ||
| 10/27/2023 | Listing removed | -- |
Source: HAR #5017658 Report a problem | ||
| 8/25/2023 | Pending sale | $209,900$144/sqft |
Source: HAR #5017658 Report a problem | ||
| 8/22/2023 | Listed for sale | $209,900$144/sqft |
Source: HAR #5017658 Report a problem | ||
| 3/24/2022 | Listing removed | -- |
Source: Zillow Rental Network Premium Report a problem | ||
| 3/11/2022 | Listed for rent | $1,695+21.5%$1/sqft |
Source: Zillow Rental Network Premium Report a problem | ||
| 8/28/2020 | Listing removed | $1,395$1/sqft |
Source: American Homes 4 Rent Report a problem | ||
| 8/19/2020 | Listed for rent | $1,395$1/sqft |
Source: American Homes 4 Rent Report a problem | ||
Public tax history
| Year | Property taxes | Tax assessment |
|---|---|---|
| 2025 | $1,727 +7.3% | $197,777 +4.5% |
| 2024 | $1,609 +38.1% | $189,236 |
| 2023 | $1,165 +14.4% | -- |
| 2022 | $1,018 | $132,819 +14.3% |
| 2021 | -- | $116,242 -11.8% |
| 2020 | $1,114 +0.5% | $131,790 +2.2% |
| 2019 | $1,108 -69.2% | $129,000 +13.6% |
| 2018 | $3,597 | $113,600 |
| 2017 | $3,597 +1.4% | $113,600 |
| 2016 | $3,546 +28.8% | $113,600 -5.3% |
| 2015 | $2,753 | $119,900 -0.8% |
| 2014 | $2,753 | $120,920 |
| 2013 | -- | -- |
Find assessor info on the county website
Monthly payment
Est. payment
Payment breakdown
Explore the cost of this home by adjusting the details. Changes won't be saved.Climate risks
Neighborhood: 77073
Nearby schools
Schools provided by the listing agent
- Elementary: Ogden Elementary School (Aldine)
- Middle: Teague Middle School
- High: Nimitz High School (Aldine)
Source: HAR. This data may not be complete. We recommend contacting the local school district to confirm school assignments for this home.
Similar homes
- $245,9004 bd3 ba2.1k sqft1206 Verde Trails Dr, Houston, TX 77073For Sale
 MLS ID #87303016, Steven Smith, Keller Williams Realty Professionals. HAR
 - $259,0004 bd2 ba2.1k sqft902 Old Mill Ln, Houston, TX 77073For Sale
 MLS ID #21339733, Jose Nieto, Nan & Company Properties - Corporate Office (Heights). HAR
 - $258,0004 bd3 ba1.7k sqft22126 Regal Heights Ln, Houston, TX 77073For Sale
 MLS ID #28016892, Lyndsey Le, Platinum K Properties. HAR
 - $224,9003 bd2 ba1.3k sqft2650 Bammelwood Dr, Houston, TX 77014For Sale
 MLS ID #44091445, Curtis Swaringam, JPAR Houston. HAR
