MOVE IN READY!!! Welcome to 21214 Wortham Oaks Dr, a beautifully updated 3-bedroom, 2.5-bath home offering spacious living and modern finishes throughout. Step inside to discover an open-concept floor plan featuring updated flooring, fresh neutral paint, and a bright kitchen complete with stainless steel appliances, stylish backsplash, abundant cabinet space, and breakfast bar seating. The oversized upstairs game room provides the perfect flex space for a media room, home office, or play area. Retreat to the spacious primary suite featuring vaulted ceilings and an updated en-suite bath with modern vanity and fixtures. Secondary bedrooms are generously sized with ample closet space. Enjoy outdoor living year-round under the covered patio that includes two small sheds with an above ground pool. Conveniently located with easy access to FM 1960, I-69, shopping, dining, and everyday conveniences. This move-in ready home offers exceptional value and is ready for its next owner.
For sale
$229,999
21214 Wortham Oaks Dr, Humble, TX 77338
3beds
1,896sqft
Single Family Residence
Built in 2007
4,199 Square Feet Lot
$225,400 Zestimate®
$121/sqft
$-- HOA
What's special
Modern finishes throughoutStylish backsplashAbove ground poolFresh neutral paintOpen-concept floor planUpdated flooringSpacious living
- 44 days |
- 683 |
- 53 |
Zillow last checked:
Listing updated:
Listed by:
Jessica LaForce TREC #0685796 832-797-0092,
Texas Real Properties
Source: HAR,MLS#: 11549322
Facts & features
Interior
Bedrooms & bathrooms
- Bedrooms: 3
- Bathrooms: 3
- Full bathrooms: 2
- 1/2 bathrooms: 1
Heating
- Electric
Cooling
- Ceiling Fan(s), Electric
Appliances
- Included: Disposal, Gas Oven, Microwave, Gas Range, Dishwasher
Features
- High Ceilings
- Flooring: Carpet
Interior area
- Total structure area: 1,896
- Total interior livable area: 1,896 sqft
Property
Parking
- Total spaces: 1
- Parking features: Attached
- Attached garage spaces: 1
Features
- Stories: 2
- Has private pool: Yes
- Pool features: Above Ground
Lot
- Size: 4,199 Square Feet
- Features: Cleared, 0 Up To 1/4 Acre
Details
- Parcel number: 1268150010118
Construction
Type & style
- Home type: SingleFamily
- Architectural style: Traditional
- Property subtype: Single Family Residence
Materials
- Cement Siding
- Foundation: Slab
- Roof: Composition
Condition
- New construction: No
- Year built: 2007
Utilities & green energy
- Sewer: Public Sewer
- Water: Public
Green energy
- Energy efficient items: Lighting
Community & HOA
Community
- Subdivision: Kenswick Mdws Amd 01
HOA
- Has HOA: Yes
Location
- Region: Humble
Financial & listing details
- Price per square foot: $121/sqft
- Tax assessed value: $215,782
- Annual tax amount: $5,485
- Date on market: 7/12/2026
- Listing terms: Cash,Conventional,FHA,VA Loan
- Road surface type: Concrete
Estimated market value
$225,400
$214,000 - $237,000
$1,913/mo
Price history
| Date | Event | Price |
|---|---|---|
| 7/12/2026 | Listed for sale | $229,999$121/sqft |
Source:  HAR #11549322 Report a problem HAR #11549322 Report a problem | ||
| 3/15/2021 | Listing removed | -- |
Source: Zillow Rental Manager Report a problem | ||
| 2/13/2021 | Listed for rent | $1,550+19.2%$1/sqft |
Source: Zillow Rental Manager Report a problem | ||
| 1/6/2018 | Listing removed | $1,300$1/sqft |
Source: CENTURY 21 Realty Partners #92037407 Report a problem | ||
| 12/15/2017 | Price change | $1,300-3.7%$1/sqft |
Source: CENTURY 21 Realty Partners #92037407 Report a problem | ||
| 11/5/2017 | Listed for rent | $1,350+5.9%$1/sqft |
Source: Century 21 Realty Partners #92037407 Report a problem | ||
| 4/12/2017 | Listing removed | $1,275$1/sqft |
Source: United, Realtors #78367571 Report a problem | ||
| 4/6/2017 | Listed for rent | $1,275+2%$1/sqft |
Source: United, Realtors #78367571 Report a problem | ||
| 3/30/2016 | Listing removed | $1,250$1/sqft |
Source: Coldwell Banker United, Realtors - Heights #6681884 Report a problem | ||
| 3/8/2016 | Listed for rent | $1,250$1/sqft |
Source: Coldwell Banker United, #6681884 Report a problem | ||
| 10/8/2008 | Sold | -- |
Source: Public Record Report a problem | ||
Public tax history
| Year | Property taxes | Tax assessment |
|---|---|---|
| 2025 | $1,884 -0.7% | $215,782 -2.8% |
| 2024 | $1,897 +1.1% | $222,102 -9.1% |
| 2023 | $1,876 +9.5% | $244,266 +9.9% |
| 2022 | $1,713 | $222,234 +27.2% |
| 2021 | -- | $174,684 +10.5% |
| 2020 | $1,336 +5.4% | $158,028 +7.1% |
| 2019 | $1,267 -65.6% | $147,496 +17.8% |
| 2018 | $3,689 | $125,253 |
| 2017 | $3,689 +72.4% | $125,253 +6.4% |
| 2016 | $2,139 +13.7% | $117,702 +10.1% |
| 2015 | $1,882 | $106,951 +32.8% |
| 2014 | $1,882 | $80,538 +21.2% |
| 2013 | -- | $66,449 |
| 2012 | -- | $66,449 -9% |
| 2011 | -- | $73,007 -7.1% |
| 2010 | -- | $78,594 -4.7% |
| 2009 | -- | $82,500 |
Find assessor info on the county website
Monthly payment
Est. payment
Payment breakdown
Explore the cost of this home by adjusting the details. Changes won't be saved.Climate risks
Neighborhood: 77338
Nearby schools
GreatSchools rating
- 5/10Cypresswood Elementary SchoolGrades: 1-5Distance: 0.7 mi
- 5/10Jones MiddleGrades: 6-8Distance: 1.7 mi
- 3/10Nimitz High SchoolGrades: 9-12Distance: 5 mi
Schools provided by the listing agent
- Elementary: Cypresswood Elementary School (Aldine)
- Middle: Jones Middle School (Aldine)
- High: Nimitz High School (Aldine)
Source: HAR. This data may not be complete. We recommend contacting the local school district to confirm school assignments for this home.
- $190,6003 bd1 ba1.4k sqft21210 Wortham Oaks Dr, Humble, TX 77338Off Market
- $197,4003 bd2 ba1.4k sqft21218 Wortham Oaks Dr, Humble, TX 77338Off Market
- $--3 bd2 ba1.4k sqft21206 Wortham Oaks Dr #21206, Humble, TX 77338Off Market
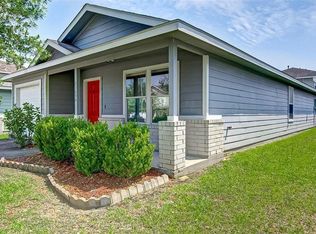
- $1,5953 bd2 ba1.4k sqft21206 Wortham Oaks Dr, Humble, TX 77338For Rent
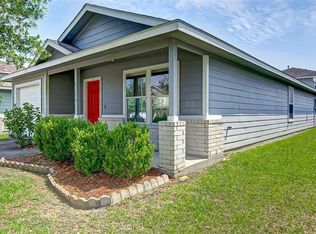
- $211,3003 bd3 ba1.8k sqft21222 Wortham Oaks Dr, Humble, TX 77338Off Market
- $218,6004 bd2 ba1.8k sqft21211 Ambergris Ct, Humble, TX 77338Off Market
- $200,5003 bd2 ba1.4k sqft21215 Ambergris Ct, Humble, TX 77338Off Market
- $197,1004 bd2 ba1.3k sqft21219 Ambergris Ct, Humble, TX 77338Off Market
A local agent can set up tours, give advice and negotiate with sellers.
Similar homes
- $225,0003 bd3 ba2.2k sqft20106 Saddle Ranch Dr, Humble, TX 77338For Sale
 MLS ID #82507833, Cody Scurlock, Keller Williams Summit. HAR
 - $224,5003 bd2 ba1.6k sqft20130 Foxchester Ln, Humble, TX 77338For Sale
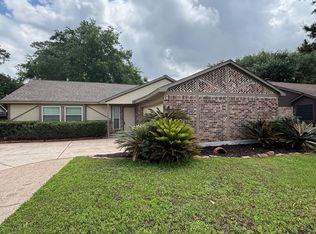 MLS ID #32129398, Patrick Miles, Miles Properties, LLC. HAR
 - $239,0003 bd3 ba2k sqft2518 Kingsford Arbor Way, Spring, TX 77373For Sale
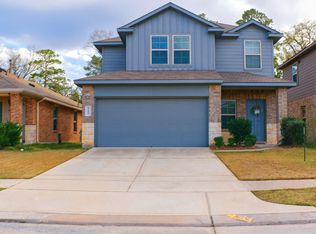 MLS ID #12991763, Phillis Nealy, Jason Mitchell Group. HAR
 - $210,0003 bd2 ba1.6k sqft6107 Crooked Post Rd, Spring, TX 77373For Sale
 MLS ID #61735896, Rachel Page, Marshall Reddick Real Estate. HAR
 - $224,9003 bd2 ba1.6k sqft20188 Aldens Oak, Kingwood, TX 77339For SaleMLS ID #6950879, Marian Brown, Red Door Realty & Associates. HAR
- $269,9003 bd2 ba1.6k sqft1058 Ranch Oak Dr, Houston, TX 77073For SaleMLS ID #18387270, DDarby Lane, DDarbyLane Properties. HAR
- $229,8883 bd2 ba1.3k sqft5827 Skewen St, Humble, TX 77346For SaleMLS ID #46817957, Jamie Smith, JLA Realty. HAR
- $239,9003 bd2 ba1.4k sqft14539 Maple Field Dr, Houston, TX 77069For SaleMLS ID #66623214, Scott Ortega, Texas Premier Realty. HAR
- $241,5004 bd3 ba2.5k sqft7746 Parker Rd, Houston, TX 77016For SaleMLS ID #14007122, Phillis Nealy, Jason Mitchell Group. HAR
- $215,0004 bd3 ba1.5k sqft2113 Whittier Dr, Houston, TX 77032For SaleMLS ID #96386188, Solange Mariani, Century 21 Olympian Area Specialists. HAR
- $234,9003 bd2 ba1.4k sqft3235 Right Way, Kingwood, TX 77339For SaleMLS ID #73962131, Yazmin Munoz White, Connect Realty.com. HAR
- $245,0003 bd2 ba1.4k sqft12210 White River Dr, Tomball, TX 77375For SaleMLS ID #76095881, Bridget Moore, CB&A, Realtors. HAR
- $260,0003 bd2 ba1.7k sqft26872 Mystic Castle Ln, Kingwood, TX 77339For SaleMLS ID #81955758, Bobbie Callahan, Keller Williams Realty Northeast. HAR
- $274,9005 bd4 ba2.3k sqft422 Mystic Glen Loop, Humble, TX 77339For SaleMLS ID #87191932, Jason Hooley, eXp Realty LLC. HAR
- $299,9903 bd2 ba1.5k sqft15703 Harding Bend Dr, Humble, TX 77346For SaleMLS ID #5089607, James Polomsky, Red Door Realty & Associates. HAR
- $279,9904 bd3 ba2.2k sqft17439 Hayley Springs Ct, Humble, TX 77396For SaleMLS ID #28521558, Ishita Tyagi, eXp Realty, LLC. HAR
- $255,0004 bd4 ba2.4k sqft2042 Bridge Cross Ln, Houston, TX 77067For SaleMLS ID #78705723, Cynthia Cantu-Tucker, Real Broker, LLC. HAR
- $295,0003 bd2 ba1.5k sqft6128 Shelburne St, Humble, TX 77396For SaleMLS ID #25895555, Carrie Ramsey, All City Real Estate. HAR
- $225,8003 bd2 ba1.5k sqft16710 Bonnie Sean Dr, Spring, TX 77379For SaleMLS ID #11570658, Jeannie Jordan, Walzel Properties - Corporate Office. HAR
- $250,0003 bd2 ba1.4k sqft13624 Sableglen St, Houston, TX 77014For SaleMLS ID #24898510, Edmur Torres Venegas, Pinnacle Realty Advisors. HAR
