Welcome to 20106 Saddle Ranch Drive, a well-maintained 2,258-sq-ft home in the Saddle Ridge community! This 2-story residence features a bright open living room with accent walls and large-format, earth-tone stone-look tile on the first floor. The kitchen offers granite counters, stainless appliances, and ample cabinetry, flowing into a dining area with bay windows. Upstairs, the spacious 18' x 13' primary suite includes a dual-vanity bath and huge walk-in closet. Two additional bedrooms plus a flex space provide versatility for family, guests, or office use. Flooring throughout includes tile, carpet, and luxury vinyl planks. The large fenced backyard with mature trees is perfect for entertaining or relaxing. Additional highlights: attached 2-car garage, laundry room with washer/dryer hookups, fire/smoke alarm system, and central electric heating and cooling. Move-in ready and close to shopping and dining, this home offers comfort and convenience in a desirable neighborhood.
Pending
Price cut: $25K (8/10)
$225,000
20106 Saddle Ranch Dr, Humble, TX 77338
3beds
2,258sqft
Single Family Residence
Built in 2006
6,298 Square Feet Lot
$221,400 Zestimate®
$100/sqft
$-- HOA
What's special
Granite countersStainless appliancesHuge walk-in closetTwo additional bedroomsDual-vanity bathAccent wallsAmple cabinetry
- 64 days
- 175
- 25
Zillow last checked:
Listing updated:
Listed by:
Cody Scurlock TREC #0661379 281-946-9987,
Keller Williams Summit
Source: HAR,MLS#: 82507833
Facts & features
Interior
Bedrooms & bathrooms
- Bedrooms: 3
- Bathrooms: 3
- Full bathrooms: 2
- 1/2 bathrooms: 1
Primary bedroom
- Level: Second
- Area: 234
- Dimensions: 18 x 13
Bedroom
- Level: Second
- Area: 100
- Dimensions: 10 x 10
Bedroom
- Level: Second
- Area: 100
- Dimensions: 10 x 10
Bedroom
- Level: Second
- Area: 100
- Dimensions: 10 x 10
Game room
- Level: Second
Heating
- Electric
Cooling
- Electric
Appliances
- Included: Disposal, Convection Oven, Trash Compactor, Microwave, Gas Range, Dishwasher
- Laundry: Electric Dryer Hookup, Gas Dryer Hookup, Washer Hookup
Features
- Flooring: Carpet, Vinyl
Interior area
- Total structure area: 2,258
- Total interior livable area: 2,258 sqft
Property
Parking
- Total spaces: 2
- Parking features: Attached
- Attached garage spaces: 2
Features
- Stories: 2
- Patio & porch: Patio/Deck
- Fencing: Back Yard
Lot
- Size: 6,298 Square Feet
- Features: Back Yard, Cleared, 0 Up To 1/4 Acre
Details
- Parcel number: 1259800030038
Construction
Type & style
- Home type: SingleFamily
- Architectural style: Other
- Property subtype: Single Family Residence
Materials
- Brick, Other
- Foundation: Other
- Roof: Other
Condition
- New construction: No
- Year built: 2006
Utilities & green energy
- Sewer: Public Sewer
- Water: Water District
Green energy
- Energy efficient items: Attic Vents
Community & HOA
Community
- Subdivision: Saddle Rdg Sec 01
HOA
- Has HOA: Yes
Location
- Region: Humble
Financial & listing details
- Price per square foot: $100/sqft
- Tax assessed value: $231,941
- Annual tax amount: $5,815
- Date on market: 8/10/2026
- Listing terms: Cash,Conventional,FHA,VA Loan
Estimated market value
$221,400
$210,000 - $232,000
$2,021/mo
Price history
| Date | Event | Price |
|---|---|---|
| 9/22/2026 | Pending sale | $225,000$100/sqft |
Source:  HAR #82507833 Report a problem HAR #82507833 Report a problem | ||
| 8/10/2026 | Price change | $225,000-10%$100/sqft |
Source: HAR #82507833 Report a problem | ||
| 7/3/2026 | Price change | $250,000-5.7%$111/sqft |
Source: Owner Report a problem | ||
| 6/22/2026 | Listed for sale | $265,000$117/sqft |
Source: Owner Report a problem | ||
Public tax history
| Year | Property taxes | Tax assessment |
|---|---|---|
| 2025 | $1,690 +2.1% | $231,941 |
| 2024 | $1,655 +14.8% | $231,941 -5.5% |
| 2023 | $1,441 +8.6% | $245,345 +9% |
| 2022 | $1,328 | $225,038 +21.4% |
| 2021 | -- | $185,319 +3.8% |
| 2020 | $1,201 +8.3% | $178,564 +6.4% |
| 2019 | $1,109 -63.9% | $167,801 +2.2% |
| 2018 | $3,069 | $164,239 |
| 2017 | $3,069 +13.1% | $164,239 +17.1% |
| 2016 | $2,714 +11.3% | $140,273 |
| 2015 | $2,437 | $140,273 +25.2% |
| 2014 | $2,437 | $112,029 +29.3% |
| 2013 | -- | $86,632 |
| 2012 | -- | $86,632 -13.8% |
| 2011 | -- | $100,478 -6.6% |
| 2010 | -- | $107,605 |
| 2009 | -- | $107,605 -20.2% |
| 2007 | -- | $134,808 |
Find assessor info on the county website
Monthly payment
Est. payment
Payment breakdown
Explore the cost of this home by adjusting the details. Changes won't be saved.Climate risks
Neighborhood: 77338
Nearby schools
Schools provided by the listing agent
- Elementary: Cypresswood Elementary School (Aldine)
- Middle: Jones Middle School (Aldine)
- High: Nimitz High School (Aldine)
Source: HAR. This data may not be complete. We recommend contacting the local school district to confirm school assignments for this home.
Similar homes
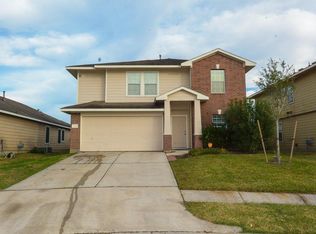
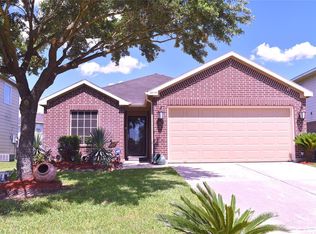
- $235,0003 bd3 ba2.1k sqft20927 Roxette Ct, Humble, TX 77338For Sale
 MLS ID #71090168, Jamie McMartin, Compass RE Texas, LLC - West Houston. HAR
 - $275,0004 bd3 ba3.1k sqft7227 Fox Scene Dr, Humble, TX 77338For Sale
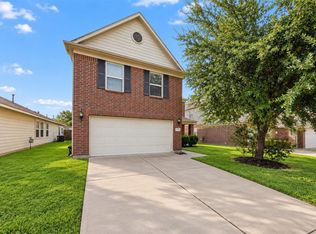 MLS ID #7897873, Chanel Chapman, JLA Realty. HAR
 - $275,0005 bd3 ba2.6k sqft8843 Hazel Rose Sky Dr, Humble, TX 77338For Sale
 MLS ID #13384889, Micaela Mejia, Realty World Homes & Estates. HAR
 - $214,9003 bd2 ba1.8k sqft827 Grand Plains Dr, Houston, TX 77090For Sale
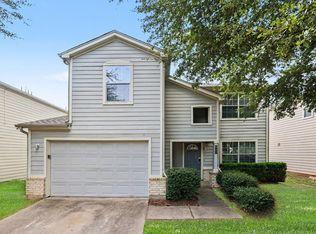 MLS ID #34305128, Lynette Thomas, Entera Realty LLC. HAR
