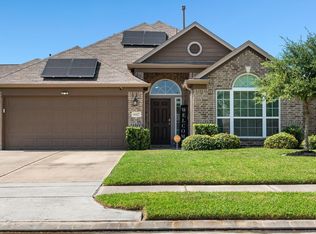
MOVE IN READY! 4-bedroom, 2 1/2-bath home is full of charm and convenience. WHY BUY NEW WHEN YOU CAN HAVE A 3 YEAR OLD HOME FOR A REDUCED PRICE? The OPEN FLOOR PLAN creates a warm and inviting atmosphere, perfect for entertaining or enjoying everyday living. Downstairs you’ll find a PRIVATE OFFICE, FORMAL DINING, LARGE MASTER SUITE with lovely master bathroom and plenty of storage space, along with easy-care flooring. The KITCHEN HAS LARGE BREAKFAST BAR, TONS OF CABINET AND COUNTER SPACE, a cooks dream! Step outside to a lLARGE BACKYARD WITH ROOM FOR A POOL PARADISE. Upstairs, the OVERSIZED GAMEROOM along with 3 additional bedrooms. The home also offers great curb appeal with a welcoming front yard. SOLAR PANALS FOR ENERGY EFFICIENCY. Located with easy access to major highways and just minutes from shopping and dining, this property combines comfort, convenience, and lifestyle all in one! MOTIVATED SELLERS!
For sale
Price cut: $8.5K (7/30)
$310,000
6410 Cypresswood Summit Dr, Humble, TX 77338
4beds
2,714sqft
Single Family Residence
Built in 2020
6,494 Square Feet Lot
$306,000 Zestimate®
$114/sqft
$27/mo HOA
What's special
- 27 days |
- 565 |
- 51 |
Zillow last checked:
Listing updated:
Listed by:
Holly Fanning TREC #0505216 281-723-5654,
Fanning Realty and Company LLC
Source: HAR,MLS#: 53907527
Facts & features
Interior
Bedrooms & bathrooms
- Bedrooms: 4
- Bathrooms: 3
- Full bathrooms: 2
- 1/2 bathrooms: 1
Rooms
- Room types: Family Room, Utility Room
Primary bedroom
- Level: First
- Area: 285
- Dimensions: 19x15
Bedroom
- Level: Second
- Area: 144
- Dimensions: 12x12
Bedroom
- Level: Second
- Area: 154
- Dimensions: 14x11
Bedroom
- Level: Second
- Area: 180
- Dimensions: 15x12
Other
- Level: First
- Area: 120
- Dimensions: 12x10
Dining room
- Level: First
- Area: 120
- Dimensions: 12x10
Family room
- Level: First
- Area: 396
- Dimensions: 22x18
Game room
- Level: Second
- Area: 272
- Dimensions: 17x16
Kitchen
- Level: First
- Area: 110
- Dimensions: 11x10
Heating
- Natural Gas
Cooling
- Ceiling Fan(s), Electric
Appliances
- Included: ENERGY STAR Qualified Appliances, Disposal, Water Softener, Freestanding Oven, Gas Oven, Oven, Microwave, Free-Standing Range, Gas Range, Dishwasher
- Laundry: Electric Dryer Hookup, Gas Dryer Hookup, Washer Hookup
Features
- High Ceilings, Prewired for Alarm System, Primary Bed - 1st Floor, Walk-In Closet(s)
- Flooring: Carpet, Tile, Vinyl
- Windows: Insulated/Low-E windows, Window Coverings
Interior area
- Total structure area: 2,714
- Total interior livable area: 2,714 sqft
Property
Parking
- Total spaces: 2
- Parking features: Attached, Garage Door Opener, Double-Wide Driveway
- Attached garage spaces: 2
Features
- Stories: 2
- Patio & porch: Covered, Patio/Deck, Porch
- Exterior features: Side Yard, Sprinkler System
- Fencing: Back Yard
Lot
- Size: 6,494 Square Feet
- Features: Back Yard, Cleared, Subdivided, 0 Up To 1/4 Acre
Details
- Parcel number: 1385640010003
Construction
Type & style
- Home type: SingleFamily
- Architectural style: Traditional
- Property subtype: Single Family Residence
Materials
- Brick, Stone
- Foundation: Slab
- Roof: Composition
Condition
- New construction: No
- Year built: 2020
Utilities & green energy
- Sewer: Public Sewer
- Water: Public, Water District
Green energy
- Green verification: ENERGY STAR Certified Homes
- Energy efficient items: Thermostat, HVAC
Community & HOA
Community
- Security: Prewired for Alarm System
- Subdivision: Cypresswood Point
HOA
- Has HOA: Yes
- HOA fee: $326 annually
Location
- Region: Humble
Financial & listing details
- Price per square foot: $114/sqft
- Tax assessed value: $350,966
- Annual tax amount: $8,767
- Date on market: 7/30/2026
- Listing terms: Cash,Conventional,FHA,Investor,VA Loan
- Ownership: Full Ownership
- Road surface type: Concrete, Curbs, Gutters
Estimated market value
$306,000
$291,000 - $321,000
$2,441/mo
Price history
| Date | Event | Price |
|---|---|---|
| 7/30/2026 | Price change | $310,000-2.7%$114/sqft |
Source:  HAR #53907527 Report a problem HAR #53907527 Report a problem | ||
| 6/13/2026 | Listed for sale | $318,500$117/sqft |
Source: HAR #21817895 Report a problem | ||
| 6/11/2026 | Pending sale | $318,500$117/sqft |
Source: HAR #21817895 Report a problem | ||
| 5/27/2026 | Listed for sale | $318,500$117/sqft |
Source: HAR #21817895 Report a problem | ||
| 5/27/2026 | Listing removed | $318,500$117/sqft |
Source: HAR #47586933 Report a problem | ||
| 5/21/2026 | Price change | $318,500-0.5%$117/sqft |
Source: HAR #47586933 Report a problem | ||
| 5/3/2026 | Listed for sale | $320,000-1.4%$118/sqft |
Source: HAR #47586933 Report a problem | ||
| 5/2/2026 | Listing removed | $324,500$120/sqft |
Source: HAR #70776564 Report a problem | ||
| 3/24/2026 | Listed for sale | $324,500$120/sqft |
Source: HAR #70776564 Report a problem | ||
| 3/19/2026 | Pending sale | $324,500$120/sqft |
Source: HAR #70776564 Report a problem | ||
| 2/18/2026 | Price change | $324,500-0.1%$120/sqft |
Source: HAR #70776564 Report a problem | ||
| 1/16/2026 | Price change | $324,9000%$120/sqft |
Source: HAR #70776564 Report a problem | ||
| 11/5/2025 | Listed for sale | $325,000+32.5%$120/sqft |
Source: HAR #97000746 Report a problem | ||
| 2/1/2021 | Listing removed | -- |
Source: HAR #55667153 Report a problem | ||
| 1/3/2021 | Pending sale | $245,300$90/sqft |
Source: HAR #55667153 Report a problem | ||
Public tax history
| Year | Property taxes | Tax assessment |
|---|---|---|
| 2025 | $3,064 +3.1% | $350,966 +0.8% |
| 2024 | $2,973 +1.9% | $348,087 -8.3% |
| 2023 | $2,916 +25.5% | $379,752 +26% |
| 2022 | $2,324 | $301,416 -2.1% |
| 2021 | -- | $307,859 +1537.5% |
| 2020 | $159 +101.1% | $18,800 +104.5% |
| 2019 | $79 | $9,195 |
| 2018 | -- | -- |
Find assessor info on the county website
Monthly payment
Est. payment
Payment breakdown
Explore the cost of this home by adjusting the details. Changes won't be saved.Climate risks
Neighborhood: 77338
Nearby schools
GreatSchools rating
- 5/10Cypresswood Elementary SchoolGrades: 1-5Distance: 0.5 mi
- 5/10Jones MiddleGrades: 6-8Distance: 2.8 mi
- 3/10Nimitz High SchoolGrades: 9-12Distance: 4 mi
Schools provided by the listing agent
- Elementary: Cypresswood Elementary School (Aldine)
- Middle: Jones Middle School (Aldine)
- High: Nimitz High School (Aldine)
Source: HAR. This data may not be complete. We recommend contacting the local school district to confirm school assignments for this home.
- $254,1003 bd2 ba1.7k sqft6414 Cypresswood Summit Dr, Humble, TX 77338Off Market
- $263,7003 bd2 ba1.7k sqft6406 Cypresswood Summit Dr, Humble, TX 77338Off Market
- $328,8004 bd3 ba1.8k sqft6418 Cypresswood Summit Dr, Humble, TX 77338Off Market
- $357,4004 bd2 ba3k sqft6402 Cypresswood Summit Dr, Humble, TX 77338Off Market
- $308,7004 bd3 ba1.8k sqft6411 Cypresswood Summit Dr, Humble, TX 77338Off Market
- $300,9004 bd2 ba1.9k sqft6802 Little Cypress Creek Trl, Humble, TX 77338Off Market
- $297,8004 bd3 ba1.9k sqft6718 Old Cypress Stump Ct, Humble, TX 77338Off Market
- $295,3004 bd3 ba1.9k sqft21011 Cypress Creek View Ct, Humble, TX 77338Off Market
A local agent can set up tours, give advice and negotiate with sellers.
Similar homes
- $315,0004 bd3 ba2.2k sqft6807 Little Cypress Creek Trl, Humble, TX 77338For Sale
 MLS ID #18356797, Sequente Marks, Real Broker, LLC. HAR
 - $308,0004 bd2 ba2.1k sqft19519 Shelby Ridge Ln, Houston, TX 77073For Sale
 MLS ID #97228276, Terrance Marsh, Texas Premier Realty. HAR
 - $305,0004 bd3 ba2k sqft5530 Broad Spruce St, Spring, TX 77373For Sale
 MLS ID #29383647, Lance Loken, Keller Williams Platinum. HAR
 - $298,0004 bd3 ba2.3k sqft19110 Remington Springs Dr, Houston, TX 77073For Sale
 MLS ID #91167450, Jimmy Canas, Step Real Estate. HAR
 - $315,0005 bd3 ba2.6k sqft15203 Albert Oak Dr, Humble, TX 77396For SaleMLS ID #12403631, Ysble Martinez, Dalton Wade Inc. HAR
- $275,0004 bd3 ba2k sqft2347 Pettingell Way, Spring, TX 77373For SaleMLS ID #62042045, Debra Vick, REALM Real Estate Professionals - North Houston. HAR
- $337,0004 bd3 ba2.6k sqft8122 Hardy Elm St, Spring, TX 77379For SaleMLS ID #85630020, Sommer Hausman, Better Homes and Gardens Real Estate Gary Greene - The Woodlands. HAR
- $310,0004 bd4 ba2.7k sqft4110 Trenton Arbor Ln, Porter, TX 77365For SaleMLS ID #17455908, Jerrell Brewer, Realty Kings Properties. HAR
- $319,9004 bd2 ba2k sqft15303 Stulan Burn Dr, Humble, TX 77346For SaleMLS ID #77011891, Dr. Kanithia Hills, KSTX Realty Group. HAR
- $369,0005 bd4 ba2.9k sqft403 Laurel Timbers Dr, Humble, TX 77339For SaleMLS ID #72219183, Johnathan Canizalez, Gold Quest Realty - Galleria. HAR
- $312,0004 bd3 ba2.2k sqft22537 Gran Sasso Dr, New Caney, TX 77357For SaleMLS ID #70940521, Dana Olejniczak, Martha Turner Sotheby's International Realty - Kingwood. HAR
- $315,0003 bd2 ba2.3k sqft4814 Mosaic Canyon Ct, Humble, TX 77396For SaleMLS ID #76039288, Mary Eyuboglu, Berkshire Hathaway HomeServices Premier Properties. HAR
- $289,0004 bd3 ba2.6k sqft17435 Hayley Springs Ct, Humble, TX 77396For SaleMLS ID #75662133, Angela Washington, IVY & CO. Realty. HAR
- $310,0004 bd2 ba1.7k sqft7734 London Tower Ln, Houston, TX 77044For SaleMLS ID #5686939, Olaide Ofuya, Real Broker, LLC. HAR
- $285,0003 bd3 ba1.8k sqft5419 Wyndham Ridge Ln, Spring, TX 77373For SaleMLS ID #52555237, Joshua Salinas, ST Realty. HAR
- $279,9004 bd3 ba2.5k sqft13130 Silverglen Run Trl, Houston, TX 77014For SaleMLS ID #48432634, Steven Tran, The Sears Group. HAR
- $350,0003 bd2 ba2.6k sqft17031 Buffalo Peak Ct, Humble, TX 77346For SaleMLS ID #11607133, Rolanda Cain, Keller Williams Realty Professionals. HAR
- $295,0004 bd3 ba2.7k sqft2534 Halstead Dr, Spring, TX 77386For SaleMLS ID #73993918, Sandra Billings, Billings Real Estate Group. HAR
- $329,0003 bd2 ba2.1k sqft12547 Starry Summer Ln, Humble, TX 77346For SaleMLS ID #57950324, Denise Hyde, Keller Williams Elite. HAR
- $395,0004 bd3 ba2.4k sqft24322 S Newcastle Bay Trl, Spring, TX 77389For SaleMLS ID #66899597, Matias Bulox, Keller Williams Realty The Woodlands. HAR
