Howdy to 17435 Hayley Springs Court, Humble, Texas 77396, a two-story home offering comfort, space, and functionality in a convenient location. This 4-bedroom, 2.5-bath home features a 1st floor primary suite and office. The family room showcases high ceilings and dark flooring. The spacious kitchen includes ceramic tile flooring, room for a family dining table, and stainless appliances, refrigerator included. Upstairs offers three additional bedrooms and game room. The home offers generous living areas and a comfortable layout, presenting a great opportunity for buyers to add personal touches and updates over time while building value. Step outside to enjoy a spacious backyard with an patio, ideal for outdoor gatherings and relaxation. Located in Humble ISD, with convenient access to shopping, dining, and major commuter routes, this home combines space, comfort, and opportunity in a welcoming setting. Schedule your private tour today and imagine making this home your own!
For sale
Price cut: $5K (7/28)
$289,000
17435 Hayley Springs Ct, Humble, TX 77396
4beds
2,635sqft
:
Get pre-qualified$2,332/mo
Single Family Residence
Built in 2014
5,061 Square Feet Lot
$286,700 Zestimate®
$110/sqft
$-- HOA
What's special
Stainless appliances refrigerator includedDark flooringComfortable layoutSpacious kitchenCeramic tile flooring
- 156 days |
- 257 |
- 18 |
Zillow last checked:
Listing updated:
Listed by:
Angela Washington TREC #0559474 832-250-6230,
IVY & CO. Realty
Source: HAR,MLS#: 75662133
Facts & features
Interior
Bedrooms & bathrooms
- Bedrooms: 4
- Bathrooms: 3
- Full bathrooms: 2
- 1/2 bathrooms: 1
Primary bedroom
- Level: First
- Area: 289
- Dimensions: 17 X 17
Bedroom
- Level: Second
- Area: 144
- Dimensions: 12 X 12
Bedroom
- Level: Second
- Area: 144
- Dimensions: 12 X 12
Bedroom
- Level: Second
- Area: 144
- Dimensions: 12 X 12
Heating
- Natural Gas
Cooling
- Electric
Appliances
- Included: Disposal, Microwave, Dishwasher
Features
- 1 Bedroom Down - Not Primary BR, 3 Bedrooms Up
Interior area
- Total structure area: 2,635
- Total interior livable area: 2,635 sqft
Property
Parking
- Total spaces: 2
- Parking features: Attached
- Attached garage spaces: 2
Features
- Stories: 2
Lot
- Size: 5,061 Square Feet
- Features: Subdivided, 0 Up To 1/4 Acre
Details
- Parcel number: 1287650040050
Construction
Type & style
- Home type: SingleFamily
- Architectural style: Traditional
- Property subtype: Single Family Residence
Materials
- Brick, Cement Siding
- Foundation: Slab
- Roof: Composition
Condition
- New construction: No
- Year built: 2014
Details
- Builder name: CASTLEROCK
Utilities & green energy
- Water: Water District
Community & HOA
Community
- Subdivision: Blackstone Crk Sec 01
HOA
- Has HOA: Yes
Location
- Region: Humble
Financial & listing details
- Price per square foot: $110/sqft
- Tax assessed value: $295,997
- Annual tax amount: $7,756
- Date on market: 2/23/2026
- Listing terms: Cash,Conventional,FHA,VA Loan
- Ownership: Full Ownership
Estimated market value
$286,700
$272,000 - $301,000
$2,470/mo
Price history
| Date | Event | Price |
|---|---|---|
| 7/28/2026 | Price change | $289,000-1.7%$110/sqft |
Source:  HAR #75662133 Report a problem HAR #75662133 Report a problem | ||
| 3/18/2026 | Price change | $294,000-1.7%$112/sqft |
Source: HAR #75662133 Report a problem | ||
| 2/23/2026 | Listed for sale | $299,000+27.2%$113/sqft |
Source: HAR #75662133 Report a problem | ||
| 8/27/2021 | Listing removed | -- |
Source:  RE/MAX International Report a problem RE/MAX International Report a problem | ||
| 8/26/2021 | Pending sale | $235,000$89/sqft |
Source: RE/MAX International #98765370 Report a problem | ||
| 8/23/2021 | Listing removed | -- |
Source: RE/MAX International Report a problem | ||
| 7/14/2021 | Pending sale | $235,000$89/sqft |
Source: HAR #98765370 Report a problem | ||
| 7/10/2021 | Listed for sale | $235,000$89/sqft |
Source: HAR #98765370 Report a problem | ||
Public tax history
| Year | Property taxes | Tax assessment |
|---|---|---|
| 2025 | $2,074 -0.1% | $295,997 -2.2% |
| 2024 | $2,076 +7.8% | $302,703 -1.4% |
| 2023 | $1,925 +8.5% | $307,058 +9.8% |
| 2022 | $1,774 | $279,774 +19.3% |
| 2021 | -- | $234,442 +5.3% |
| 2020 | -- | $222,662 +7.4% |
| 2019 | -- | $207,375 +8.2% |
| 2018 | -- | $191,652 |
| 2017 | -- | $191,652 |
| 2016 | -- | $191,652 |
| 2015 | -- | $191,652 +1030.6% |
| 2014 | -- | $16,951 |
Find assessor info on the county website
Monthly payment
Est. payment
Payment breakdown
Explore the cost of this home by adjusting the details. Changes won't be saved.Climate risks
Neighborhood: Blackstone Creek
Nearby schools
GreatSchools rating
- 3/10River Pines Elementary SchoolGrades: PK-5Distance: 1.2 mi
- 4/10Humble Middle SchoolGrades: 6-8Distance: 0.9 mi
- 3/10Humble High SchoolGrades: 9-12Distance: 1.6 mi
Schools provided by the listing agent
- Elementary: River Pines Elementary School
- Middle: Humble Middle School
- High: Humble High School
Source: HAR. This data may not be complete. We recommend contacting the local school district to confirm school assignments for this home.
- $229,6003 bd2 ba1.3k sqft17431 Hayley Springs Ct, Humble, TX 77396Off Market

- $281,7004 bd2 ba2.2k sqft17439 Hayley Springs Ct, Humble, TX 77396Off Market
- $227,2003 bd2 ba1.6k sqft17427 Hayley Springs Ct, Humble, TX 77396Off Market
- $250,5004 bd2 ba1.8k sqft17430 Hannah Oaks Ln, Humble, TX 77396Off Market
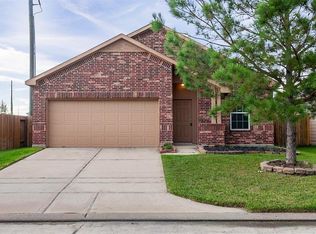
- $213,8003 bd2 ba1.4k sqft17426 Hannah Oaks Ln, Humble, TX 77396Off Market
- $245,8004 bd2 ba1.8k sqft17423 Hayley Springs Ct, Humble, TX 77396Off Market
- $264,9004 bd2 ba2.3k sqft3114 Lauren Oaks Ln, Humble, TX 77396Off Market
- $225,0003 bd2 ba1.6k sqft17422 Hannah Oaks Ln, Humble, TX 77396Off Market
A local agent can set up tours, give advice and negotiate with sellers.
A local lender can help you make sure your offer is ready when you are.
Similar homes
- $319,9004 bd2 ba2k sqft15303 Stulan Burn Dr, Humble, TX 77346For Sale
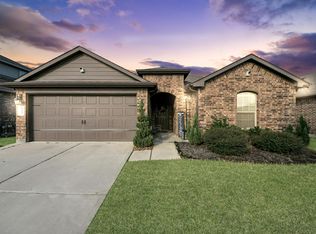 MLS ID #77011891, Dr. Kanithia Hills, KSTX Realty Group. HAR
 - $318,0005 bd3 ba2.6k sqft15203 Albert Oak Dr, Humble, TX 77396For Sale
 MLS ID #72772342, Ysble Martinez, Dalton Wade Inc. HAR
 - $310,0004 bd3 ba2.7k sqft6410 Cypresswood Summit Dr, Humble, TX 77338For Sale
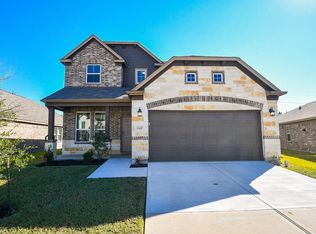 MLS ID #53907527, Holly Fanning, Fanning Realty and Company LLC. HAR
 - $299,9004 bd3 ba2.8k sqft13207 Davenport Hills Ln, Humble, TX 77346For Sale
 MLS ID #65994964, Jeremy Fain, Greenwood King Properties - Kirby Office. HAR
 - $339,9004 bd4 ba2.6k sqft19315 Anchor Bay Ln, Humble, TX 77346For SaleMLS ID #84281947, Katie Langthorn, Real Broker, LLC. HAR
- $298,5004 bd4 ba2.6k sqft12930 Palm Leaf Ct, Houston, TX 77044For SaleMLS ID #81166752, Pauline Clark, Keller Williams Realty Northeast. HAR
- $239,9003 bd2 ba1.5k sqft10711 Sun River Falls Dr, Humble, TX 77396For SaleMLS ID #35709922, Deidra Ewing, Legacy Homes & Properties, LLC. HAR
- $269,0003 bd2 ba1.8k sqft16527 Morning Shadows Way, Humble, TX 77346For SaleMLS ID #98295516, Karissa Anderson, Happen Houston. HAR
- $234,9003 bd2 ba1.4k sqft15419 Hillside Mill Dr, Humble, TX 77396For SaleMLS ID #26594521, Carly Cox, JLA Realty. HAR
- $239,0003 bd2 ba1.5k sqft4514 Sunlit Pass Loop, Humble, TX 77396For SaleMLS ID #18757973, Alfredo Gomez, Nan & Company Properties - Corporate Office (Heights). HAR
- $340,0004 bd3 ba2.4k sqft12006 Loch Muick Dr, Humble, TX 77346For SaleMLS ID #31376200, Asheley Verron, JLA Realty. HAR
- $279,9003 bd2 ba1.6k sqft17107 Bedford Peak Ct, Humble, TX 77346For SaleMLS ID #87528350, Miguel Gutierrez, INNOVA Realty. HAR
- $292,5004 bd3 ba2.1k sqft11606 Downey Violet Ln, Houston, TX 77044For SaleMLS ID #2440747, Patricia Macias, Keller Williams Realty Professionals. HAR
- $290,0004 bd3 ba2.5k sqft15615 Dahlia Brook Way, Houston, TX 77049For SaleMLS ID #97462401, Nelson Ventura, Texas United Realty. HAR
- $255,0003 bd2 ba1.6k sqft8639 Valley Gold Ct, Houston, TX 77078For SaleMLS ID #93518530, James Taylor, CB&A, Realtors- Loop Central. HAR
- $269,0003 bd2 ba1.8k sqft21583 Kings Bend Dr, Kingwood, TX 77339For SaleMLS ID #84236266, Janis Adams, RE/MAX Universal. HAR
- $282,9003 bd2 ba2.2k sqft13602 Kodiak Brown Bear St, Crosby, TX 77532For SaleMLS ID #80485482, James Polomsky, Red Door Realty & Associates. HAR
- $429,0004 bd4 ba3.4k sqft14619 Woodside Crossing Ln, Humble, TX 77396For SaleMLS ID #44286974, Steven Koleno, Beycome Brokerage Realty, LLC. HAR
- $289,0004 bd3 ba1.8k sqft6307 Arcadia Sound Ln, Porter, TX 77365For SaleMLS ID #56434356, Janis Adams, RE/MAX Universal. HAR
- $280,0004 bd3 ba2.2k sqft21010 Vista Trace Dr, Houston, TX 77073For SaleMLS ID #65814301, Christine O'Brien, Keller Williams Houston Central. HAR
