Modern Living. Exceptional Location.
Welcome to 10711 Sun River Falls Drive, where comfort, style, and convenience come together. This beautifully maintained home features a bright open-concept design, a spacious living area, and a private split-bedroom layout perfect for both everyday living and entertaining.
The primary suite offers a peaceful retreat, while the open kitchen flows effortlessly into the dining and living spaces, creating the ideal setting for gathering with family and friends.
Your new home has easy access to Beltway 8, I-69/US 59, and FM 1960, you'll be just minutes from George Bush Intercontinental Airport, Deerbrook Mall, Valley Ranch Town Center, Lake Houston, parks, golf courses, and a variety of shopping, dining, and entertainment options.
Experience the perfect blend of modern comfort at an unbeatable location and price—welcome home!
Pending
Price cut: $10K (7/28)
$239,900
10711 Sun River Falls Dr, Humble, TX 77396
3beds
1,580sqft
Single Family Residence
Built in 2017
5,105 Square Feet Lot
$236,500 Zestimate®
$152/sqft
$29/mo HOA
What's special
Bright open-concept designPrivate split-bedroom layout
- 45 days |
- 308 |
- 35 |
Zillow last checked:
Listing updated:
Listed by:
Deidra Ewing TREC #0710600 832-657-9538,
Legacy Homes & Properties, LLC
Source: HAR,MLS#: 35709922
Facts & features
Interior
Bedrooms & bathrooms
- Bedrooms: 3
- Bathrooms: 2
- Full bathrooms: 2
Rooms
- Room types: Family Room
Primary bedroom
- Level: First
- Area: 144
- Dimensions: 12 x 12
Bedroom
- Level: First
- Area: 110
- Dimensions: 11 x 10
Bedroom
- Level: First
- Area: 110
- Dimensions: 11 x 10
Dining room
- Level: First
- Area: 105
- Dimensions: 15 x 7
Family room
- Level: First
- Area: 225
- Dimensions: 15 x 15
Kitchen
- Level: First
- Area: 135
- Dimensions: 15 x 9
Heating
- Natural Gas
Cooling
- Ceiling Fan(s), Gas
Appliances
- Included: Disposal, Dryer, Washer, Convection Oven, Microwave, Gas Cooktop, Dishwasher
- Laundry: Electric Dryer Hookup, Washer Hookup
Features
- Formal Entry/Foyer, Prewired for Alarm System, All Bedrooms Down
- Flooring: Carpet, Tile
Interior area
- Total structure area: 1,580
- Total interior livable area: 1,580 sqft
Property
Parking
- Total spaces: 2
- Parking features: Attached
- Attached garage spaces: 2
Features
- Stories: 1
- Patio & porch: Patio/Deck
- Fencing: Back Yard
Lot
- Size: 5,105 Square Feet
- Features: Subdivided, 0 Up To 1/4 Acre
Details
- Parcel number: 1374290010017
Construction
Type & style
- Home type: SingleFamily
- Architectural style: Traditional
- Property subtype: Single Family Residence
Materials
- Brick, Wood Siding
- Foundation: Slab
- Roof: Composition
Condition
- New construction: No
- Year built: 2017
Utilities & green energy
- Sewer: Public Sewer
- Water: Public, Water District
Community & HOA
Community
- Security: Prewired for Alarm System
- Subdivision: Sunset Rdg West
HOA
- Has HOA: Yes
- HOA fee: $350 annually
Location
- Region: Humble
Financial & listing details
- Price per square foot: $152/sqft
- Tax assessed value: $261,035
- Annual tax amount: $7,302
- Date on market: 7/13/2026
- Listing terms: Cash,Conventional,FHA,VA Loan
- Road surface type: Concrete
Estimated market value
$236,500
$225,000 - $248,000
$1,992/mo
Price history
| Date | Event | Price |
|---|---|---|
| 8/27/2026 | Pending sale | $239,900$152/sqft |
Source:  HAR #35709922 Report a problem HAR #35709922 Report a problem | ||
| 7/28/2026 | Price change | $239,900-4%$152/sqft |
Source: HAR #35709922 Report a problem | ||
| 7/13/2026 | Listed for sale | $249,900+6.3%$158/sqft |
Source: HAR #35709922 Report a problem | ||
| 9/23/2025 | Listing removed | $235,000$149/sqft |
Source: HAR #55648804 Report a problem | ||
| 9/20/2025 | Price change | $235,000-6%$149/sqft |
Source: HAR #55648804 Report a problem | ||
| 9/12/2025 | Price change | $249,900-3.5%$158/sqft |
Source: HAR #81100841 Report a problem | ||
| 9/2/2025 | Price change | $259,000-2.3%$164/sqft |
Source: HAR #81100841 Report a problem | ||
| 8/15/2025 | Listed for sale | $265,000$168/sqft |
Source: HAR #81100841 Report a problem | ||
Public tax history
| Year | Property taxes | Tax assessment |
|---|---|---|
| 2025 | $2,025 +0.9% | $261,035 -2.8% |
| 2024 | $2,006 +20.2% | $268,546 |
| 2023 | $1,670 +7.2% | $268,546 +13.4% |
| 2022 | $1,557 | $236,853 +19.4% |
| 2021 | -- | $198,384 +8.3% |
| 2020 | $1,421 +5.5% | $183,207 |
| 2019 | $1,347 +58% | $183,207 +44.6% |
| 2018 | $853 | $126,717 +396.9% |
| 2017 | $853 | $25,502 |
Find assessor info on the county website
Monthly payment
Est. payment
Payment breakdown
Explore the cost of this home by adjusting the details. Changes won't be saved.Climate risks
Neighborhood: Sunset Ridge
Nearby schools
GreatSchools rating
- 3/10Ridge Creek Elementary SchoolGrades: PK-5Distance: 0.8 mi
- 8/10Woodcreek MiddleGrades: 6-8Distance: 1.6 mi
- 5/10Summer Creek High SchoolGrades: 9-12Distance: 1.5 mi
Schools provided by the listing agent
- Elementary: Ridge Creek Elementary School
- Middle: Autumn Ridge Middle
- High: Summer Creek High School
Source: HAR. This data may not be complete. We recommend contacting the local school district to confirm school assignments for this home.
- $249,4004 bd2 ba1.8k sqft10707 Sun River Falls Dr, Humble, TX 77396Off Market

- $239,7004 bd2 ba1.6k sqft10715 Sun River Falls Dr, Humble, TX 77396Off Market
- $231,3002 bd2 ba1.3k sqft10703 Sun River Falls Dr, Humble, TX 77396Off Market
- $260,5004 bd2 ba2k sqft10719 Sun River Falls Dr, Humble, TX 77396Off Market
- $252,3003 bd2 ba1.7k sqft10655 Sun River Falls Dr, Humble, TX 77396Off Market
- $297,9004 bd2 ba2.5k sqft10723 Sun River Falls Dr, Humble, TX 77396Off Market
- $280,7004 bd2 ba2.2k sqft10651 Sun River Falls Dr, Humble, TX 77396Off Market
- $301,4004 bd2 ba2.5k sqft10727 Sun River Falls Dr, Humble, TX 77396Off Market
A local agent can set up tours, give advice and negotiate with sellers.
Similar homes
- $289,0003 bd3 ba2.3k sqft15311 Crescent Brookfield Dr, Humble, TX 77396For Sale
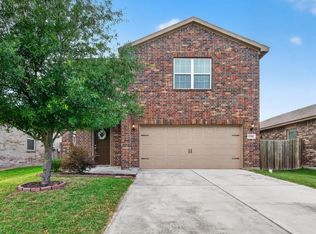 MLS ID #85963914, Anthony Giglio, Top Brokerage. HAR
 - $238,0003 bd2 ba1.4k sqft2911 Dustin Place Ct, Humble, TX 77396For Sale
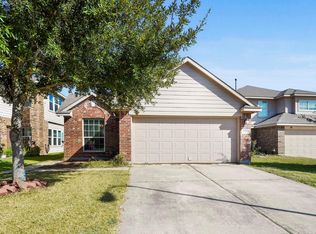 MLS ID #19983455, Nicholas Boston, Bruno Fine Properties, Inc. HAR
 - $309,0004 bd2 ba1.9k sqft9807 Patricia Haven Ln, Humble, TX 77396For Sale
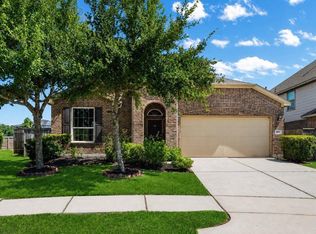 MLS ID #37383564, Rebecca Ramirez, Better Homes and Gardens Real Estate Gary Greene - Lake Houston. HAR
 - $238,5003 bd2 ba1.4k sqft20072 Northpark Ash Ln, Porter, TX 77365For Sale
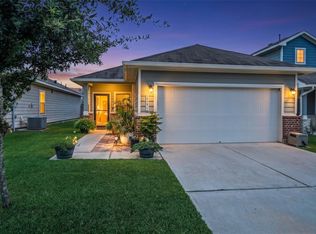 MLS ID #39549113, Kelly Polasek, RE/MAX Universal. HAR
 - $250,0003 bd2 ba1.6k sqft18606 Walden Glen Cir, Humble, TX 77346For SaleMLS ID #58604196, Lindsay Ashdot, eXp Realty LLC. HAR
- $298,0003 bd2 ba1.9k sqft12326 Sabine Point Dr, Humble, TX 77346For SaleMLS ID #37949270, Sahar Khatib, Keller Williams Realty Southwest. HAR
- $255,0003 bd2 ba1.6k sqft8639 Valley Gold Ct, Houston, TX 77078For SaleMLS ID #93518530, James Taylor, CB&A, Realtors- Loop Central. HAR
- $225,0003 bd3 ba2.2k sqft20106 Saddle Ranch Dr, Humble, TX 77338For SaleMLS ID #82507833, Cody Scurlock, Keller Williams Summit. HAR
- $255,0004 bd2 ba1.9k sqft15819 Magnolia Shores Ln, Houston, TX 77044For SaleMLS ID #28183712, Rachel Hong, Houskor Realty &Management,LLC. HAR
- $234,9003 bd2 ba1.2k sqft9707 Vanessa Glen Ct, Houston, TX 77044For SaleMLS ID #61950502, Daniel Vera, Keller Williams Realty Clear Lake / NASA. HAR
- $239,9003 bd2 ba1.4k sqft14539 Maple Field Dr, Houston, TX 77069For SaleMLS ID #66623214, Scott Ortega, Texas Premier Realty. HAR
- $325,0003 bd2 ba1.8k sqft12542 Sabine Point Dr, Humble, TX 77346For SaleMLS ID #57305441, Peter Royster, CB&A, Realtors. HAR
- $279,9003 bd2 ba1.6k sqft17107 Bedford Peak Ct, Humble, TX 77346For SaleMLS ID #87528350, Miguel Gutierrez, INNOVA Realty. HAR
- $319,9004 bd2 ba2k sqft15303 Stulan Burn Dr, Humble, TX 77346For SaleMLS ID #77011891, Dr. Kanithia Hills, KSTX Realty Group. HAR
- $243,0003 bd2 ba1.6k sqft320 Emerald Thicket Ln, Huffman, TX 77336For SaleMLS ID #82335624, Daniel Vera, Keller Williams Realty Clear Lake / NASA. HAR
- $218,0004 bd2 ba1.3k sqft10019 Meadow Mill Forest Ln, Houston, TX 77044For SaleMLS ID #74102996, Carrie Nelson, Better Homes and Gardens Real Estate Gary Greene - Bay Area. HAR
- $269,9003 bd2 ba1.6k sqft1058 Ranch Oak Dr, Houston, TX 77073For SaleMLS ID #18387270, DDarby Lane, DDarbyLane Properties. HAR
- $298,0003 bd2 ba1.5k sqft12527 Bridle Springs Ln, Houston, TX 77044For SaleMLS ID #26893671, Lisa Perez, KSP. HAR
- $239,9993 bd3 ba2.2k sqft5103 Dartmoor Ridge Trl, Houston, TX 77066For SaleMLS ID #10047161, Ana Peternell, Keller Williams Premier Realty. HAR
- $215,0003 bd2 ba1.5k sqft7447 Wheatley Gardens Dr, Houston, TX 77016For SaleMLS ID #33335510, CeMon Johnson, Renters Warehouse Texas, LLC. HAR
