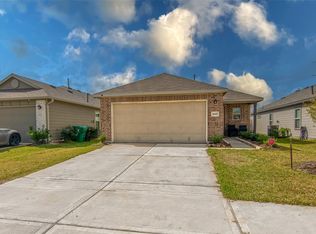
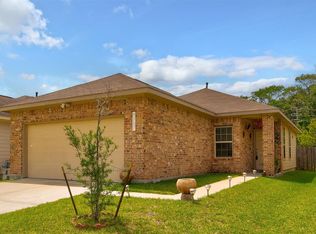
Welcome home to this spacious and well-maintained 3-bedroom, 2-bath residence offering comfort, functionality, and modern finishes throughout! Step inside to find an inviting open-concept layout featuring a large living area, separate dining space, and durable wood-style flooring in the main areas with plush carpet in the bedrooms. The kitchen overlooks the living and dining spaces and offers abundant cabinet storage, breakfast bar seating, dark cabinetry, and plenty of counter space perfect for everyday living and entertaining. The primary suite features a spacious bedroom with an ensuite bath complete with dual vanity space, soaking tub, separate shower, and generous storage. Secondary bedrooms are nicely sized and versatile for family, guests, or office use. Additional highlights include an indoor utility room, attached garage, and a fully functional layout designed for convenience. Conveniently located near shopping, dining, and major commuter routes. Schedule your showing today!
For sale
$235,000
7447 Wheatley Gardens Dr, Houston, TX 77016
3beds
1,518sqft
:
Get pre-qualified$1,719/mo
Single Family Residence
Built in 2018
5,501 Square Feet Lot
$227,200 Zestimate®
$155/sqft
$25/mo HOA
What's special
- 80 days |
- 121 |
- 7 |
Zillow last checked:
Listing updated:
Listed by:
CeMon Johnson TREC #0669468 713-440-3912,
Renters Warehouse Texas, LLC
Source: HAR,MLS#: 33335510
Facts & features
Interior
Bedrooms & bathrooms
- Bedrooms: 3
- Bathrooms: 2
- Full bathrooms: 2
Rooms
- Room types: Utility Room
Primary bedroom
- Level: First
- Dimensions: 0x0
Bedroom
- Level: First
- Dimensions: 0x0
Bedroom
- Level: First
- Dimensions: 0x0
Heating
- Natural Gas
Cooling
- Electric
Appliances
- Included: Disposal, Refrigerator, Gas Oven, Microwave, Electric Cooktop, Dishwasher
- Laundry: Gas Dryer Hookup, Washer Hookup
Features
- Windows: Window Coverings
Interior area
- Total structure area: 1,518
- Total interior livable area: 1,518 sqft
Property
Parking
- Total spaces: 2
- Parking features: Attached
- Attached garage spaces: 2
Features
- Stories: 1
- Fencing: Back Yard
Lot
- Size: 5,501 Square Feet
- Features: Back Yard, Subdivided, 0 Up To 1/4 Acre
Details
- Parcel number: 1303280020032
Construction
Type & style
- Home type: SingleFamily
- Architectural style: Traditional
- Property subtype: Single Family Residence
Materials
- Brick
- Foundation: Slab
- Roof: Composition
Condition
- New construction: No
- Year built: 2018
Utilities & green energy
- Sewer: Public Sewer
- Water: Public
Community & HOA
Community
- Subdivision: Leland Woods Sec 02
HOA
- Has HOA: Yes
- HOA fee: $300 annually
Location
- Region: Houston
Financial & listing details
- Price per square foot: $155/sqft
- Tax assessed value: $241,114
- Annual tax amount: $5,124
- Date on market: 5/26/2026
Estimated market value
$227,200
$216,000 - $239,000
$1,909/mo
Price history
| Date | Event | Price |
|---|---|---|
| 5/26/2026 | Listed for sale | $235,000$155/sqft |
Source:  HAR #33335510 Report a problem HAR #33335510 Report a problem | ||
Public tax history
| Year | Property taxes | Tax assessment |
|---|---|---|
| 2025 | $2,877 -9.4% | $241,114 |
| 2024 | $3,175 +12.6% | $241,114 0% |
| 2023 | $2,819 -13.3% | $241,116 |
| 2022 | $3,252 | $241,116 +27.7% |
| 2021 | -- | $188,756 |
| 2020 | $3,349 -22.9% | $188,756 +5.2% |
| 2019 | $4,343 +593.2% | $179,357 +1228.6% |
| 2018 | $627 | $13,500 -45.6% |
| 2017 | $627 +299.6% | $24,800 +300% |
| 2016 | $157 -1.6% | $6,200 |
| 2015 | $159 | $6,200 |
| 2014 | $159 | $6,200 +33.6% |
| 2009 | -- | $4,639 |
| 2008 | -- | -- |
Find assessor info on the county website
Monthly payment
Est. payment
Payment breakdown
Explore the cost of this home by adjusting the details. Changes won't be saved.Climate risks
Neighborhood: East Little York - Homestead
Nearby schools
GreatSchools rating
- 5/10Shadydale Elementary SchoolGrades: K-5Distance: 1.6 mi
- 4/10Forest Brook MiddleGrades: 6-8Distance: 1.3 mi
- 4/10North Forest High SchoolGrades: 9-12Distance: 2 mi
Schools provided by the listing agent
- Elementary: Shadydale Elementary
- Middle: Forest Brook Middle School
- High: North Forest High School
Source: HAR. This data may not be complete. We recommend contacting the local school district to confirm school assignments for this home.
- $241,1003 bd2 ba1.6k sqft7451 Wheatley Gardens Dr, Houston, TX 77016Off Market
- $239,2003 bd2 ba1.6k sqft7443 Wheatley Gardens Dr, Houston, TX 77016Off Market

- $245,5004 bd2 ba1.7k sqft7455 Wheatley Gardens Dr, Houston, TX 77016Off Market
- $228,2003 bd2 ba1.6k sqft7439 Wheatley Gardens Dr, Houston, TX 77016Off Market

- $240,4004 bd2 ba1.7k sqft7438 Senfronia Hills Dr, Houston, TX 77016Off Market
- $233,2003 bd2 ba1.6k sqft7442 Senfronia Hills Dr, Houston, TX 77016Off Market
- $231,6003 bd2 ba1.6k sqft7434 Senfronia Hills Dr, Houston, TX 77016Off Market
- $206,1003 bd2 ba1.4k sqft7446 Senfronia Hills Dr, Houston, TX 77016Off Market
A local agent can set up tours, give advice and negotiate with sellers.
Similar homes
- $259,9504 bd2 ba1.5k sqft10507 Vinca Minor Ln, Houston, TX 77016For Sale
 MLS ID #62060859, Jackeline Mateos, Jane Byrd Properties International LLC. HAR
 - $255,0003 bd2 ba1.6k sqft8639 Valley Gold Ct, Houston, TX 77078For Sale
 MLS ID #93518530, James Taylor, CB&A, Realtors- Loop Central. HAR
 - $234,9003 bd2 ba1.2k sqft9707 Vanessa Glen Ct, Houston, TX 77044For Sale
 MLS ID #61950502, Daniel Vera, Keller Williams Realty Clear Lake / NASA. HAR
 - $217,0003 bd3 ba1.7k sqft10035 Meadow Mill Forest Ln, Houston, TX 77044For Sale
 MLS ID #85372529, Karla Estrada, JLA Realty. HAR
 - $270,0004 bd3 ba2k sqft10805 Bird Of Paradise Ln, Houston, TX 77016For SaleMLS ID #82092397, David Ramirez, Dalton Wade Inc. HAR
- $225,0003 bd2 ba1.4k sqft4203 Sayers St, Houston, TX 77026For SaleMLS ID #77255530, Frederick Coleman, Texas United Realty. HAR
- $218,0004 bd2 ba1.3k sqft10019 Meadow Mill Forest Ln, Houston, TX 77044For SaleMLS ID #74102996, Carrie Nelson, Better Homes and Gardens Real Estate Gary Greene - Bay Area. HAR
- $255,0003 bd2 ba1.3k sqft13711 Aragon Meadow Ln, Houston, TX 77049For SaleMLS ID #32540733, Ruth Lopez Hernandez, Texas United Realty. HAR
- $234,9003 bd2 ba1.4k sqft15419 Hillside Mill Dr, Humble, TX 77396For SaleMLS ID #26594521, Carly Cox, JLA Realty. HAR
- $239,9003 bd2 ba1.5k sqft10711 Sun River Falls Dr, Humble, TX 77396For SaleMLS ID #35709922, Deidra Ewing, Legacy Homes & Properties, LLC. HAR
- $225,0003 bd3 ba2.2k sqft20106 Saddle Ranch Dr, Humble, TX 77338For SaleMLS ID #82507833, Cody Scurlock, Keller Williams Summit. HAR
- $225,0003 bd2 ba1.3k sqft24819 Colony Meadow Trl, Huffman, TX 77336For SaleMLS ID #65747332, Loriann Silva, Propel Realty. HAR
- $260,0004 bd3 ba2k sqft10118 Dawson Hill Ln, Houston, TX 77044For SaleMLS ID #13295517, Lin Huang, KingFay Inc. HAR
- $211,0003 bd2 ba1.2k sqft13247 Montane Manor Ln, Houston, TX 77044For SaleMLS ID #94622136, Tyler Turner, LPT Realty, LLC. HAR
- $225,0004 bd2 ba1.6k sqft25914 Northpark Birch Dr, Porter, TX 77365For SaleMLS ID #14538733, Evan Mangan, Orchard Brokerage. HAR
- $239,9993 bd3 ba2.2k sqft5103 Dartmoor Ridge Trl, Houston, TX 77066For SaleMLS ID #10047161, Ana Peternell, Keller Williams Premier Realty. HAR
- $--3 bd2 ba1.7k sqft29446 Ridge Clearing Trl, Spring, TX 77386AuctionAuction.com 2
- $243,0003 bd2 ba1.6k sqft320 Emerald Thicket Ln, Huffman, TX 77336For SaleMLS ID #82335624, Daniel Vera, Keller Williams Realty Clear Lake / NASA. HAR
- $238,5003 bd2 ba1.4k sqft20072 Northpark Ash Ln, Porter, TX 77365For SaleMLS ID #66313761, Kelly Polasek, RE/MAX Universal. HAR
- $234,9903 bd2 ba1.5k sqft20900 Sheffield Park Dr, Porter, TX 77365For SaleMLS ID #50922193, Travis Dornath, Realty ONE Group Iconic. HAR
