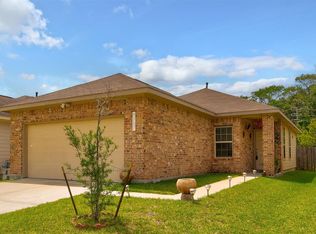
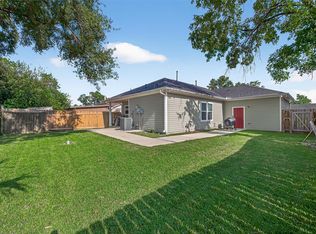
Welcome home to this spacious single-story property featuring 4 bedrooms, 2 bathrooms, and a bright, open layout designed for comfortable everyday living. The kitchen opens seamlessly to the family room and offers granite countertops, black and stainless steel appliances, abundant cabinetry, and plenty of workspace. High ceilings enhance the open, airy feel throughout the home. The private primary suite includes a relaxing en suite bath with a separate walk-in shower and soaking tub. Outside, enjoy a generously sized backyard with room for pets, gardening, play, or entertaining, plus a two-car garage for added storage and convenience. Ideally located within walking distance of neighborhood parks and schools, this inviting home offers space, comfort, and a location buyers will love. Schedule your private showing today!
Pending
$218,000
10019 Meadow Mill Forest Ln, Houston, TX 77044
4beds
1,394sqft
Single Family Residence
Built in 2015
4,739 Square Feet Lot
$213,900 Zestimate®
$156/sqft
$39/mo HOA
What's special
High ceilingsSpacious single-story propertyPlenty of workspaceGranite countertopsRelaxing en suite bathSoaking tubPrivate primary suite
- 137 days
- 141
- 20
Zillow last checked:
Listing updated:
Listed by:
Carrie Nelson TREC #0596645 281-635-8384,
Better Homes and Gardens Real Estate Gary Greene - Bay Area
Source: HAR,MLS#: 74102996
Facts & features
Interior
Bedrooms & bathrooms
- Bedrooms: 4
- Bathrooms: 2
- Full bathrooms: 2
Primary bedroom
- Level: First
- Area: 182
- Dimensions: 14x13
Bedroom
- Level: First
- Area: 100
- Dimensions: 10x10
Bedroom
- Level: First
- Area: 110
- Dimensions: 11x10
Bedroom
- Level: First
- Area: 100
- Dimensions: 10x10
Family room
- Level: First
- Area: 225
- Dimensions: 15x15
Kitchen
- Level: First
- Area: 143
- Dimensions: 13x11
Heating
- Natural Gas
Cooling
- Ceiling Fan(s), Electric
Appliances
- Included: Disposal, Freestanding Oven, Microwave, Gas Range, Dishwasher
- Laundry: Electric Dryer Hookup, Gas Dryer Hookup, Washer Hookup
Features
- High Ceilings, Vaulted Ceiling, Split Plan
- Flooring: Carpet, Tile
- Doors: Insulated Doors
- Windows: Insulated/Low-E windows, Window Coverings
Interior area
- Total structure area: 1,394
- Total interior livable area: 1,394 sqft
Property
Parking
- Total spaces: 2
- Parking features: Attached
- Attached garage spaces: 2
Features
- Stories: 1
- Fencing: Back Yard
Lot
- Size: 4,739 Square Feet
- Features: Subdivided, 0 Up To 1/4 Acre
Details
- Parcel number: 1280540010002
Construction
Type & style
- Home type: SingleFamily
- Architectural style: Traditional
- Property subtype: Single Family Residence
Materials
- Brick, Cement Siding
- Foundation: Slab
- Roof: Composition
Condition
- New construction: No
- Year built: 2015
Utilities & green energy
- Sewer: Public Sewer
- Water: Public
Green energy
- Energy efficient items: Thermostat, HVAC
Community & HOA
Community
- Subdivision: Hidden Mdw Sec 3
HOA
- Has HOA: Yes
- HOA fee: $468 annually
Location
- Region: Houston
Financial & listing details
- Price per square foot: $156/sqft
- Tax assessed value: $207,525
- Annual tax amount: $5,972
- Date on market: 5/28/2026
- Listing terms: Cash,Conventional,FHA,VA Loan
- Ownership: Full Ownership
- Road surface type: Concrete
Estimated market value
$213,900
$203,000 - $225,000
$1,744/mo
Price history
| Date | Event | Price |
|---|---|---|
| 10/5/2026 | Pending sale | $218,000$156/sqft |
Source:  HAR #74102996 Report a problem HAR #74102996 Report a problem | ||
| 5/28/2026 | Price change | $218,000-0.9%$156/sqft |
Source: HAR #74102996 Report a problem | ||
| 4/29/2026 | Price change | $220,000-2.2%$158/sqft |
Source: HAR #33118343 Report a problem | ||
| 4/24/2026 | Listed for sale | $225,000$161/sqft |
Source: HAR #33118343 Report a problem | ||
| 4/17/2026 | Pending sale | $225,000$161/sqft |
Source: HAR #33118343 Report a problem | ||
| 4/9/2026 | Listed for sale | $225,000+26.8%$161/sqft |
Source: HAR #33118343 Report a problem | ||
| 12/26/2019 | Sold | -- |
Source: Agent Provided Report a problem | ||
| 12/5/2019 | Listed for sale | $177,500$127/sqft |
Source: Walzel Properties #33705667 Report a problem | ||
| 10/18/2019 | Pending sale | $177,500$127/sqft |
Source: Walzel Properties #33705667 Report a problem | ||
| 10/9/2019 | Listed for sale | $177,500+610%$127/sqft |
Source: Walzel Properties #33705667 Report a problem | ||
| 8/15/2015 | Listing removed | $25,000$18/sqft |
Source: Jabbour Realty #20058749 Report a problem | ||
| 8/10/2015 | Listed for sale | $25,000$18/sqft |
Source: Jabbour Realty #20058749 Report a problem | ||
Public tax history
| Year | Property taxes | Tax assessment |
|---|---|---|
| 2025 | $1,586 -2% | $207,525 -5.1% |
| 2024 | $1,619 +20.3% | $218,776 +0.9% |
| 2023 | $1,346 -13.3% | $216,726 +7.6% |
| 2022 | $1,553 | $201,361 +21.7% |
| 2021 | -- | $165,519 +4.5% |
| 2020 | $1,352 +24.2% | $158,399 +4.8% |
| 2019 | $1,089 -63.8% | $151,188 +13.9% |
| 2018 | $3,004 | $132,762 |
| 2017 | $3,004 +33.4% | $132,762 +26.9% |
| 2016 | $2,251 +389.2% | $104,581 +307.9% |
| 2015 | $460 | $25,637 |
| 2014 | $460 | $25,637 +38.1% |
| 2013 | -- | $18,567 |
| 2012 | -- | $18,567 -27.6% |
| 2011 | -- | $25,637 |
| 2010 | -- | $25,637 |
| 2009 | -- | $25,637 |
Find assessor info on the county website
Monthly payment
Est. payment
Payment breakdown
Explore the cost of this home by adjusting the details. Changes won't be saved.Climate risks
Neighborhood: 77044
Nearby schools
Schools provided by the listing agent
- Elementary: Carroll Elementary School (Sheldon)
- Middle: C.E. King Middle School
- High: Ce King High School
Source: HAR. This data may not be complete. We recommend contacting the local school district to confirm school assignments for this home.
- $216,2003 bd2 ba1.7k sqft10015 Meadow Mill Forest Ln, Houston, TX 77044Off Market
- $222,9003 bd3 ba2.3k sqft10023 Meadow Mill Forest Ln, Houston, TX 77044Off Market

- $231,2003 bd2 ba1.8k sqft10027 Meadow Mill Forest Ln, Houston, TX 77044Off Market

- $224,8003 bd2 ba1.5k sqft10031 Meadow Mill Forest Ln, Houston, TX 77044Off Market
Similar homes
- $234,9003 bd2 ba1.2k sqft9707 Vanessa Glen Ct, Houston, TX 77044For Sale
 MLS ID #61950502, Daniel Vera, Keller Williams Realty Clear Lake / NASA. HAR
 - $230,0003 bd2 ba1.4k sqft13139 Cutler Ridge Ln, Houston, TX 77044For Sale
 MLS ID #66193511, Candido Morales, Cans Country Real Estate, LLC. HAR
 - $193,0002 bd2 ba1.3k sqft12914 Bamboo Forest Trl, Houston, TX 77044For Sale
 MLS ID #52316109, Tikila Adolph, Keller Williams Signature. HAR
 - $215,0003 bd2 ba1.5k sqft7447 Wheatley Gardens Dr, Houston, TX 77016For Sale
 MLS ID #48126397, CeMon Johnson, Renters Warehouse Texas, LLC. HAR
