Charming single-story home built in 2018, offering 3 bedrooms and 2 full baths in a well-designed layout. This home features an open living area that flows seamlessly into the kitchen and dining space, creating a comfortable setting for everyday living and entertaining. The primary suite offers privacy and functionality, while two additional bedrooms provide flexibility for guests, a home office, or additional living needs. Enjoy a spacious backyard with room to relax or personalize. Additional highlights include an attached 2-car garage, central heating and cooling, and a convenient location with easy access to major roadways, shopping, and dining. Located in Hidden Meadows subdivision.
For sale
Price cut: $5K (7/8)
$234,900
9707 Vanessa Glen Ct, Houston, TX 77044
3beds
1,205sqft
:
Get pre-qualified$1,980/mo
Single Family Residence
Built in 2018
4,800 Square Feet Lot
$232,100 Zestimate®
$195/sqft
$40/mo HOA
What's special
Central heating and cooling
- 101 days |
- 123 |
- 5 |
Zillow last checked:
Listing updated:
Listed by:
Daniel Vera TREC #0706379 713-636-5417,
Keller Williams Realty Clear Lake / NASA
Source: HAR,MLS#: 61950502
Facts & features
Interior
Bedrooms & bathrooms
- Bedrooms: 3
- Bathrooms: 2
- Full bathrooms: 2
Rooms
- Room types: Family Room, Utility Room
Primary bathroom
- Features: Primary Bath: Tub/Shower Combo, Secondary Bath(s): Tub/Shower Combo
Kitchen
- Features: Breakfast Bar, Kitchen open to Family Room, Pantry, Soft Closing Cabinets, Soft Closing Drawers
Heating
- Natural Gas
Cooling
- Ceiling Fan(s), Electric
Appliances
- Included: ENERGY STAR Qualified Appliances, Water Heater, Disposal, Water Softener, Gas Oven, Microwave, Gas Range, Dishwasher
- Laundry: Electric Dryer Hookup, Gas Dryer Hookup, Washer Hookup
Features
- All Bedrooms Down
- Flooring: Carpet, Tile
Interior area
- Total structure area: 1,205
- Total interior livable area: 1,205 sqft
Property
Parking
- Total spaces: 2
- Parking features: Attached, Double-Wide Driveway
- Attached garage spaces: 2
Features
- Stories: 1
- Fencing: Back Yard
Lot
- Size: 4,800 Square Feet
- Features: Back Yard, Subdivided, 0 Up To 1/4 Acre
Details
- Parcel number: 1396320010002
Construction
Type & style
- Home type: SingleFamily
- Architectural style: Traditional
- Property subtype: Single Family Residence
Materials
- Brick, Wood Siding
- Foundation: Slab
- Roof: Composition
Condition
- New construction: No
- Year built: 2018
Utilities & green energy
- Sewer: Public Sewer
- Water: Public
Green energy
- Energy efficient items: Thermostat
Community & HOA
Community
- Subdivision: Hidden Meadow
HOA
- Has HOA: Yes
- HOA fee: $485 annually
Location
- Region: Houston
Financial & listing details
- Price per square foot: $195/sqft
- Tax assessed value: $197,195
- Annual tax amount: $5,675
- Date on market: 4/17/2026
- Listing terms: Conventional,FHA,VA Loan
- Road surface type: Concrete, Curbs
Estimated market value
$232,100
$220,000 - $244,000
$2,028/mo
Price history
| Date | Event | Price |
|---|---|---|
| 7/8/2026 | Price change | $234,900-2.1%$195/sqft |
Source:  HAR #61950502 Report a problem HAR #61950502 Report a problem | ||
| 4/17/2026 | Listed for sale | $239,900-15.8%$199/sqft |
Source: HAR #61950502 Report a problem | ||
| 3/3/2026 | Listing removed | $285,000$237/sqft |
Source: HAR #64364378 Report a problem | ||
| 10/28/2025 | Price change | $285,000-3.4%$237/sqft |
Source: HAR #64364378 Report a problem | ||
| 9/2/2025 | Listed for sale | $295,000$245/sqft |
Source: HAR #9695965 Report a problem | ||
Public tax history
| Year | Property taxes | Tax assessment |
|---|---|---|
| 2025 | $1,507 -1.9% | $197,195 -5.1% |
| 2024 | $1,535 +21.1% | $207,683 +1% |
| 2023 | $1,268 +12.1% | $205,672 +8.5% |
| 2022 | $1,131 | $189,490 +21.5% |
| 2021 | -- | $155,901 +3.6% |
| 2020 | $1,094 -12.9% | $150,413 +4.8% |
| 2019 | $1,255 | $143,492 |
Find assessor info on the county website
Monthly payment
Est. payment
Payment breakdown
Explore the cost of this home by adjusting the details. Changes won't be saved.Climate risks
Neighborhood: 77044
Nearby schools
GreatSchools rating
- 5/10H M Carroll Elementary SchoolGrades: 1-5Distance: 0.6 mi
- 4/10C E King Middle SchoolGrades: 6-8Distance: 1.1 mi
- 4/10C E King High SchoolGrades: 9-12Distance: 1.3 mi
Schools provided by the listing agent
- Elementary: Carroll Elementary School (Sheldon)
- Middle: C.E. King Middle School
- High: Ce King High School
Source: HAR. This data may not be complete. We recommend contacting the local school district to confirm school assignments for this home.
- $221,1003 bd2 ba1.3k sqft9711 Vanessa Glen Ct, Houston, TX 77044Off Market
- $243,5003 bd2 ba1.6k sqft9703 Vanessa Glen Ct, Houston, TX 77044Off Market
- $229,6003 bd2 ba1.5k sqft9715 Vanessa Glen Ct, Houston, TX 77044Off Market
- $254,5003 bd3 ba1.6k sqft9723 Vanessa Glen, Houston, TX 77044Off Market
- $213,5003 bd2 ba1.2k sqft9742 Vanessa Glen, Houston, TX 77044Off Market
- $245,6003 bd2 ba1.9k sqft9719 Vanessa Glen Ct, Houston, TX 77044Off Market
- $230,8003 bd2 ba1.7k sqft9723 Vanessa Glen Ct, Houston, TX 77044Off Market
- $243,0004 bd2 ba1.5k sqft9722 Vanessa Glen Ct, Houston, TX 77044Off Market
A local agent can set up tours, give advice and negotiate with sellers.
A local lender can help you make sure your offer is ready when you are.
Similar homes
- $230,0003 bd2 ba1.4k sqft13139 Cutler Ridge Ln, Houston, TX 77044For Sale
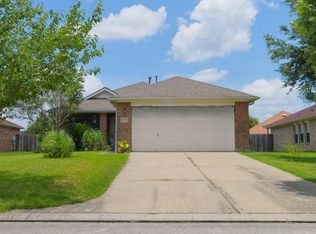 MLS ID #66193511, Candido Morales, Cans Country Real Estate, LLC. HAR
 - $225,0003 bd2 ba1.4k sqft9830 Yanet Grove Ln, Houston, TX 77044For Sale
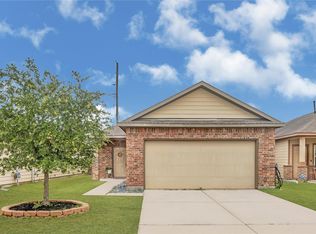 MLS ID #70266174, Jonathan Balderas, Keller Williams Houston Central. HAR
 - $211,0003 bd2 ba1.2k sqft13247 Montane Manor Ln, Houston, TX 77044For Sale
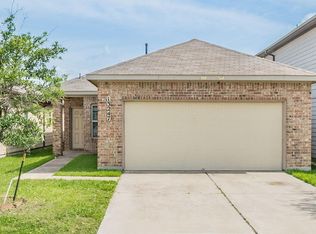 MLS ID #94622136, Tyler Turner, LPT Realty, LLC. HAR
 - $218,0004 bd2 ba1.3k sqft10019 Meadow Mill Forest Ln, Houston, TX 77044For Sale
 MLS ID #74102996, Carrie Nelson, Better Homes and Gardens Real Estate Gary Greene - Bay Area. HAR
 - $255,0003 bd2 ba1.3k sqft13711 Aragon Meadow Ln, Houston, TX 77049For SaleMLS ID #19581714, Ruth Lopez Hernandez, Texas United Realty. HAR
- $235,0003 bd2 ba1.5k sqft7447 Wheatley Gardens Dr, Houston, TX 77016For SaleMLS ID #33335510, CeMon Johnson, Renters Warehouse Texas, LLC. HAR
- $260,0003 bd2 ba1.5k sqft15455 Rancho Joya Way, Houston, TX 77049For SaleMLS ID #78764920, Jacquelyn Montes, Alumbra International Properties. HAR
- $225,0003 bd2 ba1.4k sqft4203 Sayers St, Houston, TX 77026For SaleMLS ID #77255530, Frederick Coleman, Texas United Realty. HAR
- $234,9003 bd2 ba1.4k sqft15419 Hillside Mill Dr, Humble, TX 77396For SaleMLS ID #26594521, Carly Cox, JLA Realty. HAR
- $249,9003 bd2 ba1.5k sqft10711 Sun River Falls Dr, Humble, TX 77396For SaleMLS ID #35709922, Deidra Ewing, Legacy Homes & Properties, LLC. HAR
- $254,0003 bd2 ba1.5k sqft17919 Magenta Springs Dr, Humble, TX 77346For SaleMLS ID #89324030, Dena Hobbs-Lix, JLA Realty. HAR
- $240,0004 bd2 ba1.5k sqft930 Centerwood Dr, Houston, TX 77013For SaleMLS ID #32342375, Yacceli Monge, Go Real Estate. HAR
- $239,9003 bd2 ba1.4k sqft16022 Boom Dr, Crosby, TX 77532For SaleMLS ID #20323181, Dana Newell, 316 Realty Group. HAR
- $259,9504 bd2 ba1.5k sqft10507 Vinca Minor Ln, Houston, TX 77016For SaleMLS ID #62060859, Jackeline Mateos, Jane Byrd Properties International LLC. HAR
- $259,9003 bd2 ba1.6k sqft635 Coolwood Dr, Houston, TX 77013For SaleMLS ID #89358281, Jorge Armendariz, Real Properties. HAR
- $239,0003 bd2 ba1.5k sqft4514 Sunlit Pass Loop, Humble, TX 77396For SaleMLS ID #18757973, Alfredo Gomez, Nan & Company Properties - Corporate Office (Heights). HAR
- $235,0003 bd2 ba1.2k sqft6227 Arcadia Sound Ln, Porter, TX 77365For SaleMLS ID #14937479, Alex Rezende, AroundTown Properties Inc. HAR
- $275,0003 bd2 ba1.5k sqft17531 Bryce Manor Ln, Humble, TX 77346For SaleMLS ID #22103534, Ruben Villarreal, RE/MAX Integrity. HAR
- $230,0003 bd2 ba1.2k sqft3710 McGowen St, Houston, TX 77004For SaleMLS ID #17881324, Warren Colbert, eXp Realty LLC. HAR
- $184,5003 bd2 ba1.4k sqft9101 Homewood Ln, Houston, TX 77078For SaleMLS ID #66594965, Shaadi Nezami, Rodney Jackson Realty Group, LLC. HAR
