Welcome to 4203 Sayers located in the up and coming greater 5th Ward area. This property has quick access to the freeway and is a 20 minute drive to George Bush Intercontinental Airport and a 10 minute drive to downtown Houston! A cozy 3 bedroom 2 bathroom, this home features an open concept kitchen/family room area, breakfast bar, formal dining room, granite countertops, tile flooring in wet areas, and a primary suite that has a spacious walk in closet along with a bathroom that has a large soaker tub and dual vanity sinks. In addition, the property is handicap accessible with a ramp to the home from the driveway. It also is built high on a pier and beam foundation which will help protect the home from flooding that is common in the city.
For sale
$225,000
4203 Sayers St, Houston, TX 77026
3beds
1,484sqft
Single Family Residence
Built in 2019
5,000 Square Feet Lot
$220,800 Zestimate®
$152/sqft
$-- HOA
What's special
- 69 days
- 77
- 12
Zillow last checked:
Listing updated:
Listed by:
Frederick Coleman TREC #0675176 281-235-9528,
Texas United Realty
Source: HAR,MLS#: 77255530
Facts & features
Interior
Bedrooms & bathrooms
- Bedrooms: 3
- Bathrooms: 2
- Full bathrooms: 2
Rooms
- Room types: Utility Room
Primary bathroom
- Features: Primary Bath: Double Sinks, Primary Bath: Soaking Tub, Secondary Bath(s): Tub/Shower Combo
Kitchen
- Features: Breakfast Bar, Kitchen open to Family Room
Heating
- Electric
Cooling
- Electric
Appliances
- Included: Disposal, Refrigerator, Gas Oven, Electric Range, Dishwasher
- Laundry: Electric Dryer Hookup, Washer Hookup
Features
- All Bedrooms Down, En-Suite Bath, Walk-In Closet(s)
- Flooring: Carpet, Tile
Interior area
- Total structure area: 1,484
- Total interior livable area: 1,484 sqft
Property
Accessibility
- Accessibility features: Customized Wheelchair Accessible, Disabled Access
Features
- Stories: 1
Lot
- Size: 5,000 Square Feet
- Features: Subdivided, 0 Up To 1/4 Acre
Details
- Additional structures: Shed(s)
- Parcel number: 0601050040008
Construction
Type & style
- Home type: SingleFamily
- Architectural style: Traditional
- Property subtype: Single Family Residence
Materials
- Cement Siding
- Foundation: Pillar/Post/Pier
- Roof: Composition
Condition
- New construction: No
- Year built: 2019
Utilities & green energy
- Sewer: Public Sewer
- Water: Public
Community & HOA
Community
- Subdivision: Valencia Park
Location
- Region: Houston
Financial & listing details
- Price per square foot: $152/sqft
- Tax assessed value: $213,139
- Annual tax amount: $4,381
- Date on market: 7/23/2026
- Road surface type: Concrete
Estimated market value
$220,800
$210,000 - $232,000
$1,996/mo
Price history
| Date | Event | Price |
|---|---|---|
| 7/23/2026 | Listed for sale | $225,000-9.1%$152/sqft |
Source:  HAR #77255530 Report a problem HAR #77255530 Report a problem | ||
| 4/4/2024 | Listing removed | -- |
Source: HAR #28475119 Report a problem | ||
| 4/1/2024 | Listed for sale | $247,500$167/sqft |
Source: HAR #28475119 Report a problem | ||
Public tax history
| Year | Property taxes | Tax assessment |
|---|---|---|
| 2025 | $4,530 +910.1% | $213,139 -28.2% |
| 2024 | $448 | $296,900 +13.4% |
| 2023 | -- | $261,803 +23.2% |
| 2022 | $1,116 | $212,522 +18.3% |
| 2021 | -- | $179,701 -9.3% |
| 2020 | $1,392 | $198,194 +322.4% |
| 2019 | -- | $46,922 +4.4% |
| 2018 | -- | $44,964 |
| 2017 | -- | $44,964 |
| 2016 | -- | $44,964 -11.1% |
| 2015 | -- | $50,599 |
| 2014 | -- | $50,599 |
| 2013 | -- | $50,599 |
| 2012 | -- | $50,599 |
| 2011 | -- | $50,599 |
| 2010 | -- | $50,599 |
| 2009 | -- | $50,599 |
| 2008 | -- | $50,599 |
| 2007 | -- | $50,599 +66.6% |
| 2006 | -- | $30,371 +10% |
| 2005 | -- | $27,610 +10% |
| 2004 | -- | $25,100 +9.6% |
| 2003 | -- | $22,900 +9.6% |
| 2002 | -- | $20,900 +10% |
| 2001 | -- | $19,000 +19.7% |
| 2000 | -- | $15,870 |
Find assessor info on the county website
Monthly payment
Est. payment
Payment breakdown
Explore the cost of this home by adjusting the details. Changes won't be saved.Climate risks
Neighborhood: Kashmere Gardens
Nearby schools
Schools provided by the listing agent
- Elementary: Dogan Elementary School
- Middle: Fleming Middle School
- High: Wheatley High School
Source: HAR. This data may not be complete. We recommend contacting the local school district to confirm school assignments for this home.
Similar homes
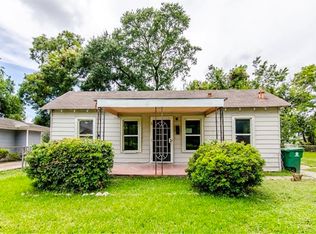
- $215,0003 bd2 ba1.3k sqft8618 Banting St, Houston, TX 77078For Sale
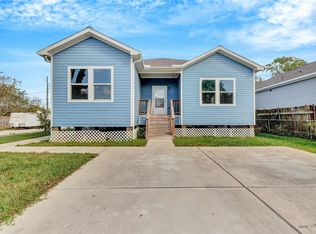 MLS ID #73291022, Albert Valdez, RE/MAX Signature. HAR
 - $199,9002 bd2 ba1.2k sqft6605 Landor St, Houston, TX 77028For Sale
 MLS ID #33433155, Cameron Namazi, Summit Realty & Associates LLC. HAR
 - $255,0003 bd2 ba1.6k sqft8639 Valley Gold Ct, Houston, TX 77078For Sale
 MLS ID #93518530, James Taylor, CB&A, Realtors- Loop Central. HAR
 - $239,9002 bd2 ba1k sqft6728 Stearns St, Houston, TX 77021For Sale
 MLS ID #24703509, Airan Arellano Torres, The Agency Team. HAR
