Conveniently located near the Texas Medical Center, this inviting home offers comfort, convenience, and an excellent opportunity for first-time homebuyers. Enjoy updated double-pane windows that provide added energy efficiency and comfort, along with a new fence offering additional privacy for the backyard. The functional floor plan provides comfortable living spaces ready for you to make your own. With easy access to major highways, the Medical Center, shopping, dining, and everything Houston has to offer, this location makes everyday living and commuting a breeze.
For sale
Price cut: $5K (10/19)
$225,000
2627 Skyview Shadows Ct, Houston, TX 77047
3beds
1,302sqft
Single Family Residence
Built in 2005
4,199 Square Feet Lot
$222,100 Zestimate®
$173/sqft
$29/mo HOA
What's special
Updated double-pane windowsInviting home
- 29 days
- 231
- 17
Zillow last checked:
Listing updated:
Listed by:
Laura Chavarria TREC #0751052 832-577-5986,
Nan & Company Properties- Cypress Office
Source: HAR,MLS#: 49167420
Facts & features
Interior
Bedrooms & bathrooms
- Bedrooms: 3
- Bathrooms: 2
- Full bathrooms: 2
Primary bedroom
- Level: First
- Area: 168
- Dimensions: 14x12
Bedroom
- Level: First
- Area: 110
- Dimensions: 11x10
Bedroom
- Level: First
- Area: 120
- Dimensions: 12x10
Kitchen
- Level: First
- Area: 204
- Dimensions: 17X12
Living room
- Level: First
- Area: 224
- Dimensions: 16x14
Heating
- Natural Gas
Cooling
- Electric
Appliances
- Included: Disposal, Gas Range, Dishwasher
- Laundry: Electric Dryer Hookup, Gas Dryer Hookup, Washer Hookup
Interior area
- Total structure area: 1,302
- Total interior livable area: 1,302 sqft
Property
Parking
- Total spaces: 1
- Parking features: Attached
- Attached garage spaces: 1
Features
- Stories: 1
Lot
- Size: 4,199 Square Feet
- Features: Subdivided, 0 Up To 1/4 Acre
Details
- Parcel number: 1259890010011
Construction
Type & style
- Home type: SingleFamily
- Architectural style: Traditional
- Property subtype: Single Family Residence
Materials
- Cement Siding
- Foundation: Slab
- Roof: Composition
Condition
- New construction: No
- Year built: 2005
Utilities & green energy
- Water: Water District
Community & HOA
Community
- Subdivision: Skyview Park
HOA
- Has HOA: Yes
- HOA fee: $350 annually
Location
- Region: Houston
Financial & listing details
- Price per square foot: $173/sqft
- Tax assessed value: $197,000
- Annual tax amount: $4,764
- Date on market: 9/24/2026
Estimated market value
$222,100
$211,000 - $233,000
$1,850/mo
Price history
| Date | Event | Price |
|---|---|---|
| 10/19/2026 | Price change | $225,000-2.2%$173/sqft |
Source:  HAR #49167420 Report a problem | ||
| 9/24/2026 | Listed for sale | $230,000+43.8%$177/sqft |
Source: HAR #49167420 Report a problem | ||
| 3/9/2020 | Listing removed | $160,000$123/sqft |
Source: Opendoor Brokerage, LLC #68874052 Report a problem | ||
| 2/12/2020 | Pending sale | $160,000$123/sqft |
Source: Opendoor #68874052 Report a problem | ||
| 1/7/2020 | Listed for sale | $160,000$123/sqft |
Source: Opendoor Brokerage, LLC #68874052 Report a problem | ||
| 12/29/2019 | Pending sale | $160,000$123/sqft |
Source: Opendoor #68874052 Report a problem | ||
| 12/26/2019 | Listed for sale | $160,000$123/sqft |
Source: Opendoor Brokerage, LLC #68874052 Report a problem | ||
| 12/11/2019 | Pending sale | $160,000$123/sqft |
Source: Opendoor Brokerage, LLC #68874052 Report a problem | ||
| 11/7/2019 | Price change | $160,000-1.8%$123/sqft |
Source: Opendoor #68874052 Report a problem | ||
| 10/24/2019 | Price change | $163,000-1.2%$125/sqft |
Source: Opendoor #68874052 Report a problem | ||
| 10/8/2019 | Listed for sale | $165,000+37.5%$127/sqft |
Source: Opendoor Brokerage, LLC #68874052 Report a problem | ||
| 2/27/2015 | Listing removed | $120,000$92/sqft |
Source: The Listing Firm #73465331 Report a problem | ||
| 2/18/2015 | Pending sale | $120,000$92/sqft |
Source: The Listing Firm #73465331 Report a problem | ||
| 2/4/2015 | Listed for sale | $120,000+100.3%$92/sqft |
Source: The Listing Firm #73465331 Report a problem | ||
| 3/5/2012 | Listed for rent | $1,200$1/sqft |
Source: Katy Real Estate Enterprises #67249525 Report a problem | ||
| 2/17/2012 | Listing removed | $59,900$46/sqft |
Source: At The Top Properties LLC #15411164 Report a problem | ||
| 12/6/2011 | Price change | $59,900-4.8%$46/sqft |
Source: At The Top Properties LLC #15411164 Report a problem | ||
| 11/9/2011 | Price change | $62,900-6%$48/sqft |
Source: At The Top Properties LLC #15411164 Report a problem | ||
| 10/15/2011 | Price change | $66,900-4.3%$51/sqft |
Source: At The Top Properties LLC #15411164 Report a problem | ||
| 9/25/2011 | Listed for sale | $69,900-39.2%$54/sqft |
Source: At The Top Properties LLC #15411164 Report a problem | ||
| 8/18/2011 | Sold | -- |
Source: Public Record Report a problem | ||
| 2/24/2011 | Listed for sale | $114,900$88/sqft |
Source: RE/MAX 1ST SOURCE Report a problem | ||
| 5/30/2008 | Listing removed | $114,900$88/sqft |
Source: Z57 Report a problem | ||
| 4/6/2008 | Listed for sale | $114,900$88/sqft |
Source: NCI Report a problem | ||
Public tax history
| Year | Property taxes | Tax assessment |
|---|---|---|
| 2025 | $2,126 -12.7% | $197,000 |
| 2024 | $2,435 -41.1% | $197,000 -3.9% |
| 2023 | $4,131 +5.8% | $205,017 +15.7% |
| 2022 | $3,903 | $177,244 +18.1% |
| 2021 | -- | $150,068 +10.1% |
| 2020 | $3,271 +45.2% | $136,320 +3.8% |
| 2019 | $2,253 -23.4% | $131,296 |
| 2018 | $2,942 | -- |
| 2017 | $2,942 +2.5% | $118,753 +4.2% |
| 2016 | $2,871 -2.5% | $114,006 +11% |
| 2015 | $2,945 | $102,740 +21.4% |
| 2014 | $2,945 | $84,623 +41% |
| 2013 | -- | $60,000 -14.8% |
| 2012 | -- | $70,421 -19.2% |
| 2011 | -- | $87,154 +8.6% |
| 2010 | -- | $80,245 |
| 2009 | -- | $80,245 -12.9% |
| 2007 | -- | $92,088 +3.1% |
| 2006 | -- | $89,277 |
Find assessor info on the county website
Monthly payment
Est. payment
Payment breakdown
Explore the cost of this home by adjusting the details. Changes won't be saved.Climate risks
Neighborhood: South Acres - Crestmont Park
Nearby schools
Schools provided by the listing agent
- Elementary: Law Elementary School
- Middle: Thomas Middle School
- High: Worthing High School
Source: HAR. This data may not be complete. We recommend contacting the local school district to confirm school assignments for this home.
- $265,6004 bd3 ba2k sqft2627 Skyview Downs Dr, Houston, TX 77047Off Market

- $210,0003 bd2 ba1.4k sqft2623 Skyview Shadows Ct, Houston, TX 77047Off Market

- $212,6003 bd2 ba1.5k sqft2631 Skyview Shadows Ct, Houston, TX 77047Off Market
- $195,1002 bd2 ba1.1k sqft2619 Skyview Shadows Ct, Houston, TX 77047Off Market

Similar homes
- $239,9003 bd3 ba1.7k sqft2726 Skyview Grove Ct, Houston, TX 77047For SaleMLS ID #96839767, Karen Ternois, REALM Real Estate Professionals - Sugar Land. HAR
- $257,0003 bd2 ba1.6k sqft12431 Skyview Crescent Ct, Houston, TX 77047For Sale
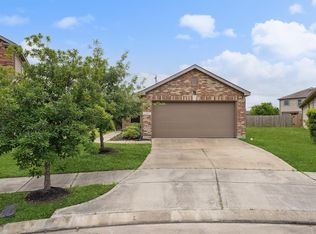 MLS ID #43769695, Kevin Macicek, AREA Texas Realty. HAR
- $224,9993 bd2 ba1.3k sqft1107 Hampton Villa Ln, Houston, TX 77047For Sale
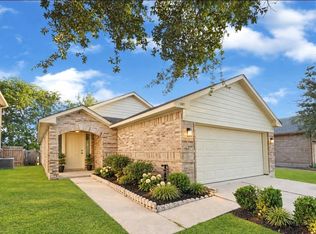 MLS ID #58719547, Jennifer Galvan, The Agency Team. HAR
- $237,7003 bd3 ba1.8k sqft2659 Skyview Grove Ct, Houston, TX 77047For Sale
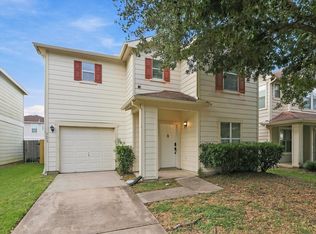 MLS ID #95791324, Arthur Chung, EveryState, Inc.. HAR
