*****4 bedroom home in fantastic City Park location. Easy access to 288, Beltway 8, & 610 Loop and onward to Houston, the Texas Medical Center and Clear Lake. Front and back yard with room to play & grill. Kitchen has lots of
counterspace. Oversized living room with tons of natural light. Master down and THREE more bedrooms upstairs. Arches and plenty of flex space. Dining room/Study. Gameroom up with room for big screen TV.
For sale
$235,000
11844 Jelicoe Dr, Houston, TX 77047
4beds
1,654sqft
Single Family Residence
Built in 2011
2,626 Square Feet Lot
$231,600 Zestimate®
$142/sqft
$79/mo HOA
What's special
Plenty of flex spaceThree more bedrooms upstairsMaster down
- 23 days |
- 194 |
- 28 |
Zillow last checked:
Listing updated:
Listed by:
Brenda Estes TREC #0212677,
World Wide Realty,LLC
Source: HAR,MLS#: 69601015
Facts & features
Interior
Bedrooms & bathrooms
- Bedrooms: 4
- Bathrooms: 2
- Full bathrooms: 2
Rooms
- Room types: Utility Room
Primary bedroom
- Level: First
- Area: 196
- Dimensions: 14X14
Bedroom
- Level: Second
- Area: 81
- Dimensions: 9X9
Bedroom
- Level: Second
- Area: 121
- Dimensions: 11X11
Bedroom
- Level: Second
- Area: 99
- Dimensions: 11X9
Dining room
- Level: First
- Area: 81
- Dimensions: 9X9
Game room
- Level: Second
- Area: 99
- Dimensions: 11X9
Kitchen
- Level: First
- Area: 98
- Dimensions: 14X7
Living room
- Level: First
- Area: 182
- Dimensions: 14X13
Utility room
- Level: First
- Area: 15
- Dimensions: 5X3
Heating
- Natural Gas
Cooling
- Ceiling Fan(s), Electric
Appliances
- Included: Disposal, Dryer, Refrigerator, Washer, Gas Oven, Oven, Microwave, Gas Range, Dishwasher
- Laundry: Electric Dryer Hookup, Gas Dryer Hookup
Features
- High Ceilings, Prewired for Alarm System, 3 Bedrooms Up, Primary Bed - 1st Floor, Walk-In Closet(s)
- Flooring: Carpet, Tile
- Windows: Insulated/Low-E windows, Window Coverings
Interior area
- Total structure area: 1,654
- Total interior livable area: 1,654 sqft
Property
Parking
- Total spaces: 2
- Parking features: Detached, Garage Door Opener, Double-Wide Driveway
- Garage spaces: 2
Features
- Stories: 2
- Patio & porch: Patio/Deck
- Fencing: Back Yard
Lot
- Size: 2,626 Square Feet
- Features: Subdivided, 0 Up To 1/4 Acre
Details
- Parcel number: 1283330040027
Construction
Type & style
- Home type: SingleFamily
- Architectural style: Traditional
- Property subtype: Single Family Residence
Materials
- Brick, Wood Siding
- Foundation: Slab
- Roof: Composition
Condition
- New construction: No
- Year built: 2011
Utilities & green energy
- Sewer: Public Sewer
- Water: Public
Green energy
- Energy efficient items: Exposure/Shade
Community & HOA
Community
- Security: Prewired for Alarm System
- Subdivision: City Park Sec 05
HOA
- Has HOA: Yes
- Amenities included: Playground
- HOA fee: $947 annually
Location
- Region: Houston
Financial & listing details
- Price per square foot: $142/sqft
- Tax assessed value: $244,641
- Annual tax amount: $6,832
- Date on market: 7/24/2026
- Listing terms: Cash,Conventional,FHA,VA Loan
- Ownership: Full Ownership
Estimated market value
$231,600
$220,000 - $243,000
$2,045/mo
Price history
| Date | Event | Price |
|---|---|---|
| 7/24/2026 | Listed for sale | $235,000+4.4%$142/sqft |
Source:  HAR #69601015 Report a problem HAR #69601015 Report a problem | ||
| 8/9/2021 | Listing removed | -- |
Source: HAR #53259668 Report a problem | ||
| 7/22/2021 | Pending sale | $225,000$136/sqft |
Source: HAR #53259668 Report a problem | ||
| 6/2/2021 | Listed for sale | $225,000+20.5%$136/sqft |
Source: HAR #53259668 Report a problem | ||
| 3/11/2020 | Listing removed | $186,794$113/sqft |
Source: Brooks & Davis Real Estate #84824672 Report a problem | ||
| 1/28/2020 | Listed for sale | $186,794$113/sqft |
Source: Brooks & Davis Real Estate #84824672 Report a problem | ||
Public tax history
| Year | Property taxes | Tax assessment |
|---|---|---|
| 2025 | $2,937 -9.2% | $244,641 |
| 2024 | $3,234 +3.2% | $244,641 -5.4% |
| 2023 | $3,134 -36.8% | $258,572 +14.7% |
| 2022 | $4,962 | $225,370 +21.8% |
| 2021 | -- | $185,091 +11.8% |
| 2020 | $3,973 -0.9% | $165,587 |
| 2019 | $4,010 -8.6% | $165,587 +21.8% |
| 2018 | $4,385 | $135,919 |
| 2017 | $4,385 -0.1% | $135,919 |
| 2016 | $4,388 +46.8% | $135,919 |
| 2015 | $2,990 | $135,919 +15.6% |
| 2014 | $2,990 | $117,581 +12.9% |
| 2013 | -- | $104,110 +8.2% |
| 2012 | -- | $96,178 +485.6% |
| 2011 | -- | $16,425 |
| 2010 | -- | $16,425 |
| 2009 | -- | $16,425 |
| 2008 | -- | $16,425 |
| 2007 | -- | -- |
Find assessor info on the county website
Monthly payment
Est. payment
Payment breakdown
Explore the cost of this home by adjusting the details. Changes won't be saved.Climate risks
Neighborhood: Central Southwest
Nearby schools
GreatSchools rating
- 7/10Almeda Elementary SchoolGrades: PK-5Distance: 2 mi
- 5/10Lawson Middle SchoolGrades: 6-8Distance: 3.4 mi
- 4/10Worthing High SchoolGrades: 9-12Distance: 3 mi
Schools provided by the listing agent
- Elementary: Almeda Elementary School
- Middle: Lawson Middle School
- High: Worthing High School
Source: HAR. This data may not be complete. We recommend contacting the local school district to confirm school assignments for this home.
- $206,4003 bd2 ba1.1k sqft11842 Jelicoe Dr, Houston, TX 77047Off Market
- $237,6004 bd2 ba1.8k sqft11846 Jelicoe Dr, Houston, TX 77047Off Market
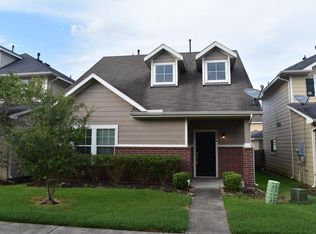
- $225,7003 bd2 ba1.6k sqft11848 Jelicoe Dr, Houston, TX 77047Off Market
- $227,2003 bd2 ba1.6k sqft11906 Jelicoe Dr, Houston, TX 77047Off Market
- $--4 bd3 ba1.5k sqft11904 Jelicoe Dr, Houston, TX 77047Sold
- $219,7004 bd2 ba1.6k sqft11908 Jelicoe Dr, Houston, TX 77047Off Market
- $224,6003 bd2 ba1.6k sqft11902 Jelicoe Dr, Houston, TX 77047Off Market
- $236,7003 bd3 ba1.6k sqft11838 Jelicoe Dr, Houston, TX 77047Off Market
A local agent can set up tours, give advice and negotiate with sellers.
A local lender can help you make sure your offer is ready when you are.
Similar homes
- $250,0003 bd3 ba1.7k sqft12707 Sandbur Valley Way, Houston, TX 77045For Sale
 MLS ID #25986193, Mario Rodriguez, JWang Properties Jenny Wang. HAR
 - $269,5003 bd2 ba1.6k sqft14302 Brunswick Place Dr, Houston, TX 77047For Sale
 MLS ID #96865433, Cheryl Combs Young, Berkshire Hathaway HomeServices Premier Properties. HAR
 - $214,9002 bd2 ba1.5k sqft3501 Link Valley Dr APT 301, Houston, TX 77025For Sale
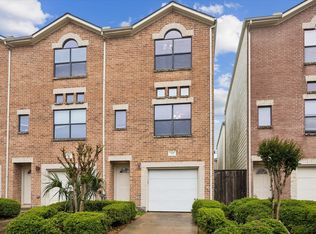 MLS ID #65173548, Michael Silva, Happen Houston. HAR
 - $235,0003 bd2 ba1.6k sqft6214 El Topacio Dr, Houston, TX 77048For Sale
 MLS ID #5629491, Mia Romar-Price, eXp Realty LLC. HAR
 - $209,0003 bd3 ba1.5k sqft14438 Cannata Dr, Houston, TX 77045For SaleMLS ID #40940892, Sandra Morgado, LPT Realty, LLC. HAR
- $201,5003 bd2 ba1.3k sqft15119 Bathurst Dr, Houston, TX 77053For SaleMLS ID #61876684, David Garcia, Mainstay Brokerage, LLC. HAR
- $195,0003 bd3 ba1.5k sqft3412 Orchid Trace Ln, Houston, TX 77047For SaleMLS ID #60686351, Tashara Shepherd, Real Broker, LLC. HAR
- $180,0004 bd2 ba1.2k sqft4326 Akard St, Houston, TX 77047For SaleMLS ID #40676922, Sharon Strickland, Advantage Property Mgmt DBA JBB Enterprises. HAR
- $180,5004 bd2 ba1.2k sqft5139 Kilkenny Dr, Houston, TX 77048For SaleMLS ID #41065767, David Garcia, Mainstay Brokerage, LLC. HAR
- $270,0003 bd2 ba1.5k sqft14114 Pecan Hill Ct, Houston, TX 77048For SaleMLS ID #34536519, Glenda Lopez, CB&A, Realtors- Loop Central. HAR
- $260,0004 bd3 ba1.6k sqft11715 Evesborough Dr, Houston, TX 77099For SaleMLS ID #21856224, Nicole Freer, Corcoran Genesis. HAR
- $265,0003 bd3 ba1.7k sqft11516 Main Maple Dr, Houston, TX 77025For SaleMLS ID #62884870, Tiffani Reynolds, Keller Williams Signature. HAR
- $224,9003 bd2 ba2k sqft16226 Alden Ridge Dr, Houston, TX 77053For SaleMLS ID #71888706, Victoria Testerman, Mainstay Brokerage, LLC. HAR
- $230,0003 bd2 ba1k sqft6913 New York St, Houston, TX 77021For SaleMLS ID #62538841, Hillary Krebs, Mavenly Homes. HAR
- $289,0004 bd3 ba2k sqft6407 Wilshire Rdg, Houston, TX 77040For SaleMLS ID #10974265, Joe LeCureux, Elite Texas Properties. HAR
- $199,9002 bd2 ba1.3k sqft2255 Braeswood Park Dr APT 176, Houston, TX 77030For SaleMLS ID #19346237, Erin McKie, Corcoran Prestige Realty. HAR
- $269,0002 bd3 ba1.4k sqft2202 Naomi St Unit 3, Houston, TX 77054For SaleMLS ID #55922026, Kimberly Zilton, Axia Realty. HAR
- $195,0003 bd2 ba1.5k sqft6825 London St, Houston, TX 77021For SaleMLS ID #25028920, Pedro Iznaga, Redfin Corporation. HAR
- $266,0003 bd2 ba1.6k sqft10315 Bentondale Ln, Houston, TX 77075For SaleMLS ID #91259472, Kimberlee Batres, HomeSmart. HAR
- $289,0004 bd3 ba2.4k sqft12323 Split Rail Ln, Houston, TX 77071For SaleMLS ID #51745729, Susan Kinder, MV Realty Of Texas LLC. HAR
