Contemporary and beautiful 3-bed, 2.5-bath home offering style and modern comfort in a safe gated community. Not located in a flood zone! This home boasts convenient living with HOA covering ground maintenance, automatic gate maintenance, water, sewer and trash. The home has hardwood floors on the second floor in your entertainment space. The large primary suite offers a vaulted ceiling, a walk-in closet with built-ins, and a spa-like bathroom with dual sinks, a jetted tub, and a separate shower. The kitchen is equipped with granite counters, stainless steel appliances, and a pantry. Refrigerator, washer, and dryer can be included. Conveniently located near the Texas Medical Center, Downtown, UH, and The Galleria. Easy access to Houston's top dining, shopping, and entertainment venues.
Pending
$265,000
11516 Main Maple Dr, Houston, TX 77025
3beds
1,707sqft
Single Family Residence
Built in 2019
1,398 Square Feet Lot
$257,400 Zestimate®
$155/sqft
$300/mo HOA
What's special
Stainless steel appliancesVaulted ceilingJetted tubWalk-in closet with built-insDual sinksLarge primary suiteSpa-like bathroom
- 106 days
- 78
- 6
Zillow last checked:
Listing updated:
Listed by:
Tiffani Reynolds TREC #0675142 713-303-8903,
Keller Williams Signature
Source: HAR,MLS#: 62884870
Facts & features
Interior
Bedrooms & bathrooms
- Bedrooms: 3
- Bathrooms: 3
- Full bathrooms: 2
- 1/2 bathrooms: 1
Primary bedroom
- Level: Second
- Area: 180
- Dimensions: 15 x 12
Bedroom
- Level: First
- Area: 110
- Dimensions: 11 x 10
Bedroom
- Level: First
- Area: 120
- Dimensions: 12 x 10
Other
- Level: First
- Area: 32
- Dimensions: 8 x 4
Other
- Level: First
- Area: 276
- Dimensions: 23 x 12
Other
- Level: Second
- Area: 15
- Dimensions: 5 x 3
Other
- Level: First
- Area: 42
- Dimensions: 7 x 6
Dining room
- Level: Second
- Area: 120
- Dimensions: 12 x 10
Kitchen
- Level: Second
- Area: 120
- Dimensions: 12 x 10
Living room
- Level: Second
- Area: 312
- Dimensions: 24 x 13
Primary bath
- Level: Second
- Area: 110
- Dimensions: 11 x 10
Utility room
- Level: Second
- Area: 4
- Dimensions: 2 x 2
Heating
- Natural Gas
Cooling
- Ceiling Fan(s), Electric
Appliances
- Included: Disposal, Dryer, Refrigerator, Washer, Gas Oven, Oven, Microwave, Gas Range, Dishwasher
- Laundry: Electric Dryer Hookup, Gas Dryer Hookup, Washer Hookup
Features
- High Ceilings, Prewired for Alarm System, Vaulted Ceiling, 1 Bedroom Down - Not Primary BR, 2 Bedrooms Down, 1 Bedroom Up, En-Suite Bath, Primary Bed - 2nd Floor, Walk-In Closet(s)
- Flooring: Carpet, Tile, Wood
- Windows: Window Coverings
- Number of fireplaces: 1
- Fireplace features: Gas Log
Interior area
- Total structure area: 1,707
- Total interior livable area: 1,707 sqft
Video & virtual tour
Property
Parking
- Total spaces: 2
- Parking features: Electric Gate, Attached, Garage Door Opener
- Attached garage spaces: 2
Features
- Stories: 2
- Patio & porch: Patio/Deck, Porch
- Has spa: Yes
- Fencing: Back Yard
Lot
- Size: 1,398 Square Feet
- Features: Back Yard, Patio Lot, Subdivided, 0 Up To 1/4 Acre
Details
- Parcel number: 1296510070012
Construction
Type & style
- Home type: SingleFamily
- Architectural style: Traditional
- Property subtype: Single Family Residence
Materials
- Brick, Wood Siding
- Foundation: Slab
- Roof: Composition
Condition
- New construction: No
- Year built: 2019
Details
- Builder name: Contemporary Garden Homes
Utilities & green energy
- Sewer: Public Sewer
- Water: Public
Green energy
- Energy efficient items: Attic Vents, Thermostat
Community & HOA
Community
- Security: Prewired for Alarm System
- Subdivision: Contemporary Main Plaza
HOA
- Has HOA: Yes
- Amenities included: Controlled Access
- HOA fee: $300 monthly
Location
- Region: Houston
Financial & listing details
- Price per square foot: $155/sqft
- Tax assessed value: $277,181
- Annual tax amount: $6,251
- Date on market: 6/25/2026
- Listing terms: Cash,Conventional,FHA,VA Loan
- Exclusions: None
- Ownership: Full Ownership
- Road surface type: Concrete
Estimated market value
$257,400
$245,000 - $270,000
$2,141/mo
Price history
| Date | Event | Price |
|---|---|---|
| 9/21/2026 | Pending sale | $265,000$155/sqft |
Source:  HAR #62884870 Report a problem HAR #62884870 Report a problem | ||
| 7/7/2026 | Price change | $265,000-3.6%$155/sqft |
Source: HAR #62884870 Report a problem | ||
| 6/25/2026 | Listed for sale | $275,000$161/sqft |
Source: HAR #62884870 Report a problem | ||
Public tax history
| Year | Property taxes | Tax assessment |
|---|---|---|
| 2025 | $3,491 -11.3% | $277,181 -3.2% |
| 2024 | $3,934 +0.5% | $286,387 -3.9% |
| 2023 | $3,916 -9.8% | $297,904 +10.6% |
| 2022 | $4,343 | $269,356 +5.8% |
| 2021 | -- | $254,692 +145.5% |
| 2020 | $2,489 +221.2% | $103,748 +224.2% |
| 2019 | $775 +192.1% | $32,000 +15.3% |
| 2018 | $265 | $27,754 |
| 2017 | $265 | -- |
Find assessor info on the county website
Monthly payment
Est. payment
Payment breakdown
Explore the cost of this home by adjusting the details. Changes won't be saved.Climate risks
Neighborhood: South Main
Nearby schools
Schools provided by the listing agent
- Elementary: Shearn Elementary School
- Middle: Pershing Middle School
- High: Madison High School (Houston)
Source: HAR. This data may not be complete. We recommend contacting the local school district to confirm school assignments for this home.


Similar homes
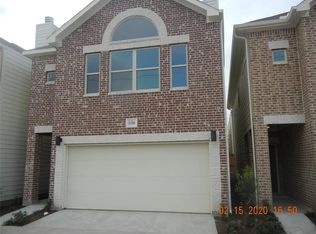
- $267,5003 bd3 ba1.7k sqft3739 Main Poplar Dr, Houston, TX 77025For Sale
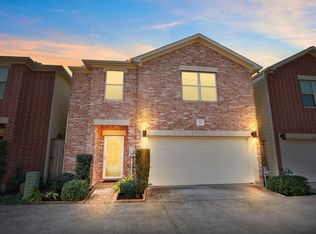 MLS ID #94572704, Annabelle McKenzie, PRN Realty, PLLC. HAR
 - $324,9003 bd3 ba2k sqft11603 Main Cedar Dr, Houston, TX 77025For Sale
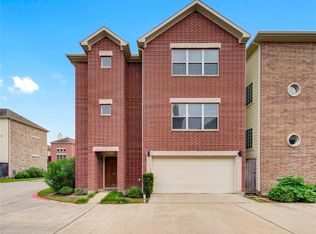 MLS ID #7584933, Jennifer Pammit, George E. Johnson Properties LLC. HAR
 - $325,0003 bd3 ba2.1k sqft11603 Main Spruce Dr, Houston, TX 77025For Sale
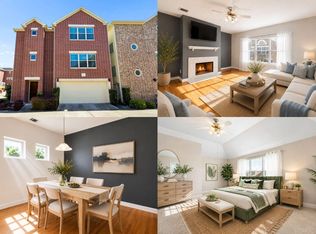 MLS ID #40880612, Connery Cole, Keller Williams Realty Metropolitan. HAR
 - $284,9903 bd3 ba1.7k sqft10818 Almeda Park Dr, Houston, TX 77045For Sale
 MLS ID #33196148, Andrea Tran, Nextgen Real Estate Properties. HAR
