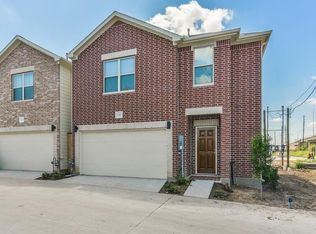
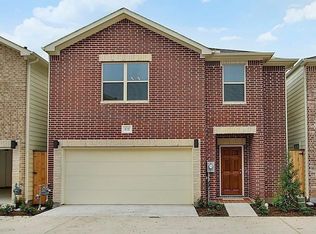
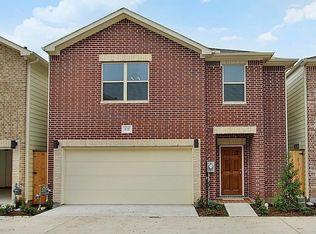
Nestled in a the gated community of Contemporary Main Plaza is this lovely home with updated features throughout. New first floor flooring, kitchen updates with countertops and backsplash. All three bedrooms are upstairs. Kitchen, dining, and living room areas are on the first floor, perfect for entertaining. Extra storage closet spaces throughout home. Effortless commute to world renowned Texas Medical Center, Houston Galleria, and NRG. This home boasts convenient living with HOA covering ground maintenance, automatic gate maintenance, speed bumps, security cameras at entrance, and water. Original owner has lived in home since it was built. Washer, dryer, appliances included.
For sale
Price cut: $2K (10/2)
$267,500
3739 Main Poplar Dr, Houston, TX 77025
3beds
1,714sqft
Single Family Residence
Built in 2016
1,589 Square Feet Lot
$263,000 Zestimate®
$156/sqft
$300/mo HOA
What's special
Washer dryer appliances includedNew first floor flooringUpdated features throughout
- 136 days
- 132
- 11
Zillow last checked:
Listing updated:
Listed by:
Annabelle McKenzie TREC #0662553 713-376-4418,
PRN Realty, PLLC
Source: HAR,MLS#: 94572704
Facts & features
Interior
Bedrooms & bathrooms
- Bedrooms: 3
- Bathrooms: 3
- Full bathrooms: 2
- 1/2 bathrooms: 1
Primary bedroom
- Level: Second
- Area: 198
- Dimensions: 18x11
Bedroom
- Level: Second
- Area: 110
- Dimensions: 10x11
Bedroom
- Level: Second
- Area: 110
- Dimensions: 10x11
Living room
- Level: First
- Area: 224
- Dimensions: 14x16
Heating
- Electric
Cooling
- Electric
Appliances
- Included: Disposal, Dryer, Refrigerator, Washer, Microwave, Dishwasher
Features
- 3 Bedrooms Up
- Flooring: Tile, Vinyl
- Windows: Window Coverings
Interior area
- Total structure area: 1,714
- Total interior livable area: 1,714 sqft
Property
Parking
- Total spaces: 2
- Parking features: Attached, Driveway Gate
- Attached garage spaces: 2
Features
- Stories: 2
- Patio & porch: Patio/Deck
- Has spa: Yes
- Spa features: Private
Lot
- Size: 1,589 Square Feet
- Features: Other, 0 Up To 1/4 Acre
Details
- Parcel number: 1296510050036
Construction
Type & style
- Home type: SingleFamily
- Architectural style: Traditional
- Property subtype: Single Family Residence
Materials
- Brick
- Foundation: Slab
- Roof: Composition
Condition
- New construction: No
- Year built: 2016
Details
- Builder name: Contemporary Garden
Utilities & green energy
- Sewer: Public Sewer
- Water: Public
Community & HOA
Community
- Subdivision: Contemporary Main Plaza
HOA
- Has HOA: Yes
- Amenities included: Controlled Access
- HOA fee: $300 monthly
Location
- Region: Houston
Financial & listing details
- Price per square foot: $156/sqft
- Tax assessed value: $268,619
- Annual tax amount: $3,345
- Date on market: 6/6/2026
- Listing terms: Cash,Conventional,VA Loan
Estimated market value
$263,000
$250,000 - $276,000
$2,129/mo
Price history
| Date | Event | Price |
|---|---|---|
| 10/2/2026 | Price change | $267,500-0.7%$156/sqft |
Source:  HAR #94572704 Report a problem HAR #94572704 Report a problem | ||
| 8/18/2026 | Price change | $269,500+1.7%$157/sqft |
Source: HAR #94572704 Report a problem | ||
| 6/16/2026 | Pending sale | $265,000$155/sqft |
Source: HAR #94572704 Report a problem | ||
| 4/4/2026 | Price change | $265,000-1.9%$155/sqft |
Source: HAR #25251104 Report a problem | ||
| 3/2/2026 | Price change | $270,000-1.8%$158/sqft |
Source: HAR #25251104 Report a problem | ||
| 12/11/2025 | Listed for sale | $275,000$160/sqft |
Source: HAR #25251104 Report a problem | ||
Public tax history
| Year | Property taxes | Tax assessment |
|---|---|---|
| 2025 | $3,345 -11.8% | $268,619 -3.4% |
| 2024 | $3,793 +8.6% | $278,000 -0.5% |
| 2023 | $3,491 -13.9% | $279,306 +10.4% |
| 2022 | $4,053 | $252,964 +6.5% |
| 2021 | -- | $237,603 |
| 2020 | $4,289 +1.3% | $237,603 +2.1% |
| 2019 | $4,234 -20.6% | $232,619 +4.7% |
| 2018 | $5,330 | $222,183 |
| 2017 | $5,330 | -- |
Find assessor info on the county website
Monthly payment
Est. payment
Payment breakdown
Explore the cost of this home by adjusting the details. Changes won't be saved.Climate risks
Neighborhood: South Main
Nearby schools
Schools provided by the listing agent
- Elementary: Shearn Elementary School
- Middle: Pershing Middle School
- High: Madison High School (Houston)
Source: HAR. This data may not be complete. We recommend contacting the local school district to confirm school assignments for this home.

Similar homes
- $265,9003 bd3 ba1.7k sqft3645 Main Plaza Dr, Houston, TX 77025For Sale
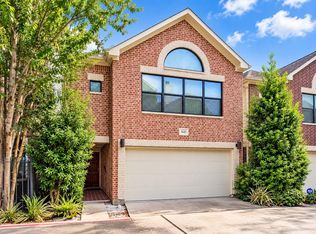 MLS ID #66236988, Terry Burnaman, Terry Burnaman. HAR
 - $325,0003 bd3 ba2.1k sqft11603 Main Spruce Dr, Houston, TX 77025For Sale
 MLS ID #40880612, Connery Cole, Keller Williams Realty Metropolitan. HAR
 - $262,5003 bd4 ba2k sqft3323 Masters Point Dr, Houston, TX 77091For Sale
 MLS ID #58671294, Kristi Kolmetz, Oaks Realty. HAR
 - $275,0003 bd3 ba1.8k sqft6351 Briar Rose Dr #149, Houston, TX 77057For Sale
 MLS ID #12514841, Jill Almai, Compass RE Texas, LLC - The Heights. HAR
